Key Information
| Address |
11a Deer Park Road, Portaferry, Newtownards |
| Style |
Detached House
|
| Status |
For sale
|
| Price |
Offers around
£625,000
|
| Bedrooms |
6
|
| Bathrooms |
3
|
| Receptions |
3
|
| Heating |
Oil
|
| EPC Rating |
D65/D67
|
Features
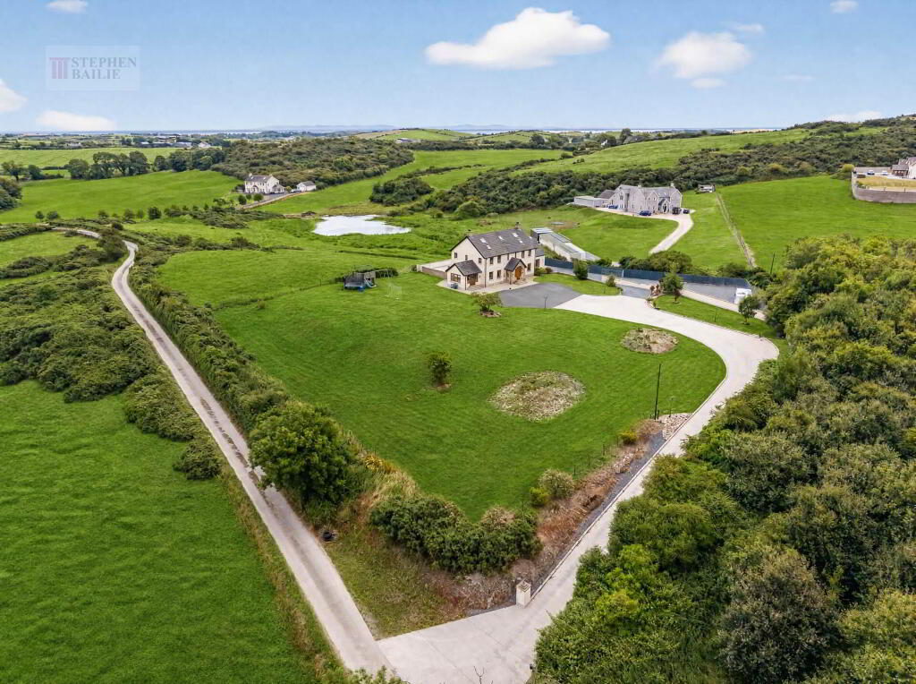
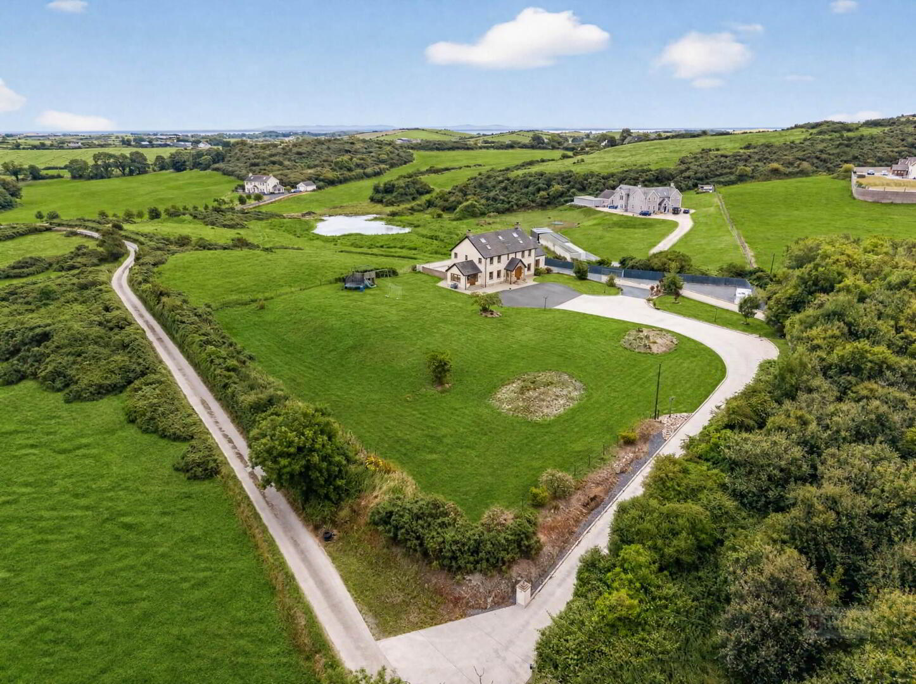
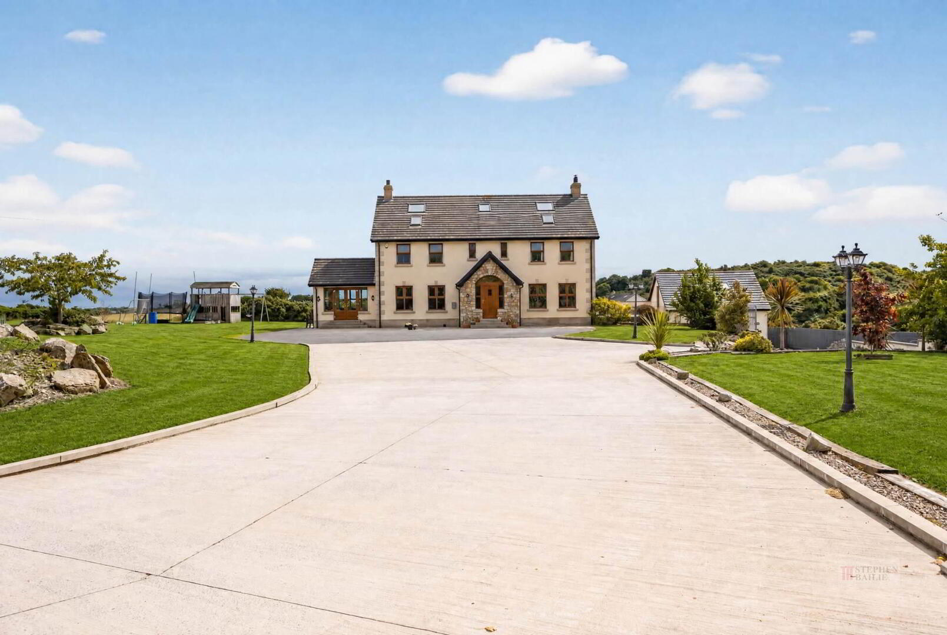
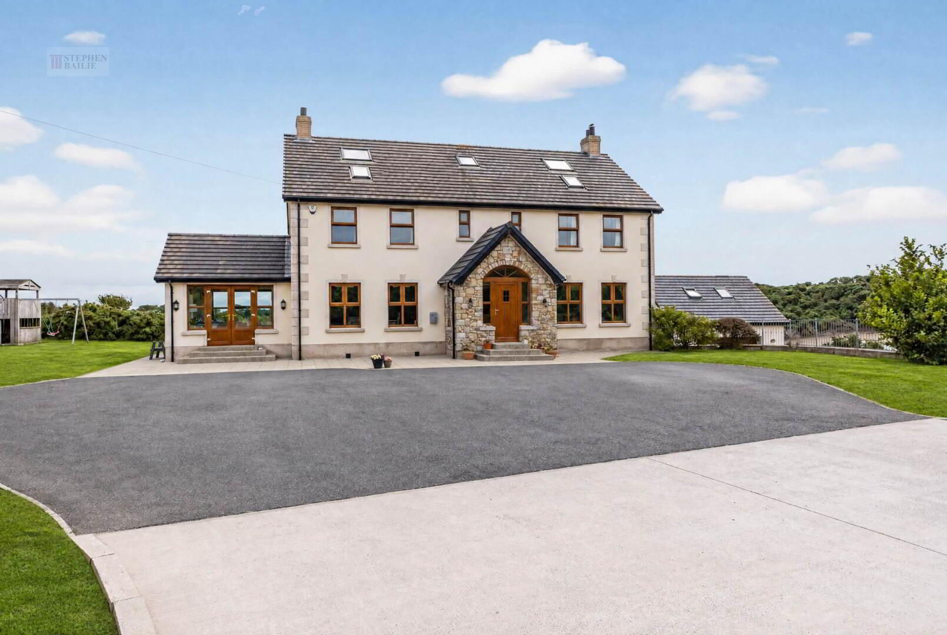
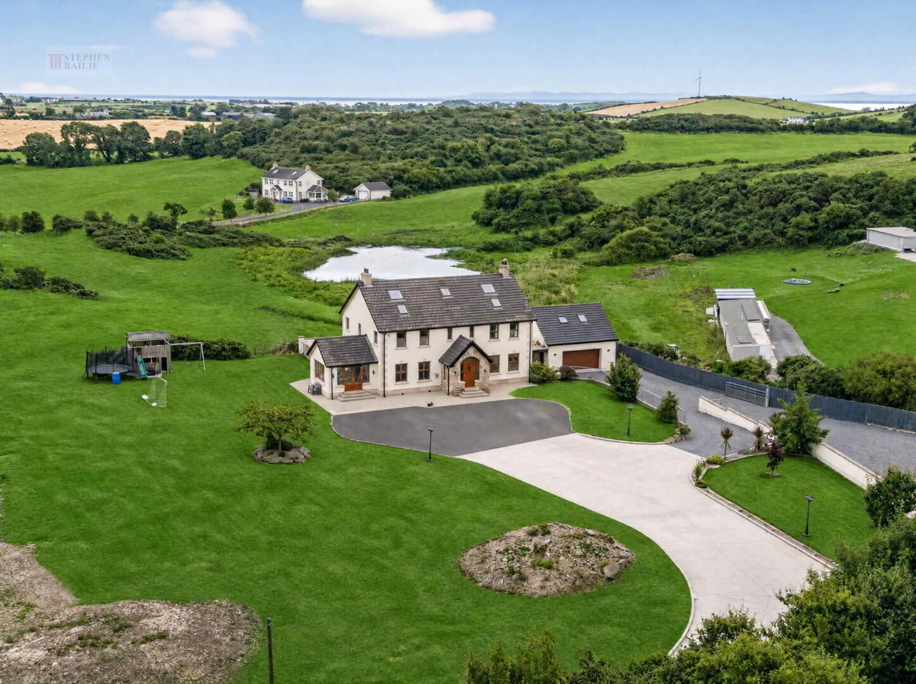
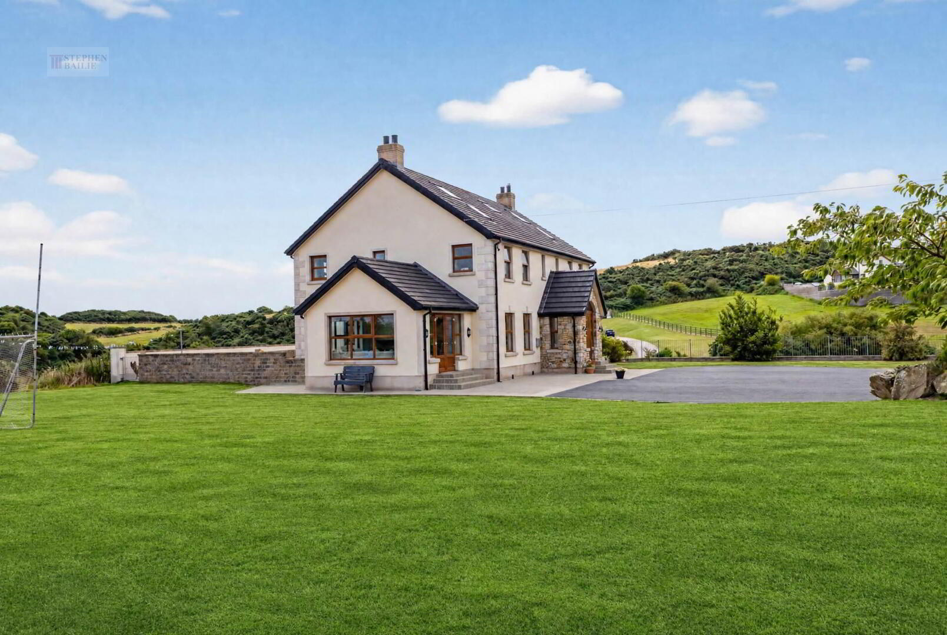
- Superb detached family home located in the heart of the Ards Peninsula
- Bright spacious accommodation throughout
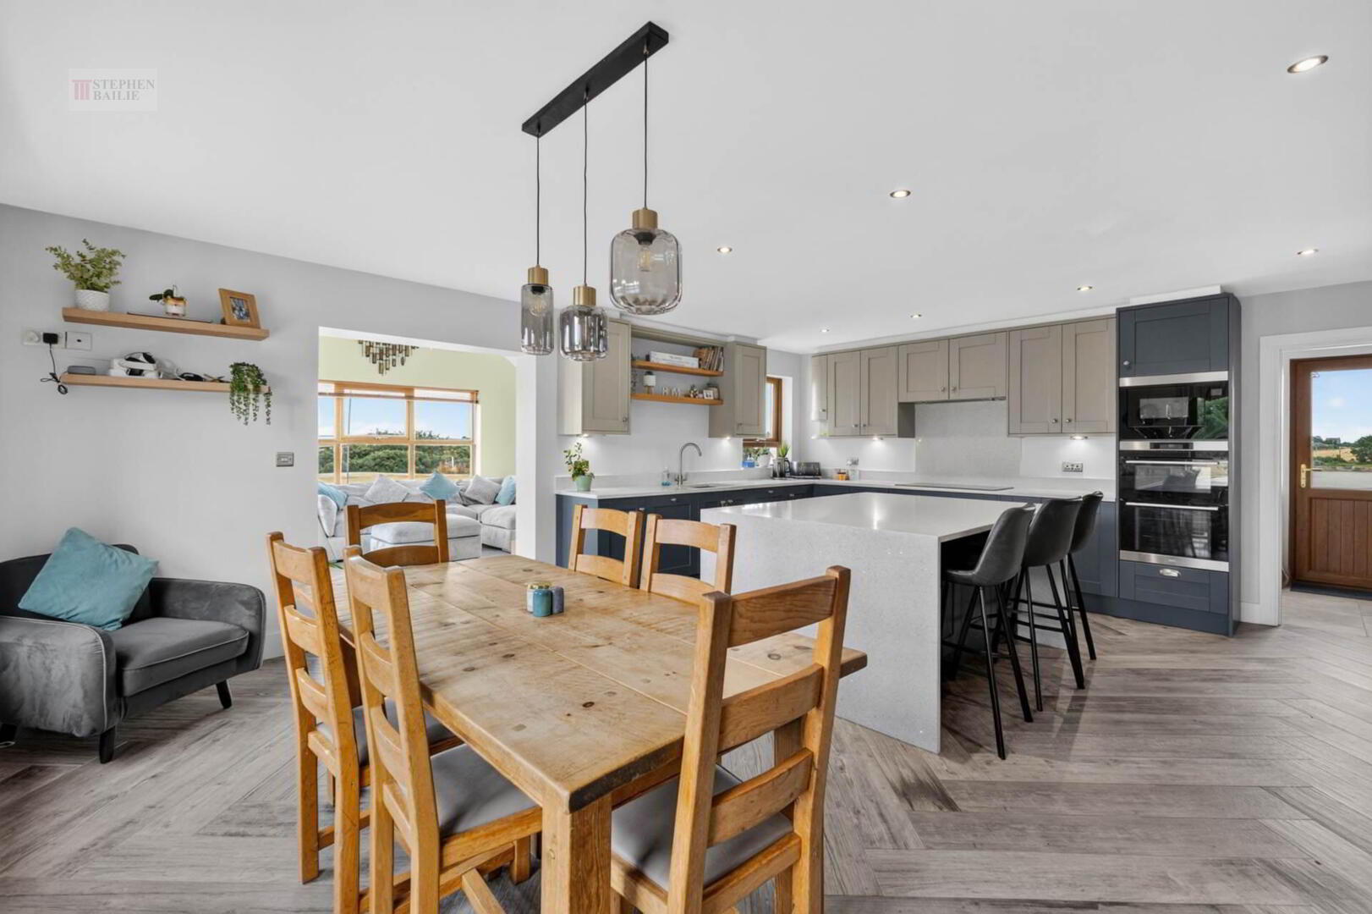
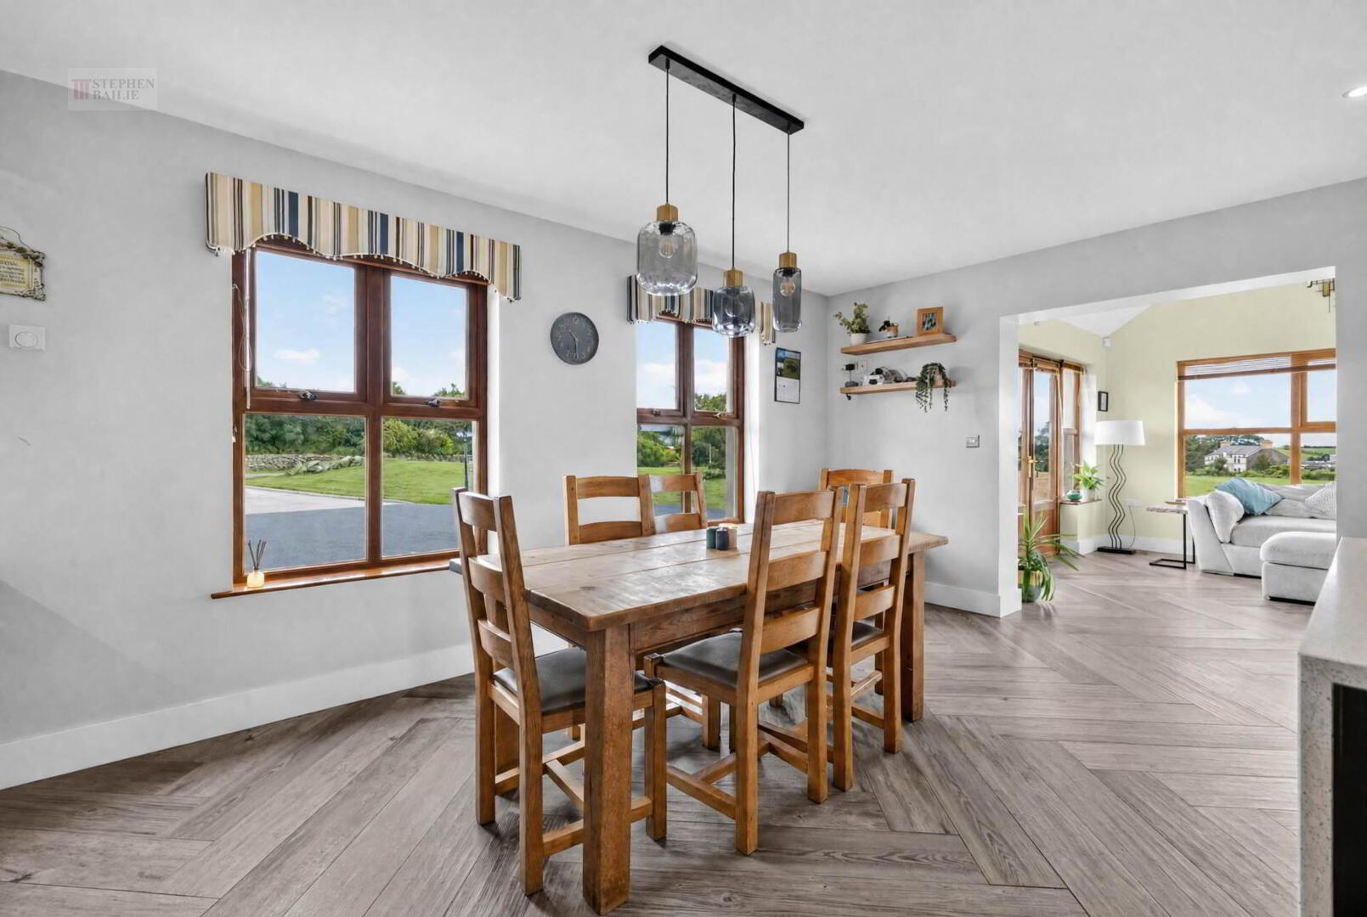
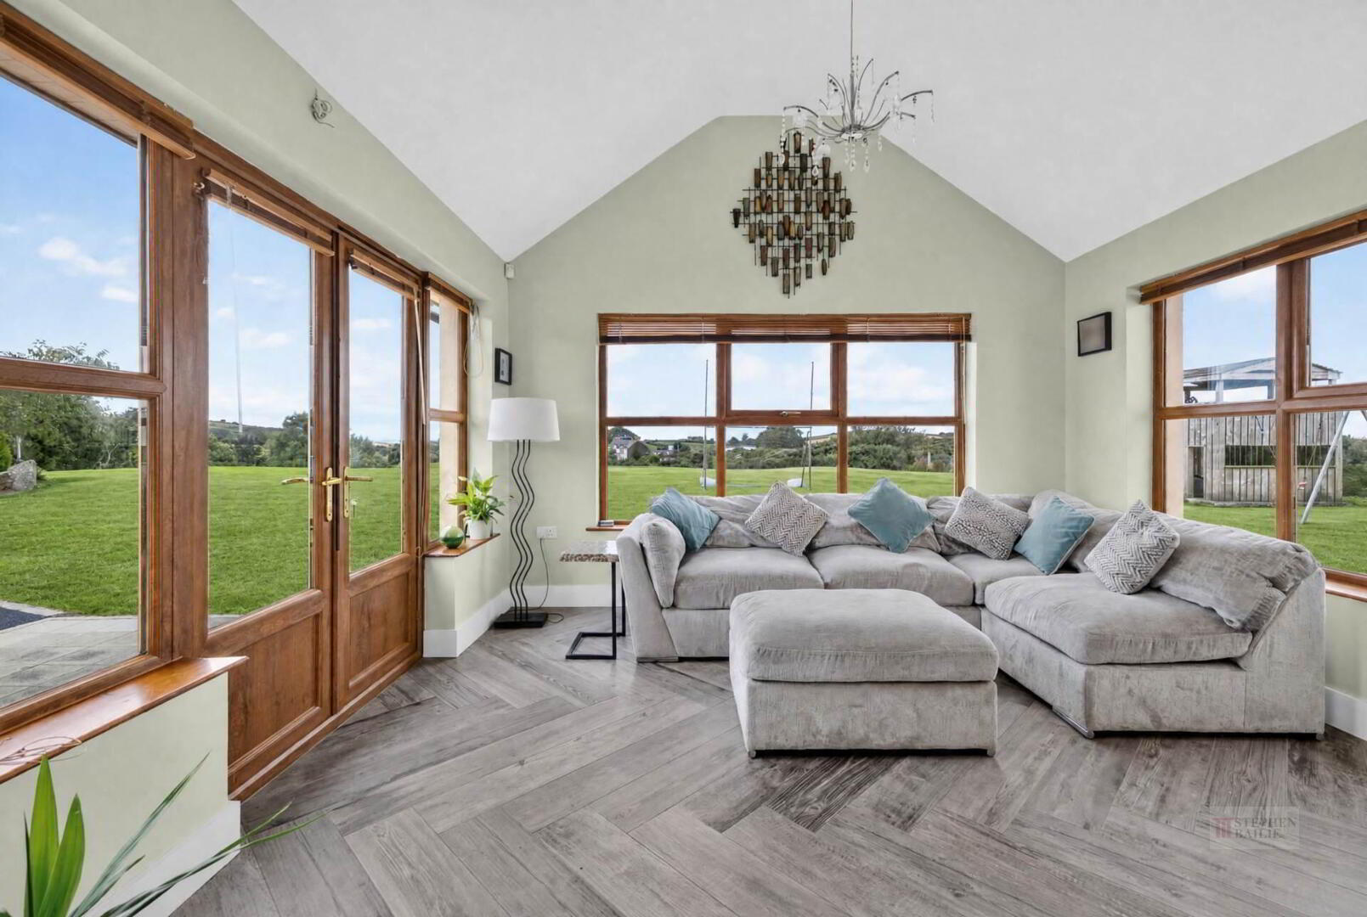
- Two reception rooms and kitchen that opens into Sun Room
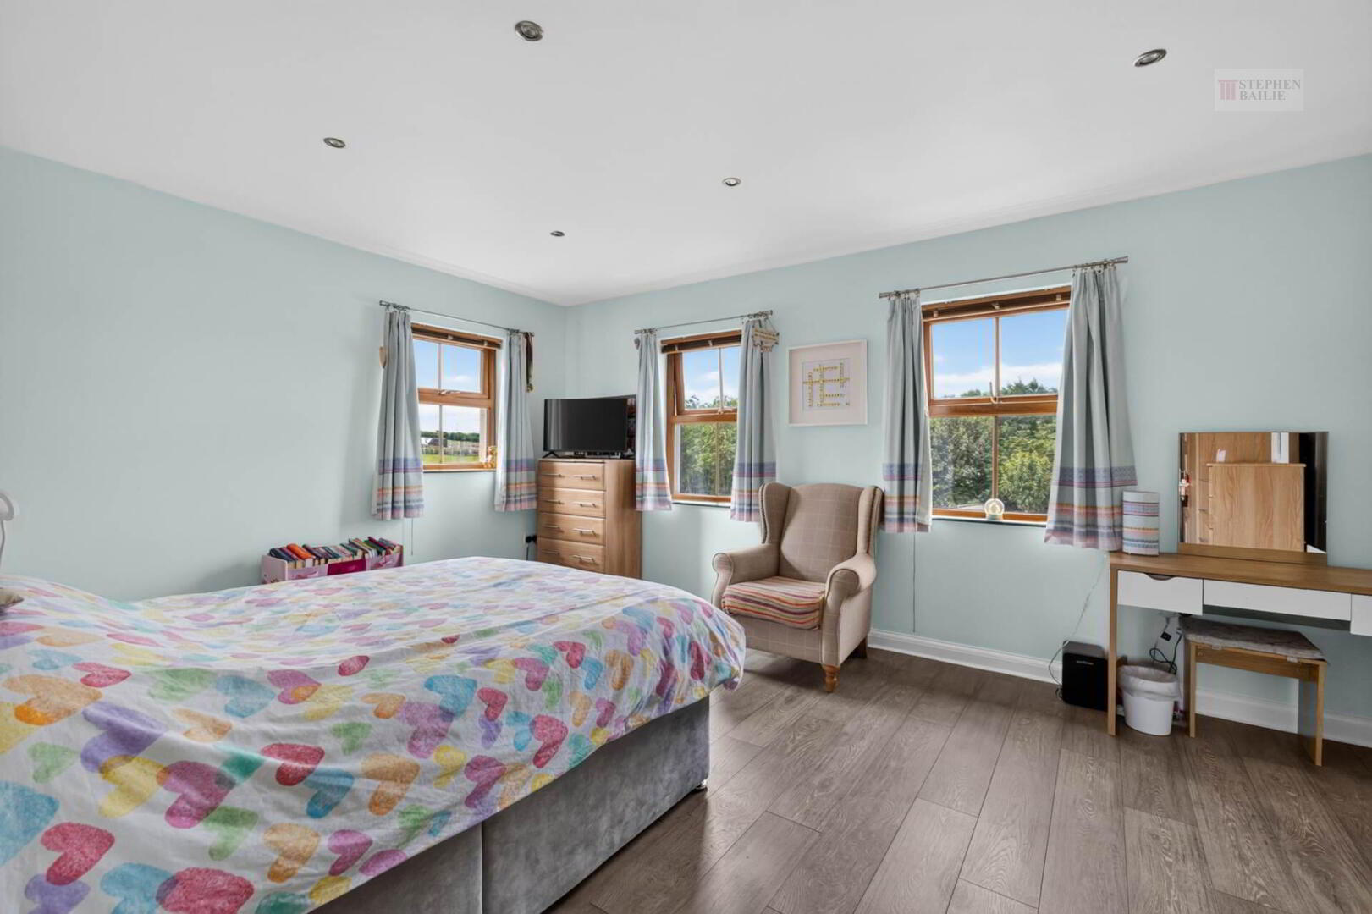
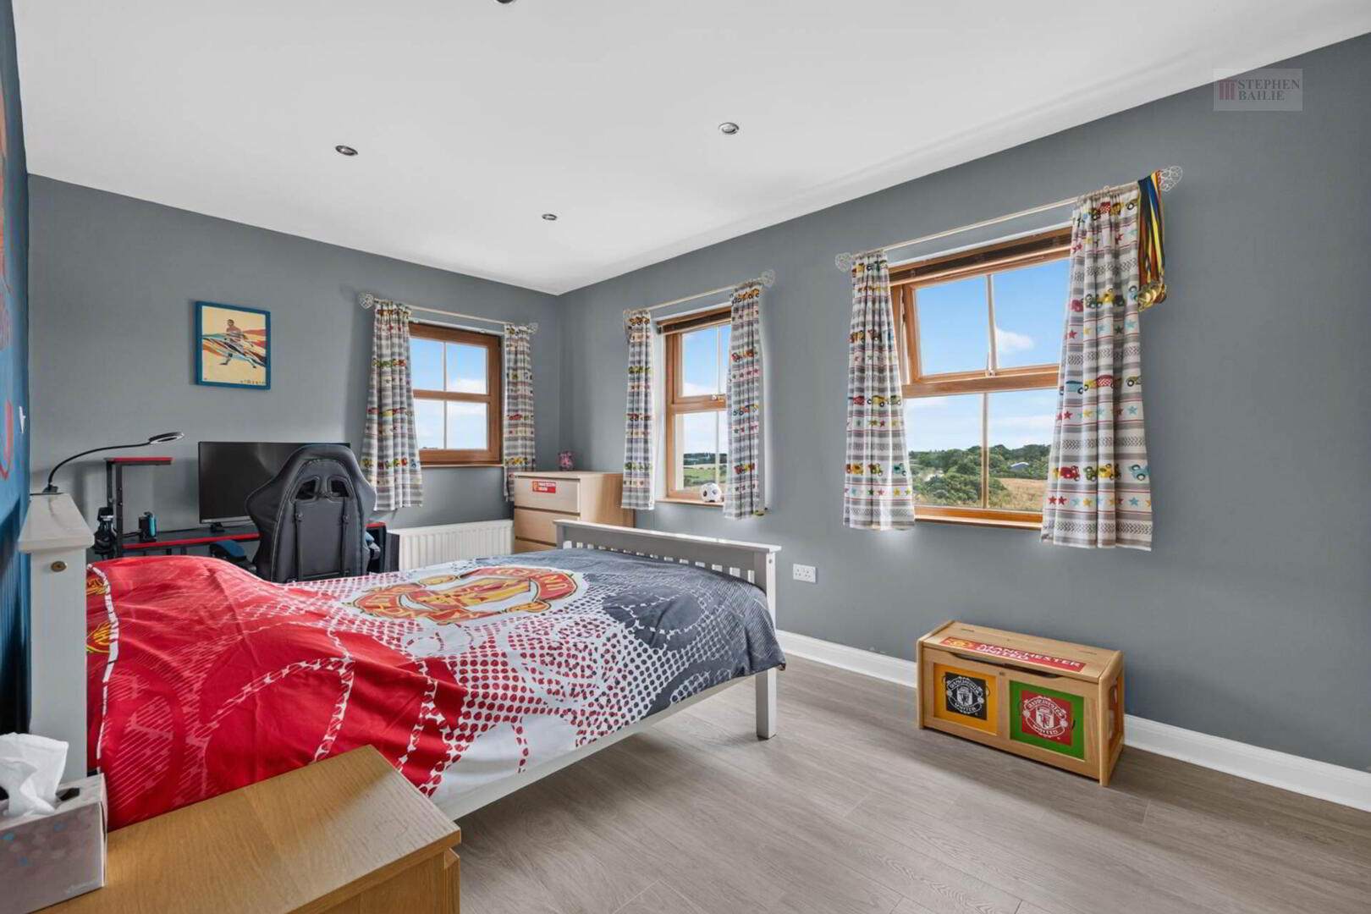
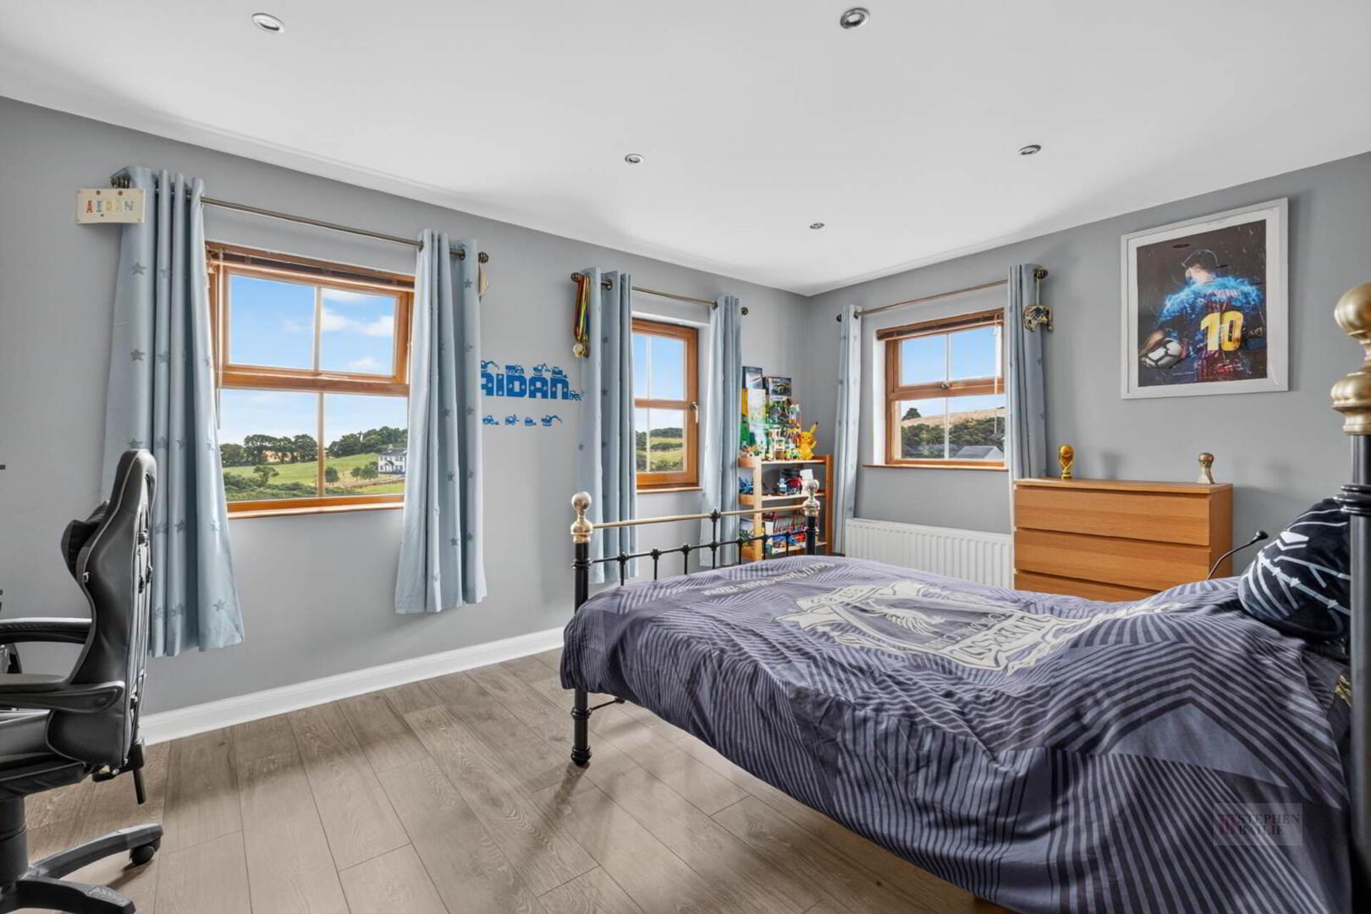
- Six bedrooms over two upper floors - main with en suite shower room
- Shower room, bathroom and ground floor cloakroom
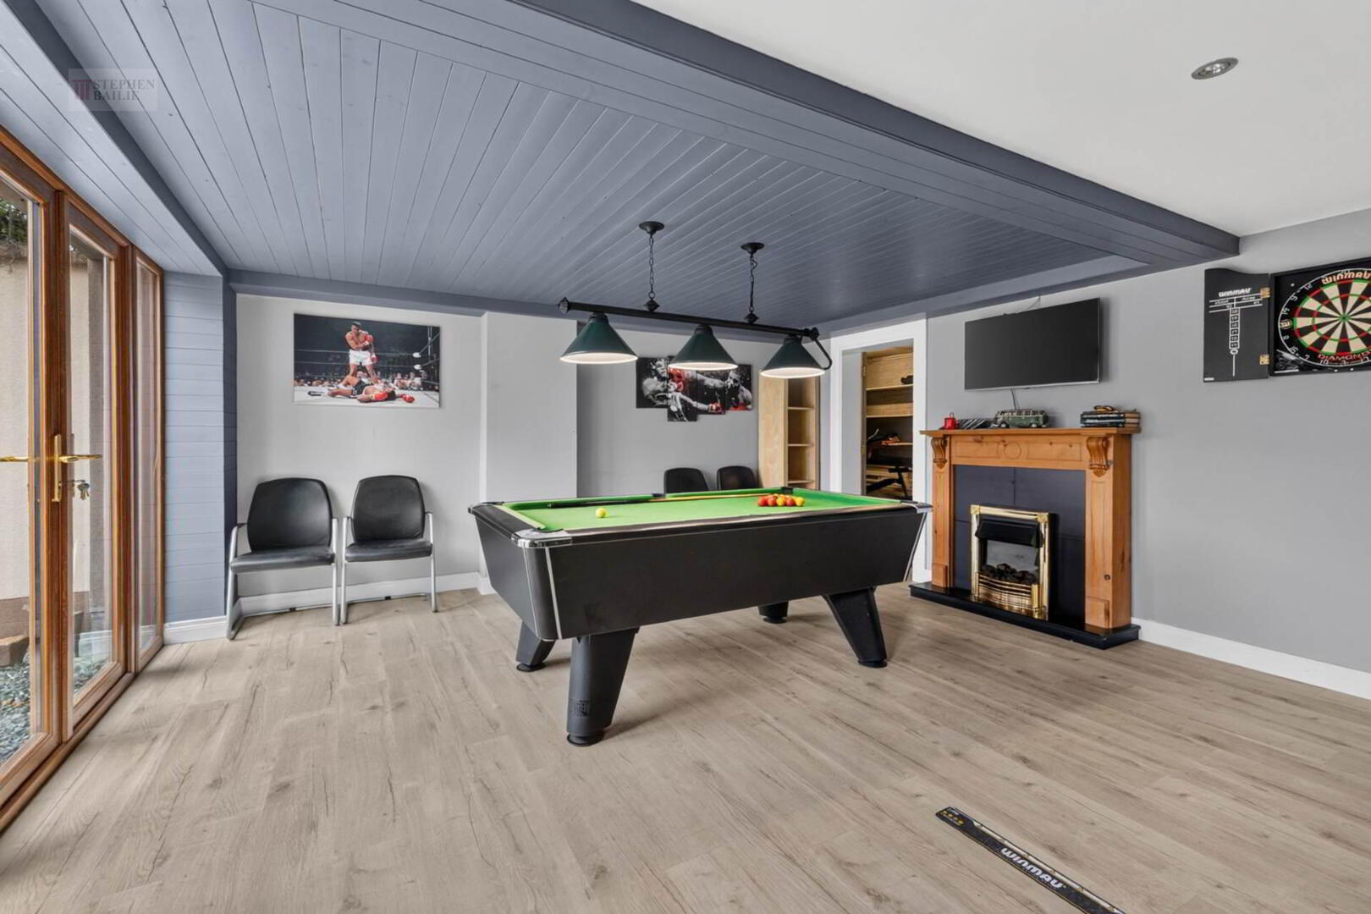
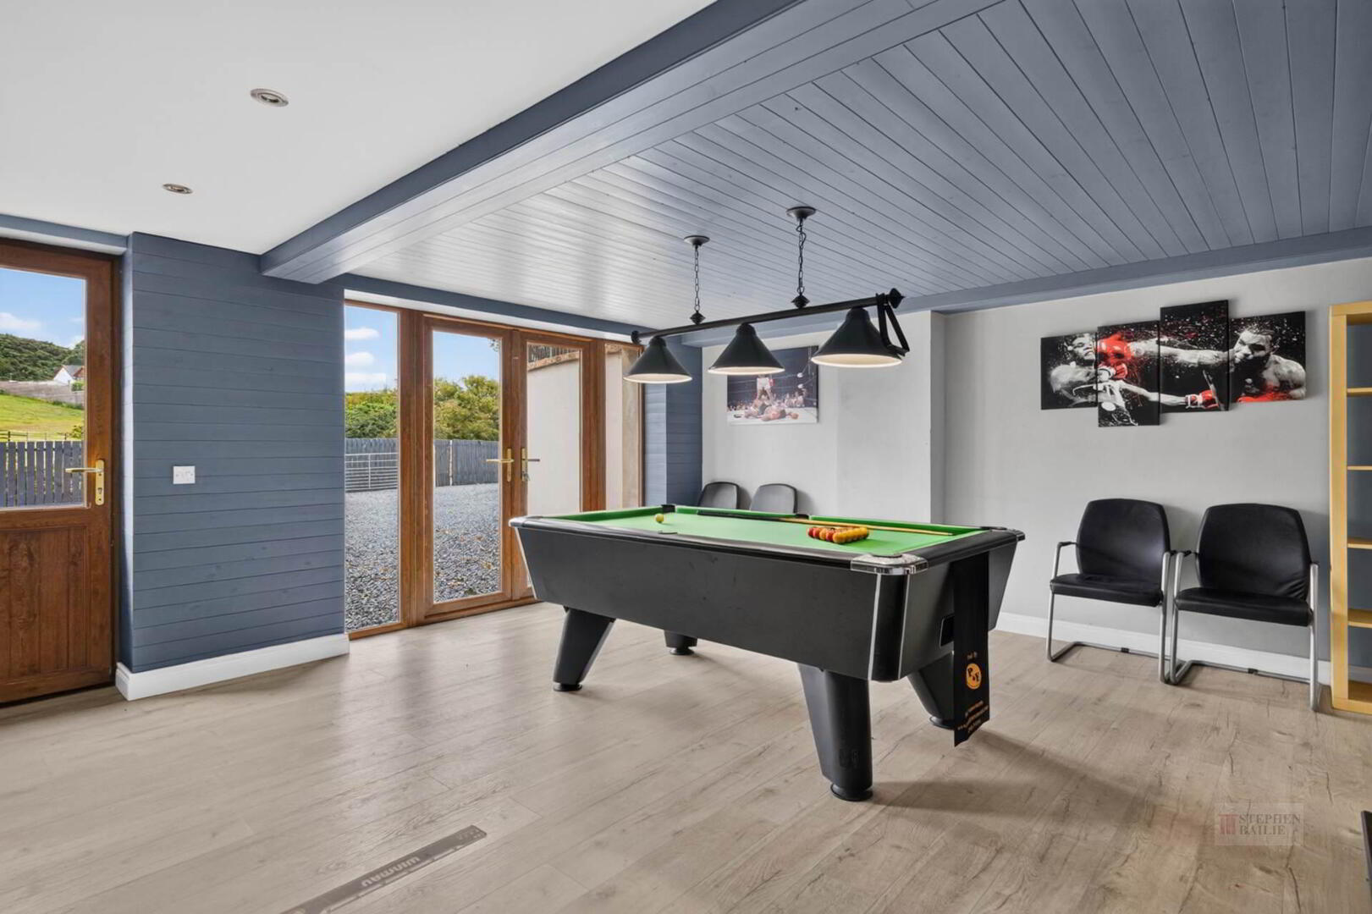
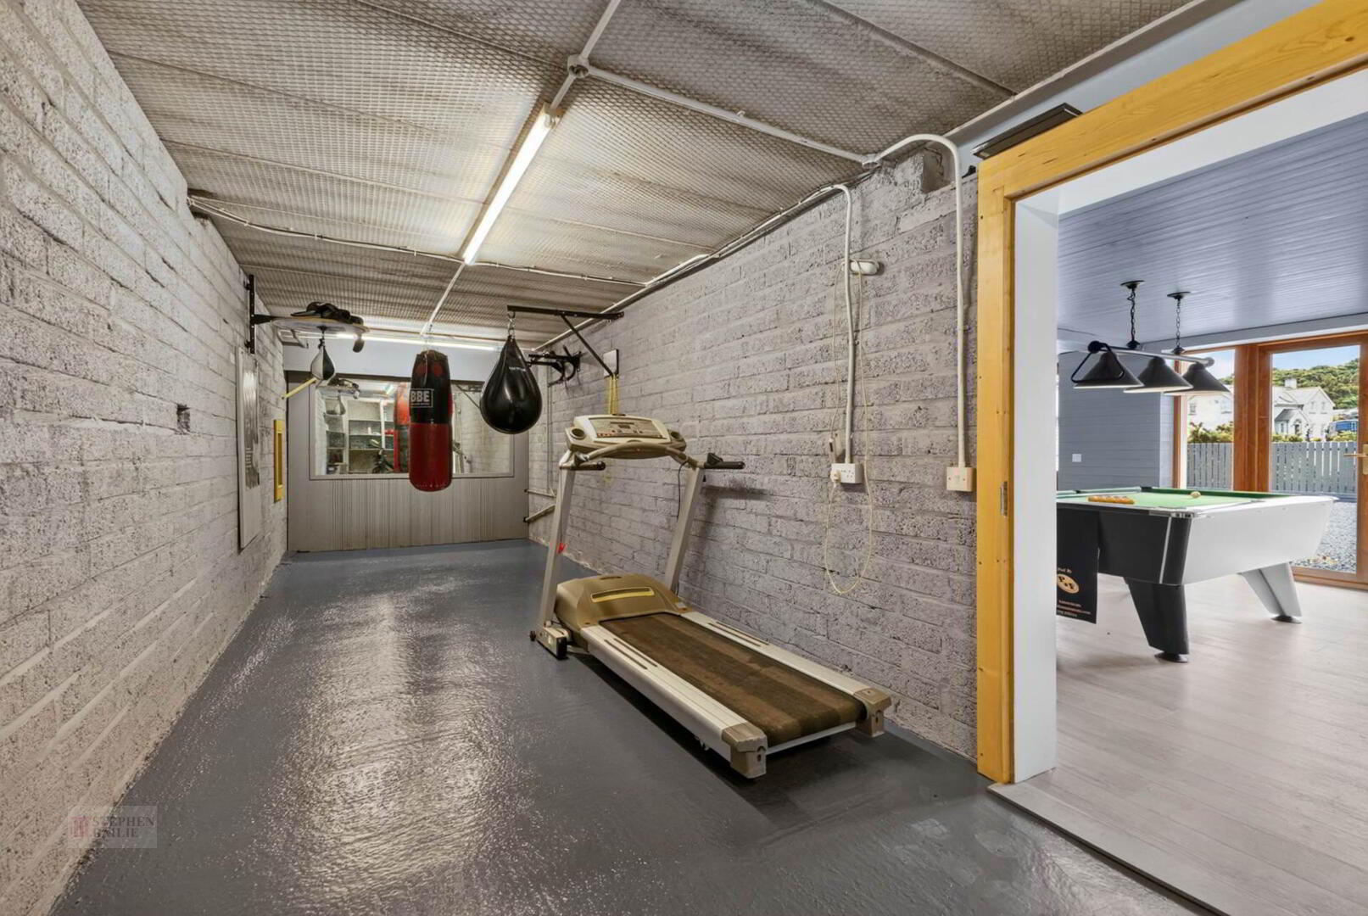
- Great entertainment rooms / offices in basement
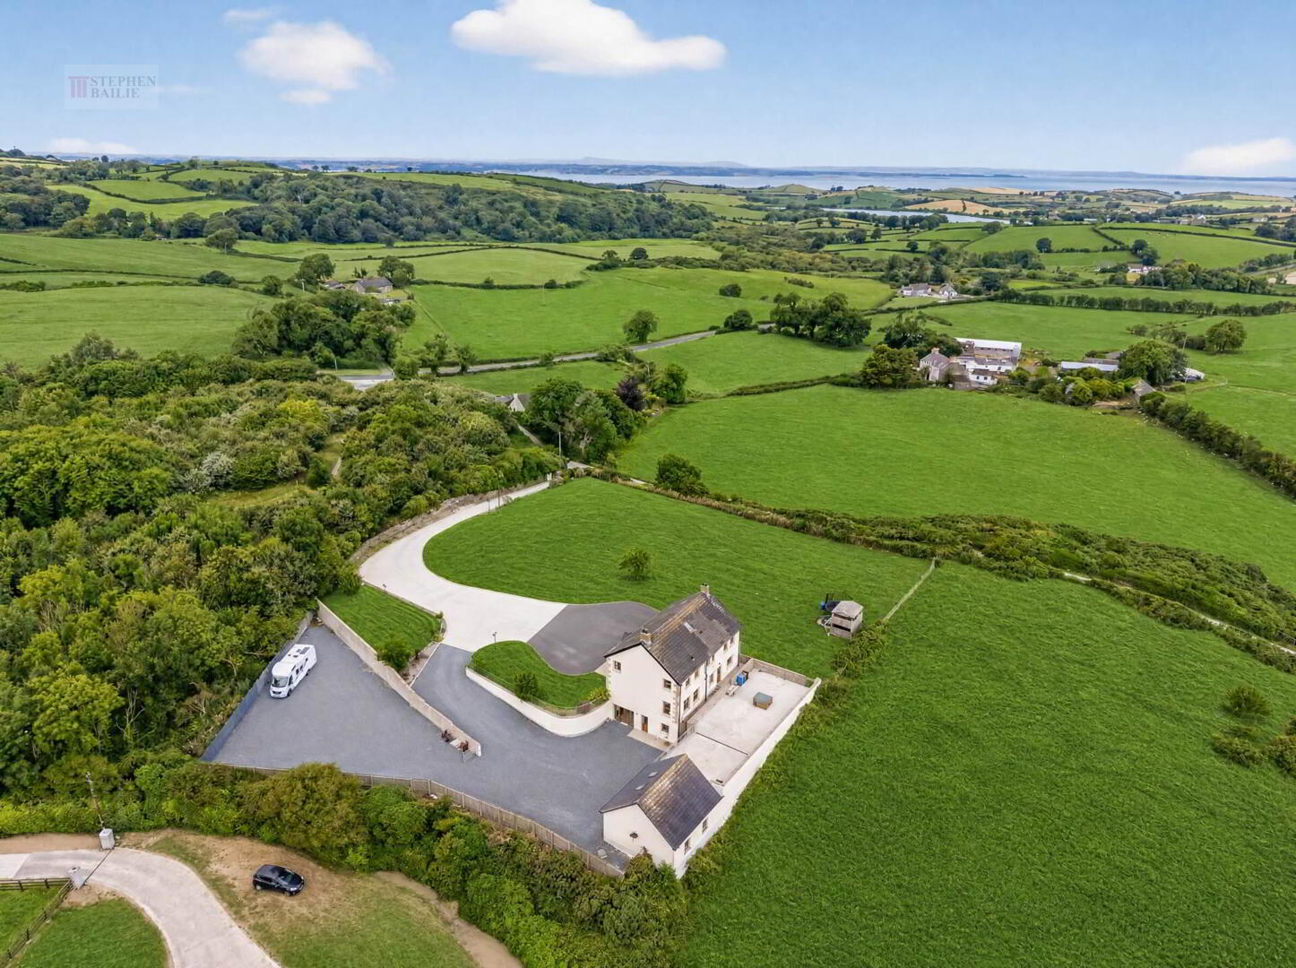
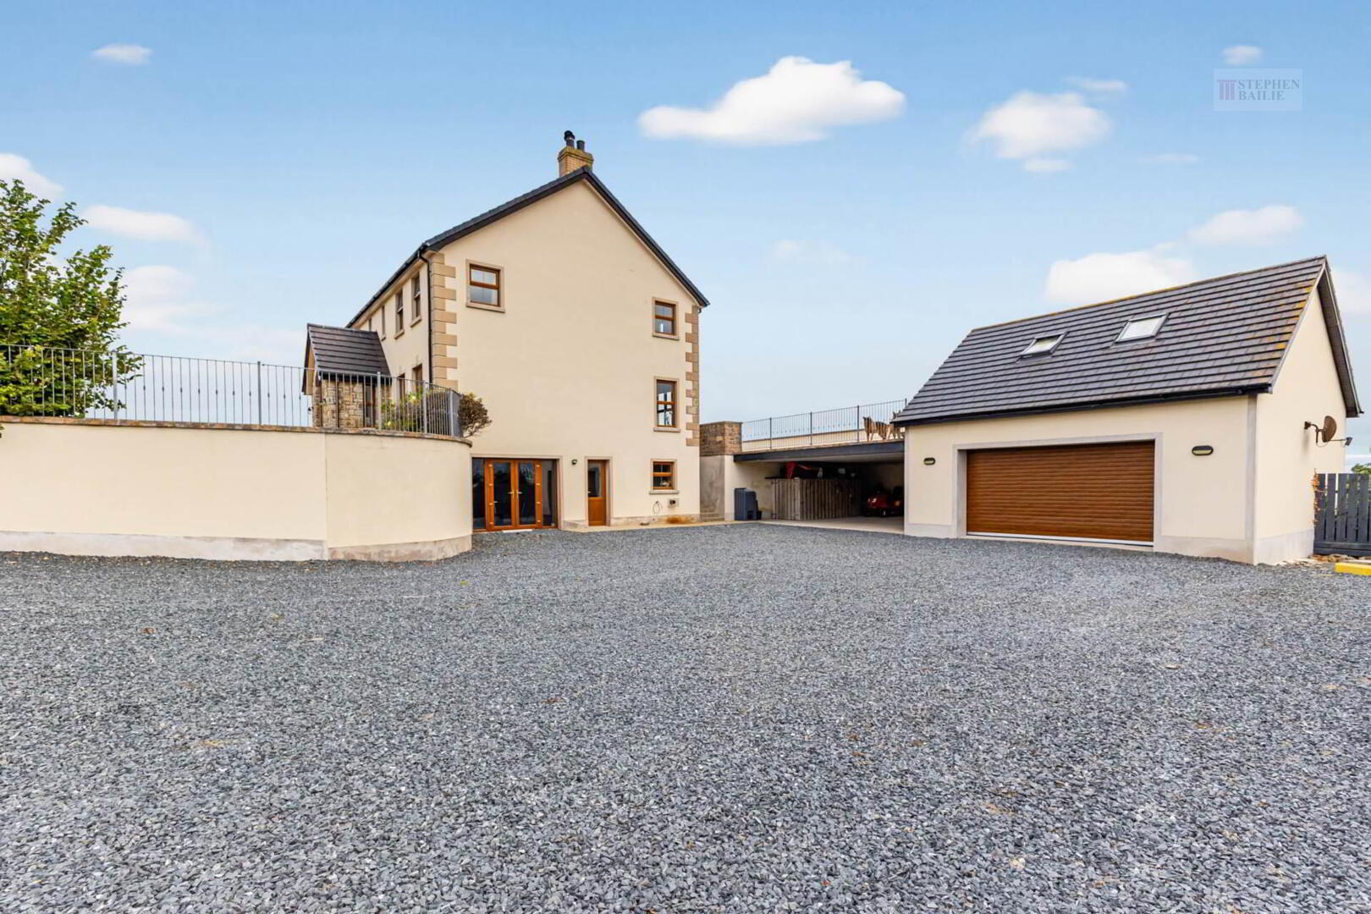
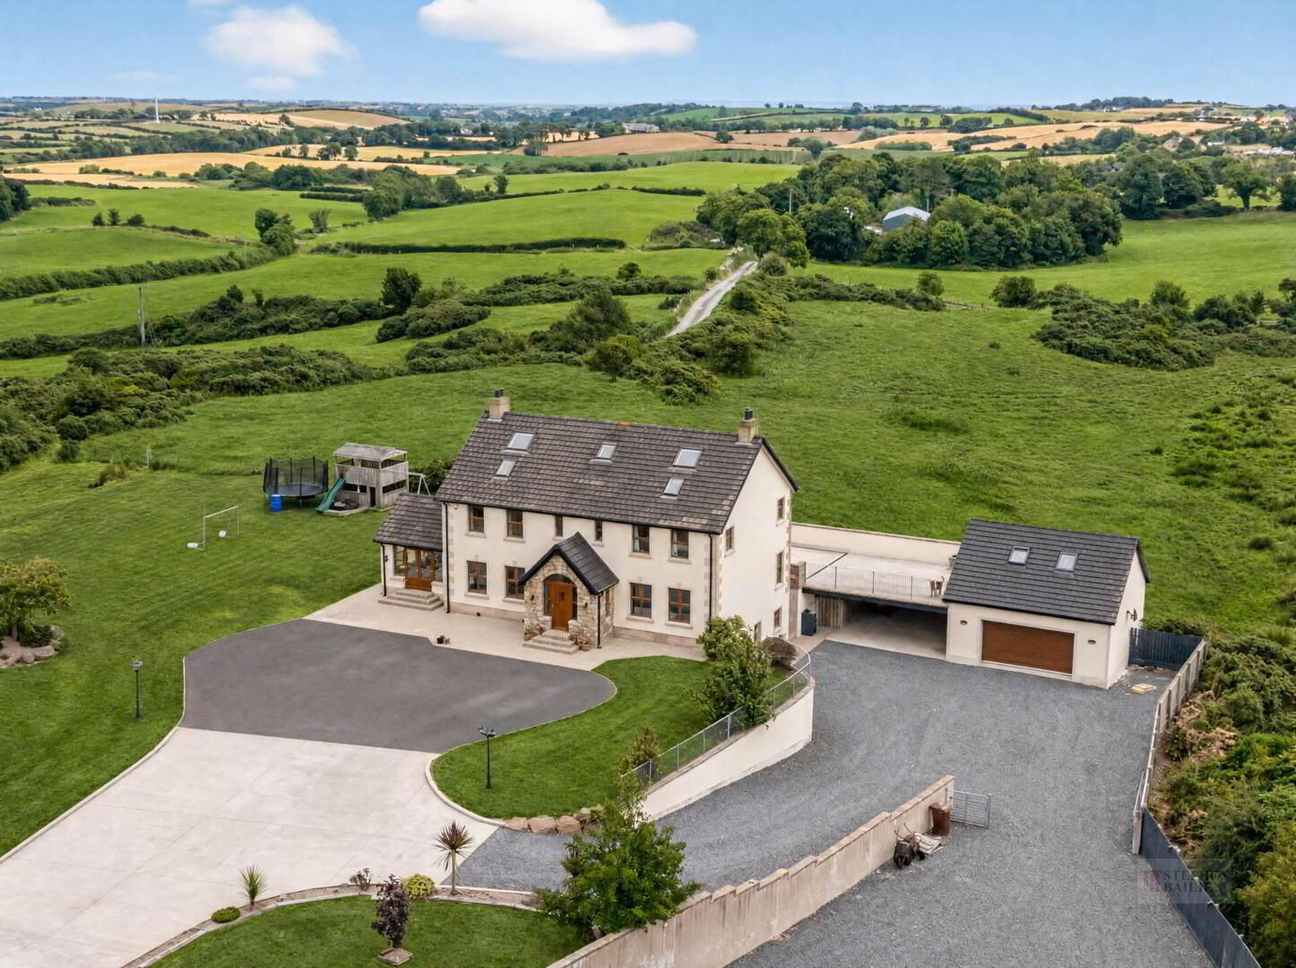
- Double garage with storage above and adjacent car port
- Oil fired heating - Double glazed
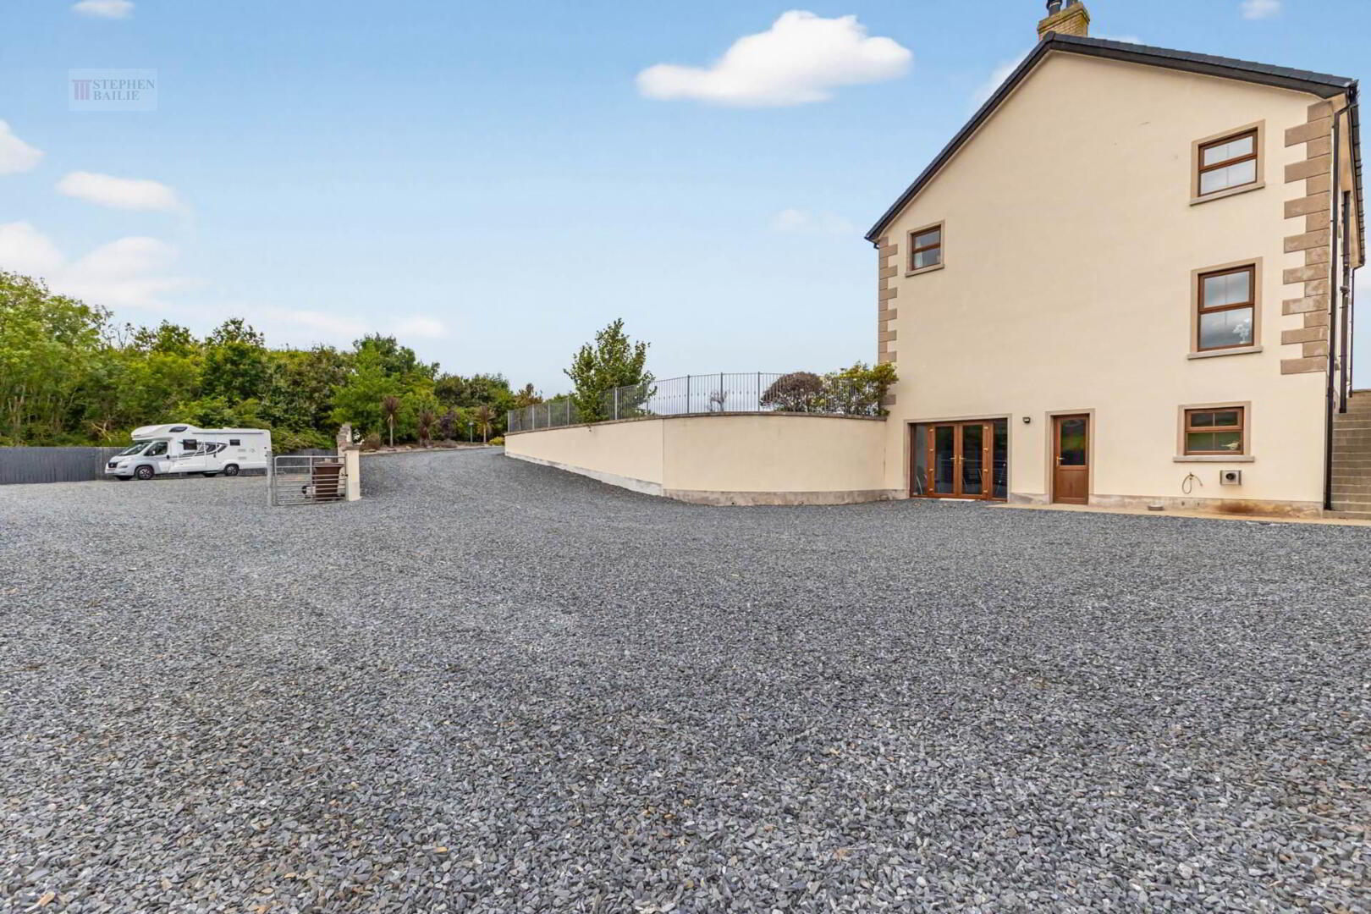
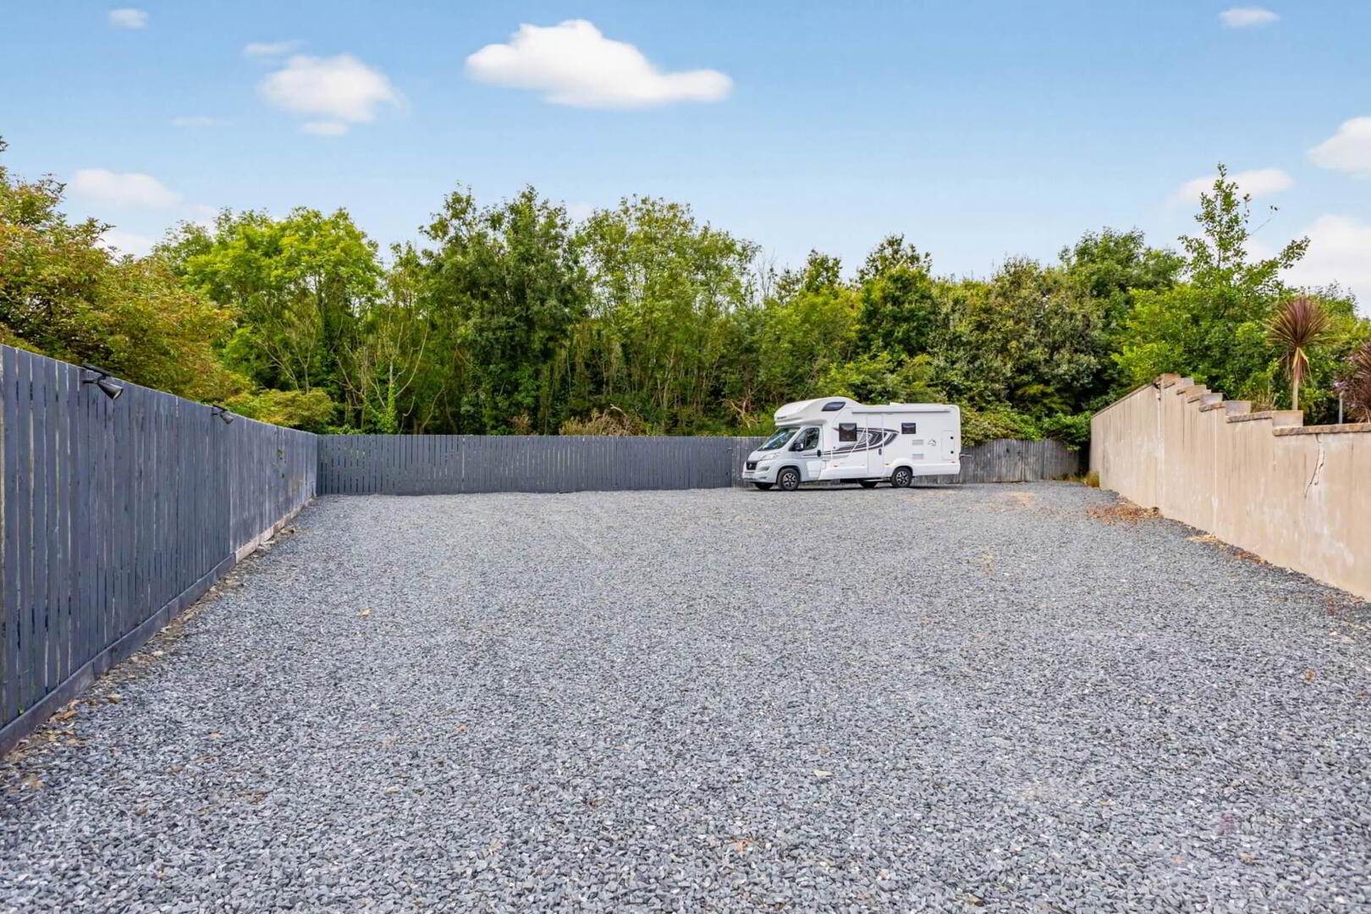
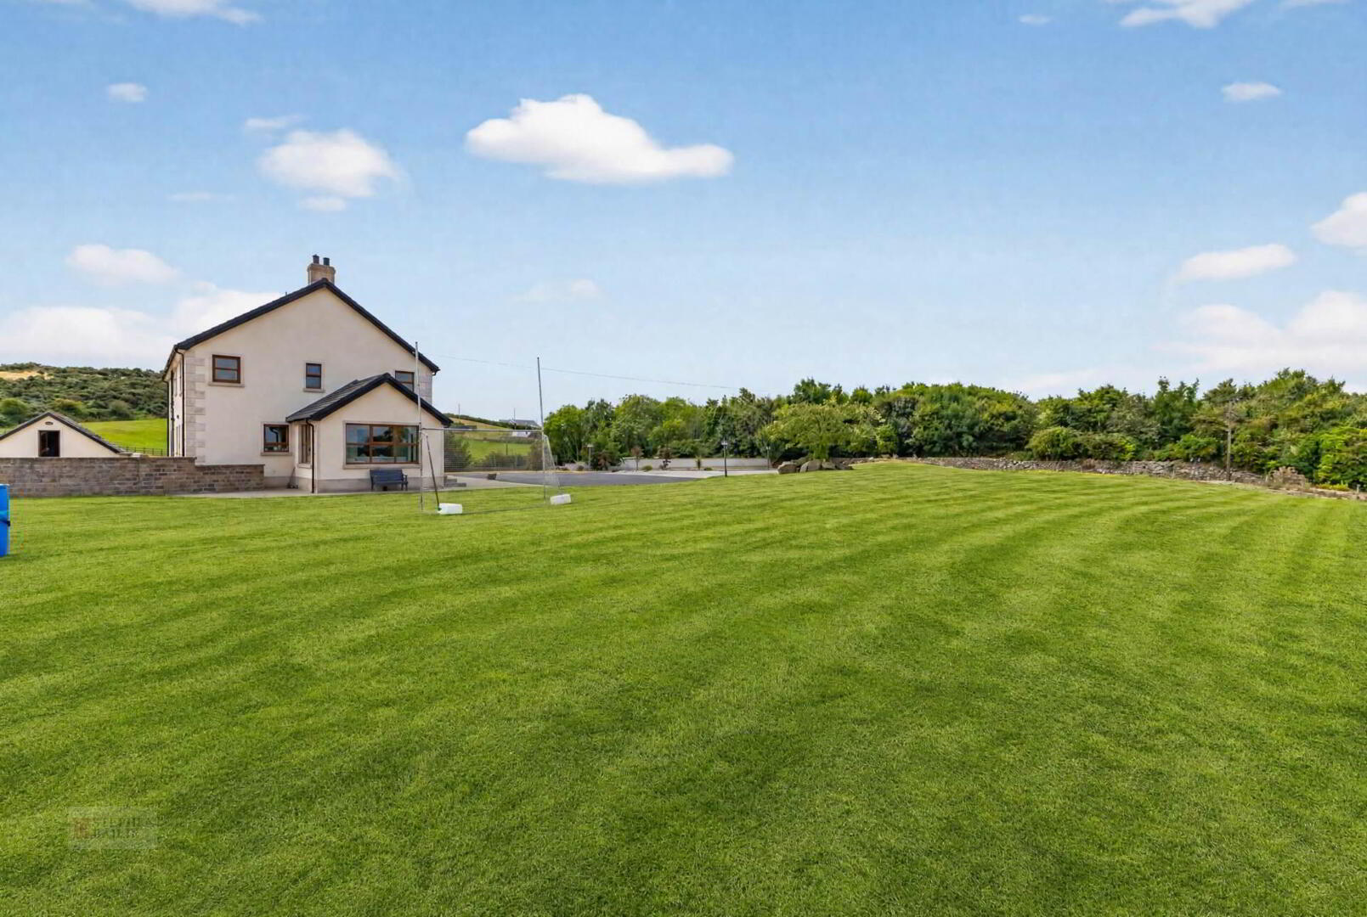
- Excellent grounds in lawns with great parking for many vehicles
Additional Information
An outstanding opportunity to acquire this impressive and beautifully presented home, occupying a private and highly desirable position on the outskirts of Portaferry.
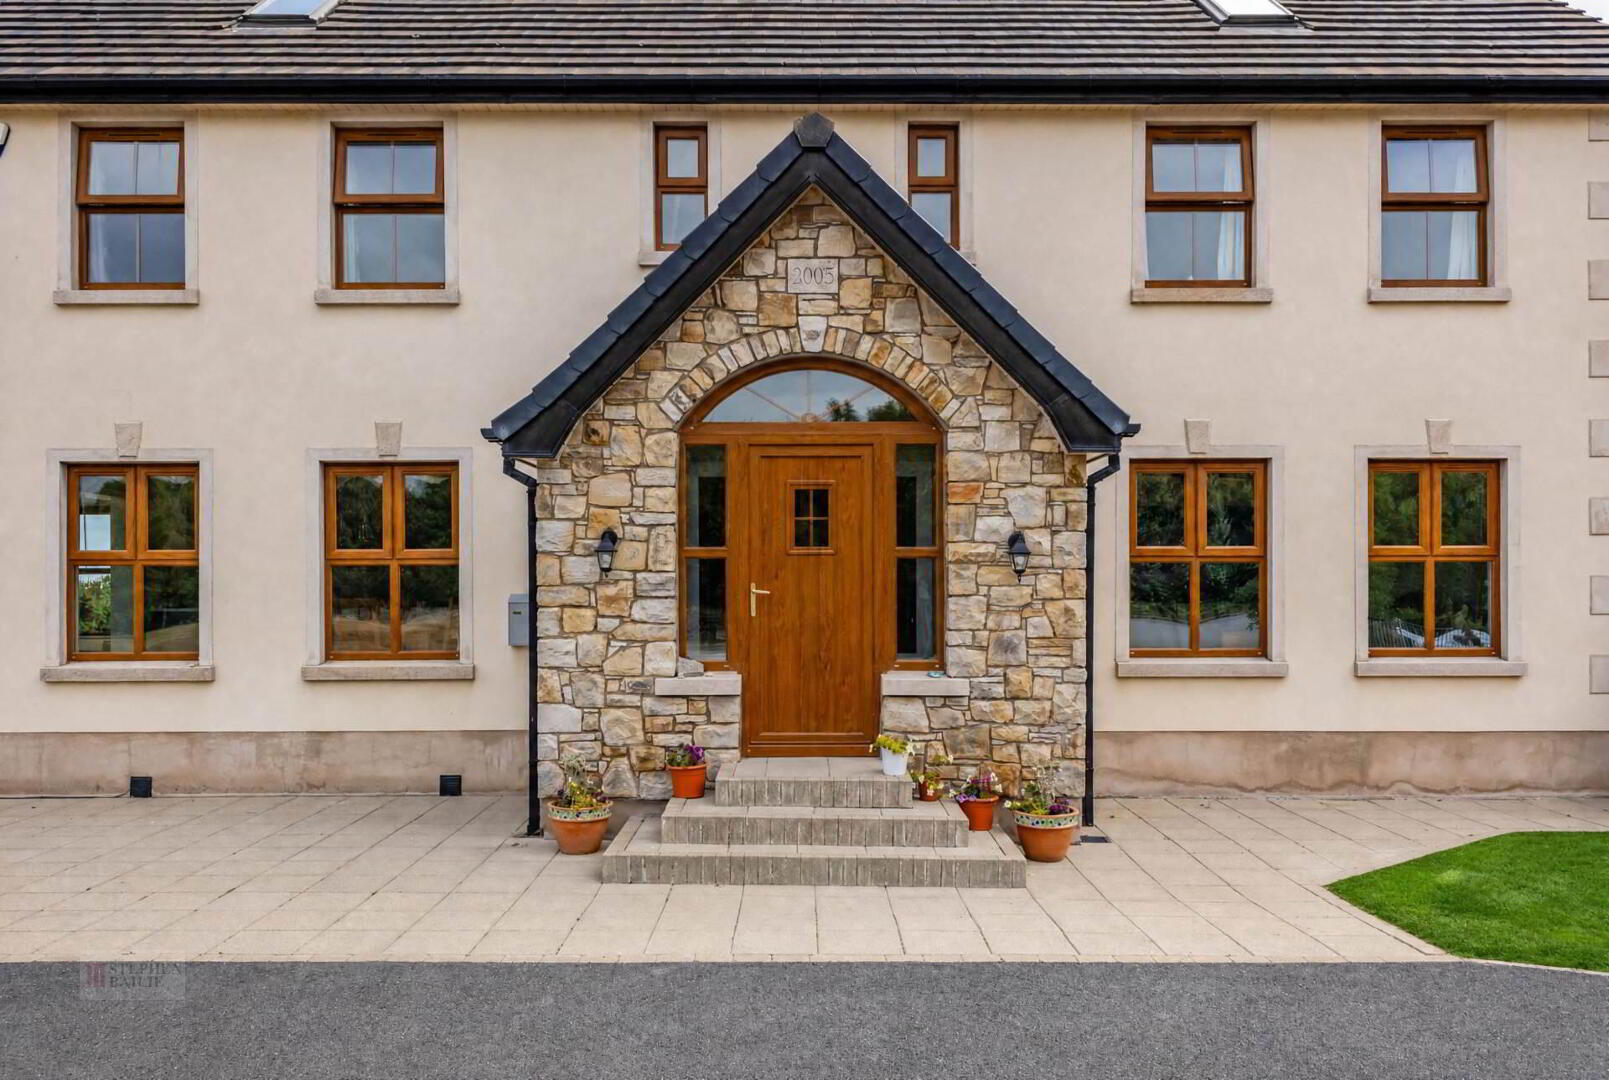
From the moment you arrive, the quality, space and versatility over three floors is exceptional and immediately apparent.
Offering generous accommodation with 6 double bedrooms, it is perfectly suited to modern family living while also providing fantastic entertaining space.
Positioned in an ideal location for both Primary and Secondary Schools, as well as, local amenities and commuter links to Newtownards, Bangor and Belfast
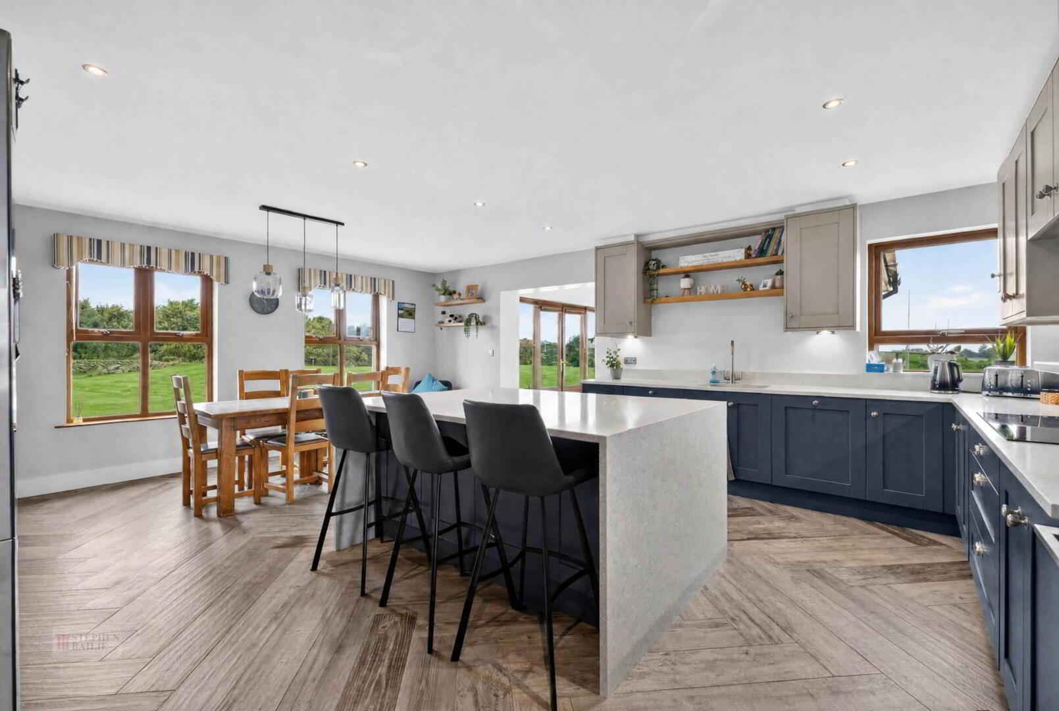
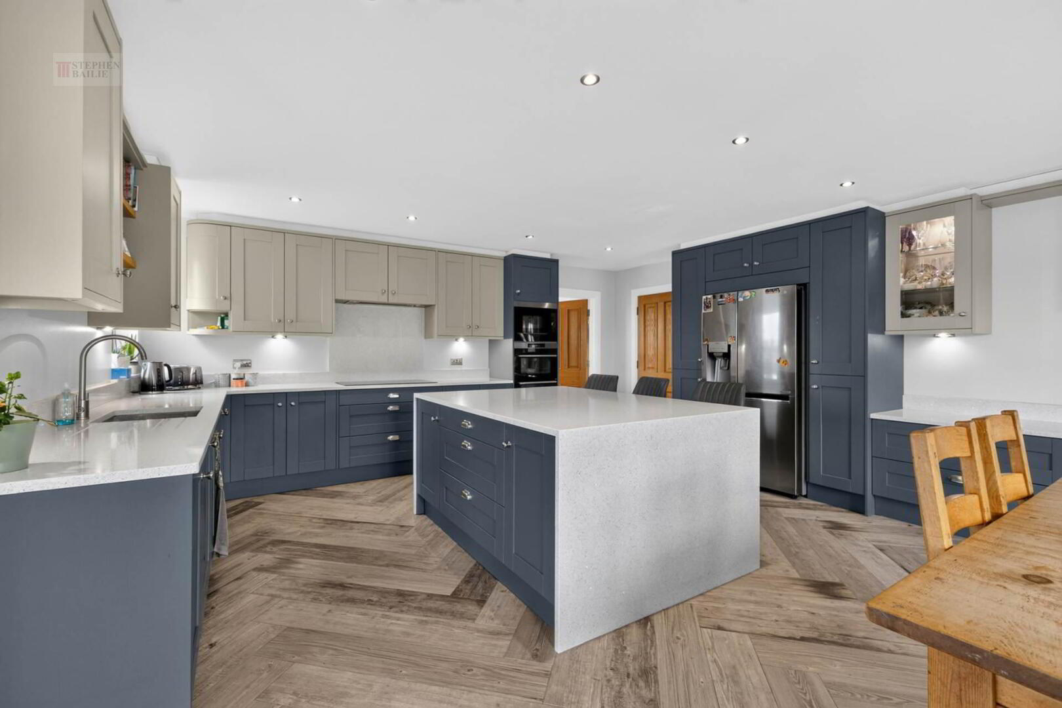
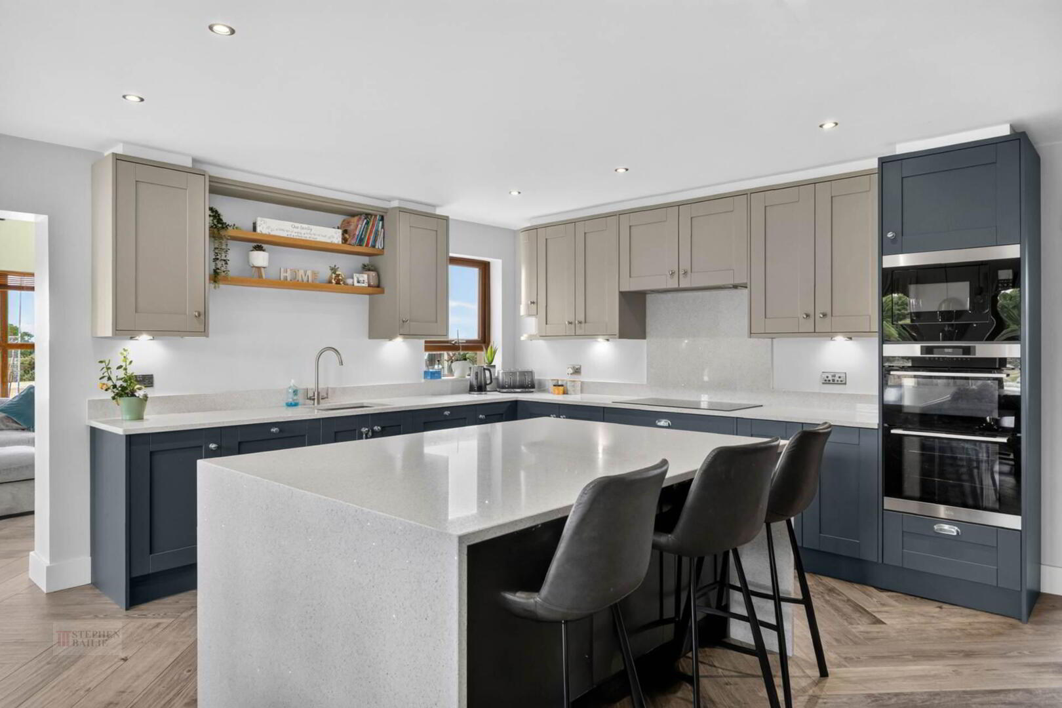
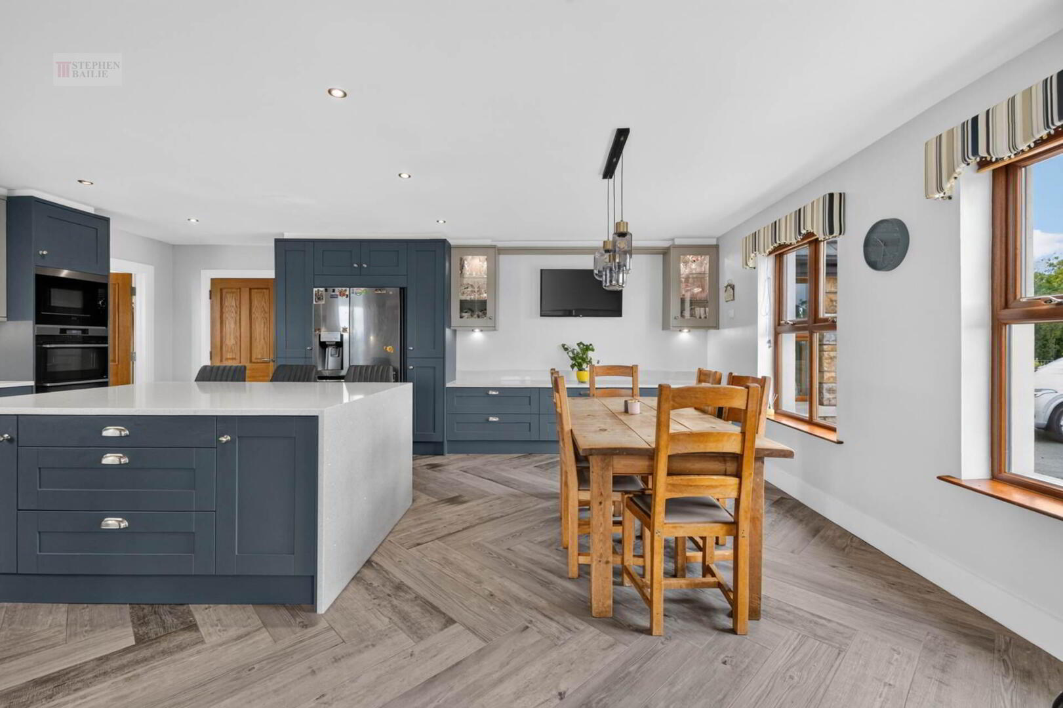
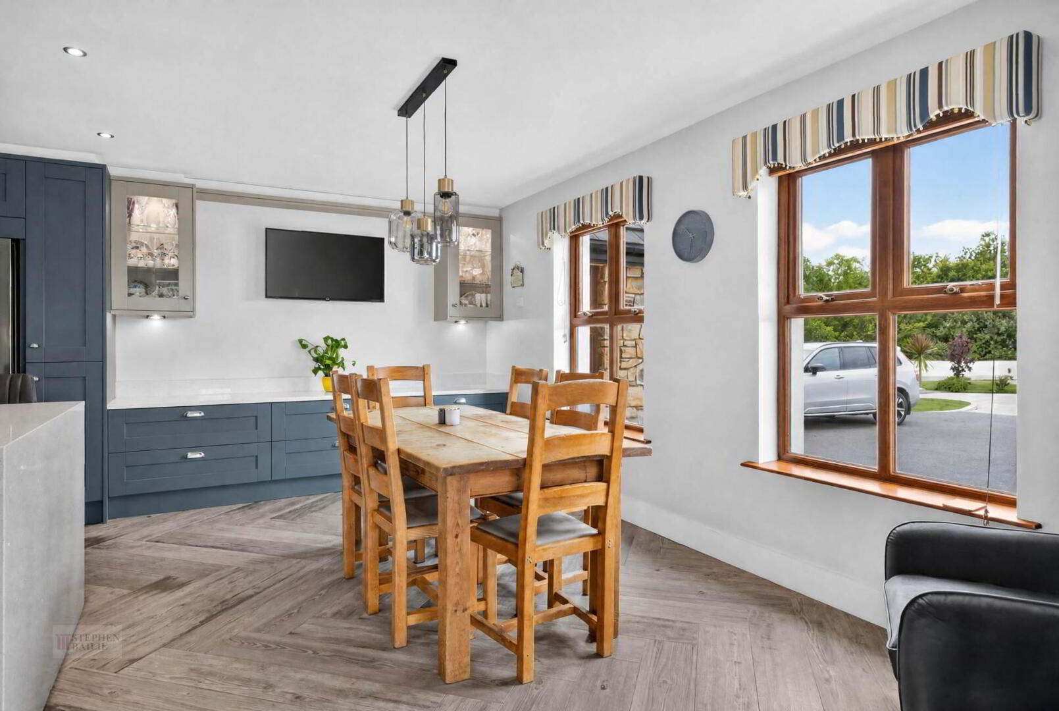
The heart of the home is the modern open- plan kitchen, living and dining area, creating a fantastic social space for everyday family life and entertaining. Three reception rooms provide further flexibility, whether required for formal living, a home office, playroom or additional family space.
The basement entertainment area adds another exciting dimension to the property, while the large two- storey garage offers exceptional storage and potential for a variety of uses.
Externally, the property benefits from a high degree of privacy, together with an extensive parking area and superb practical amenities.
This is a truly special home that combines space, privacy, versatility and modern family living in one impressive package.
Ground Floor
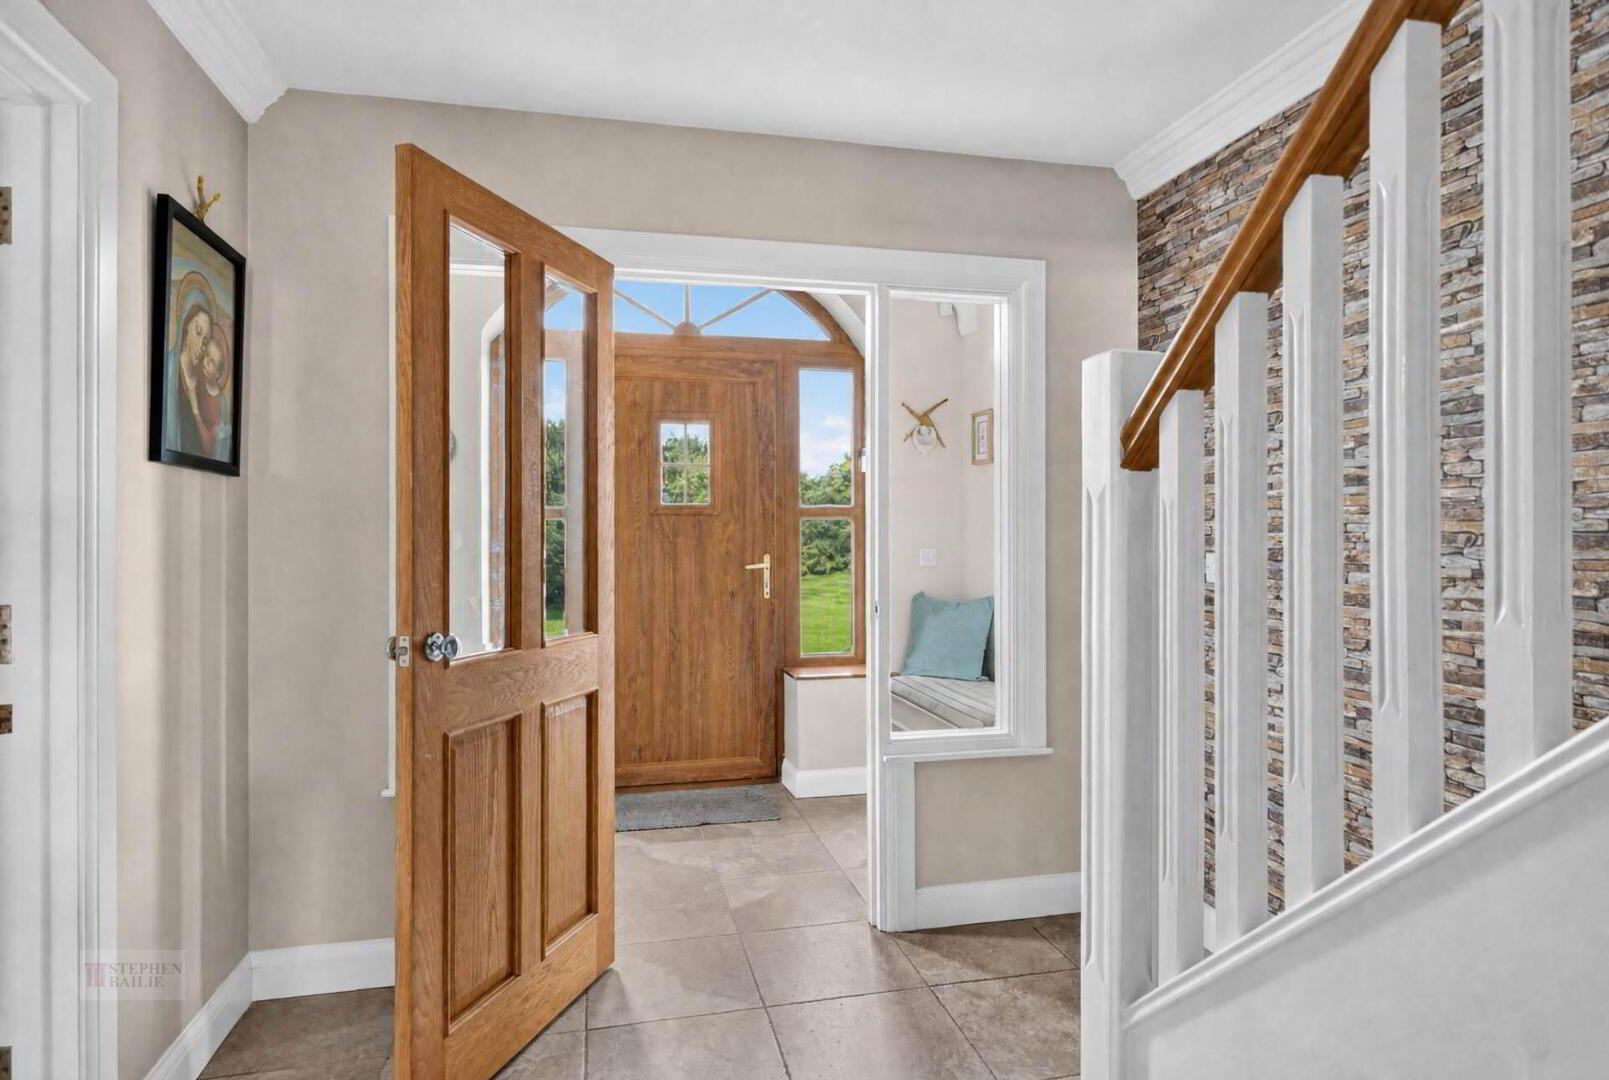
Entrance Porch
Ceramic tiled floor.
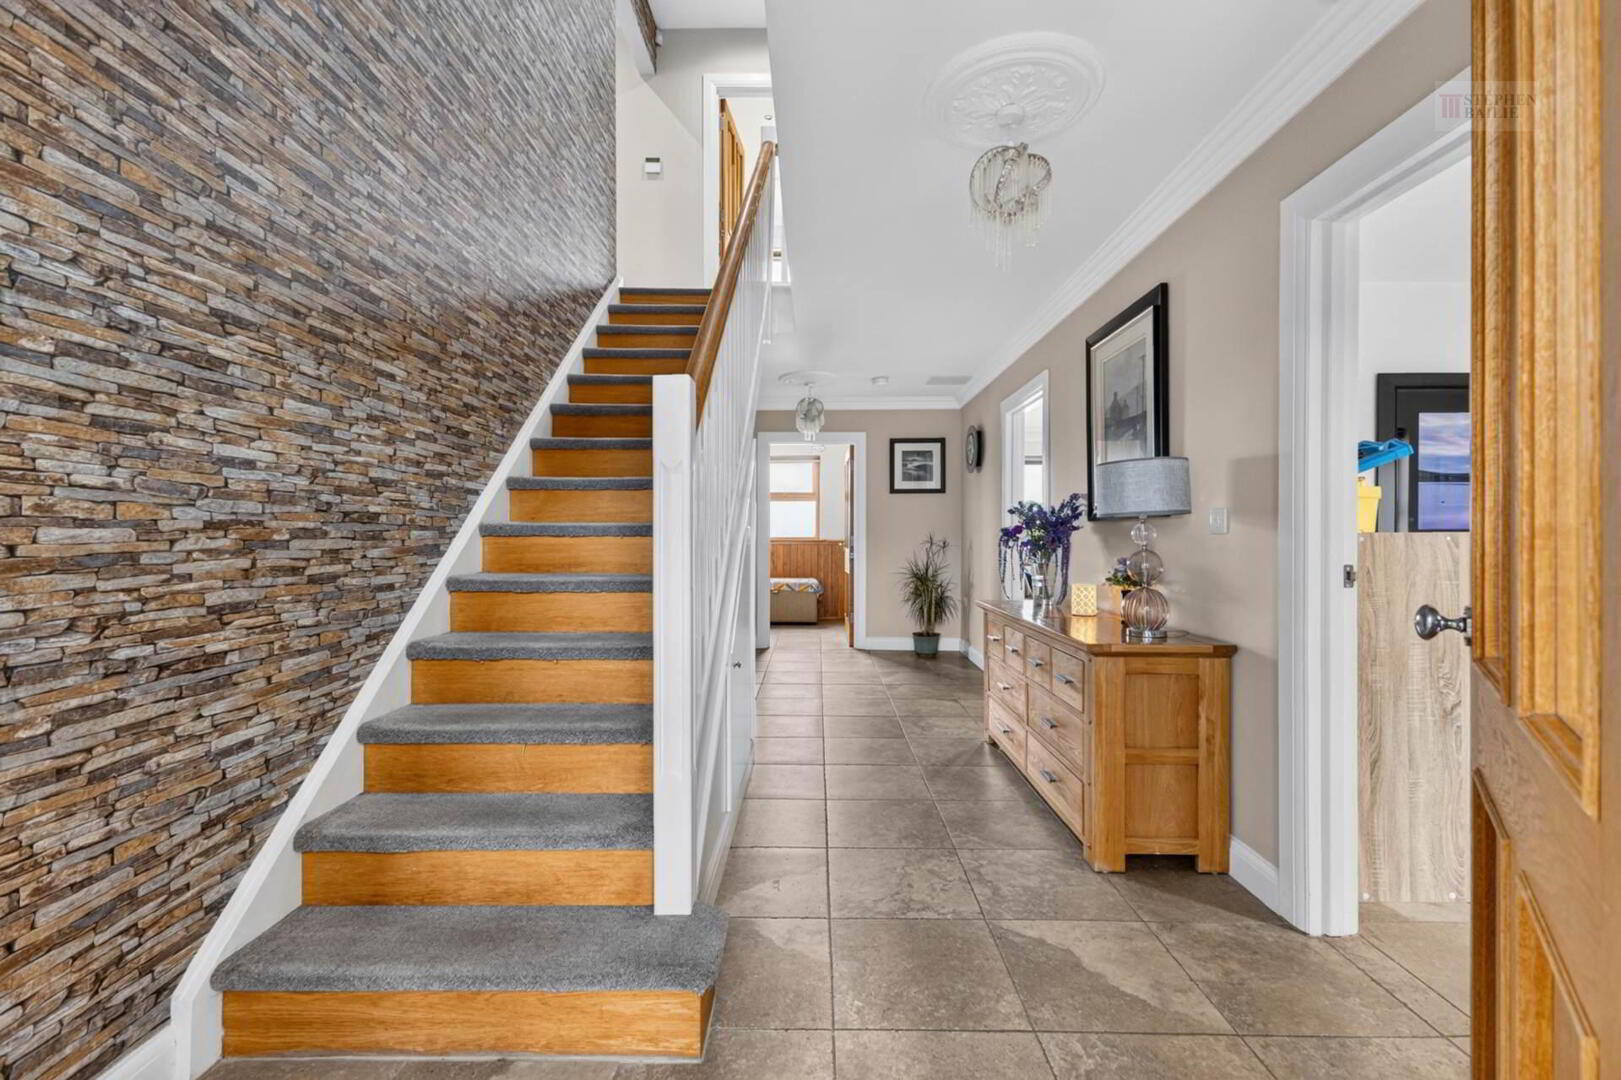
Entrance Hall
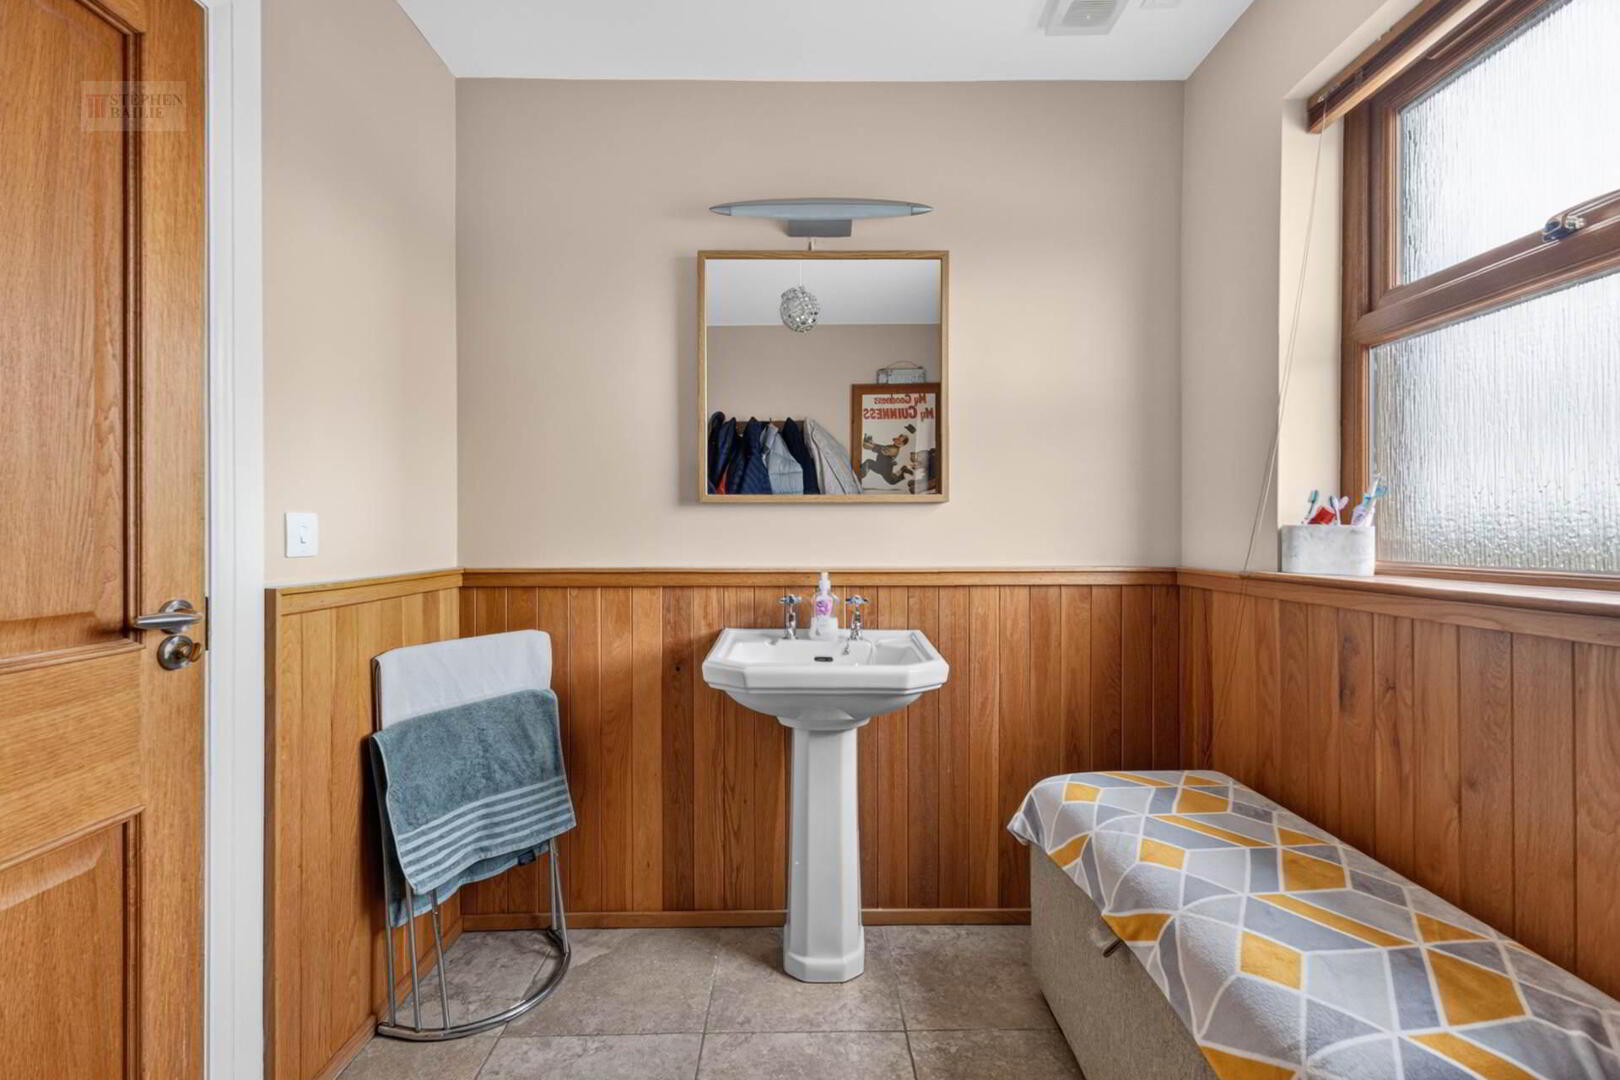
Cloakroom
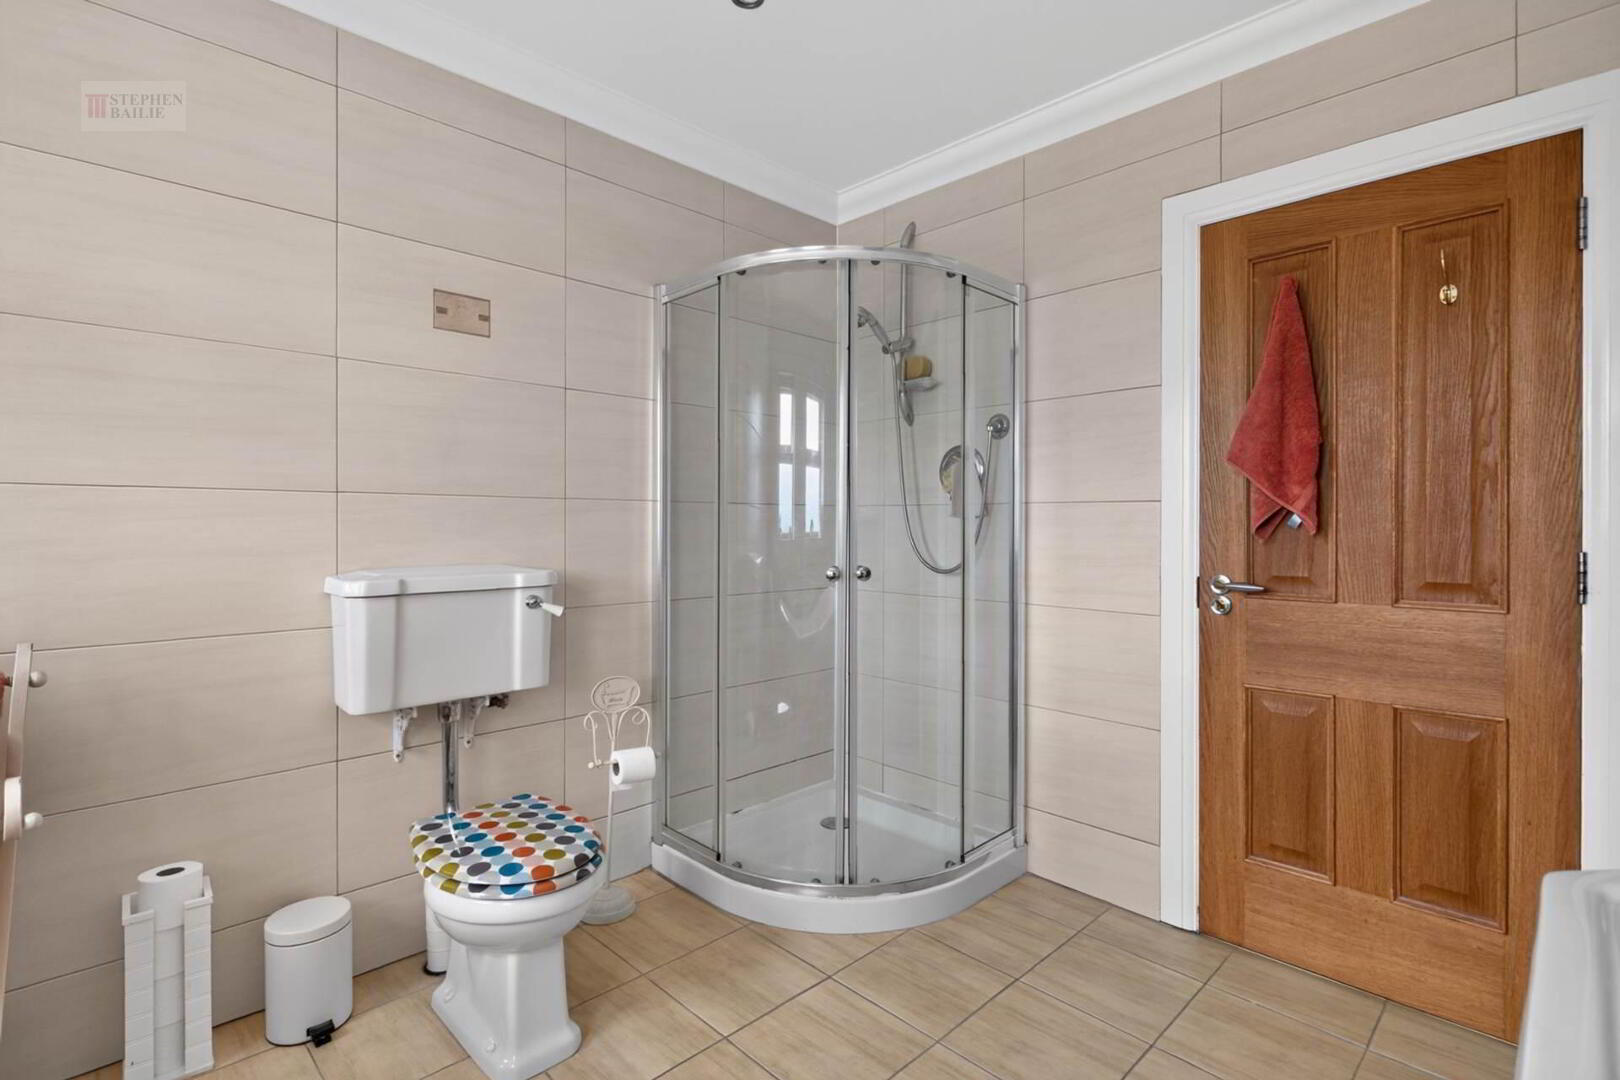
Pedestal wash hand basin. Low flush w.c. Ceramic tiled floor.
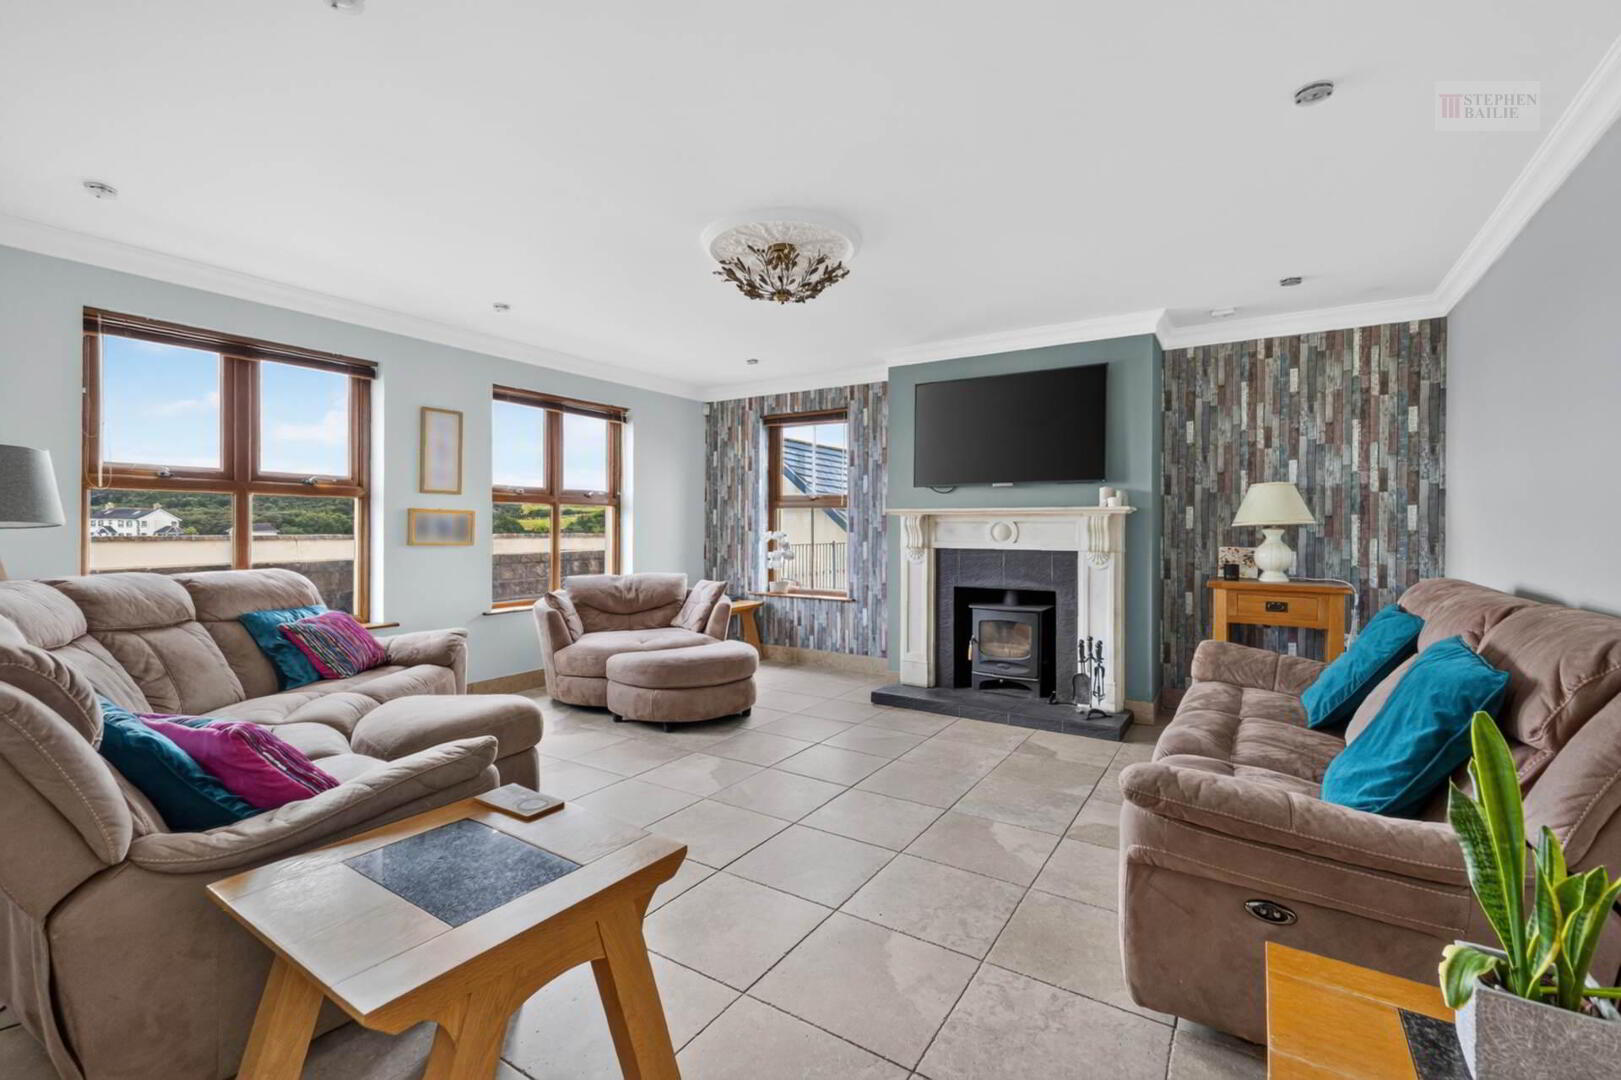
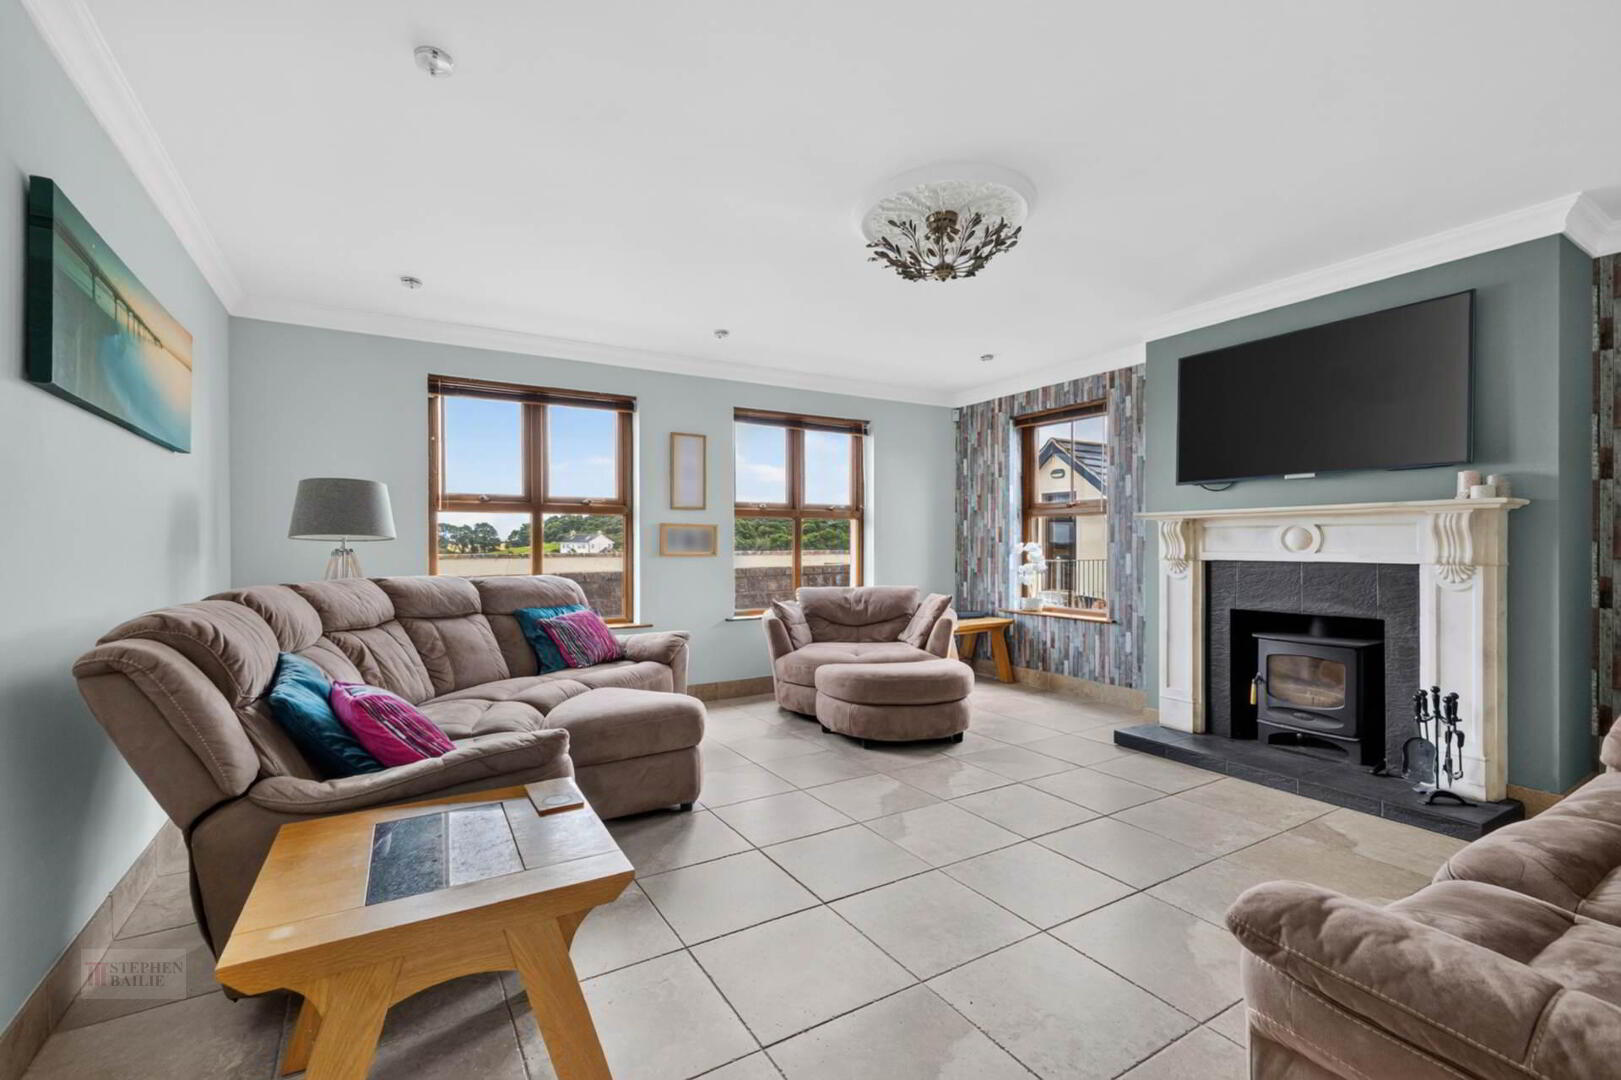
Lounge - 16'9" (5.11m) x 16'6" (5.03m)
Free standing multi burning stove with tiled hearth and marble surround.
Ceramic tiled floor. Cornice ceiling.
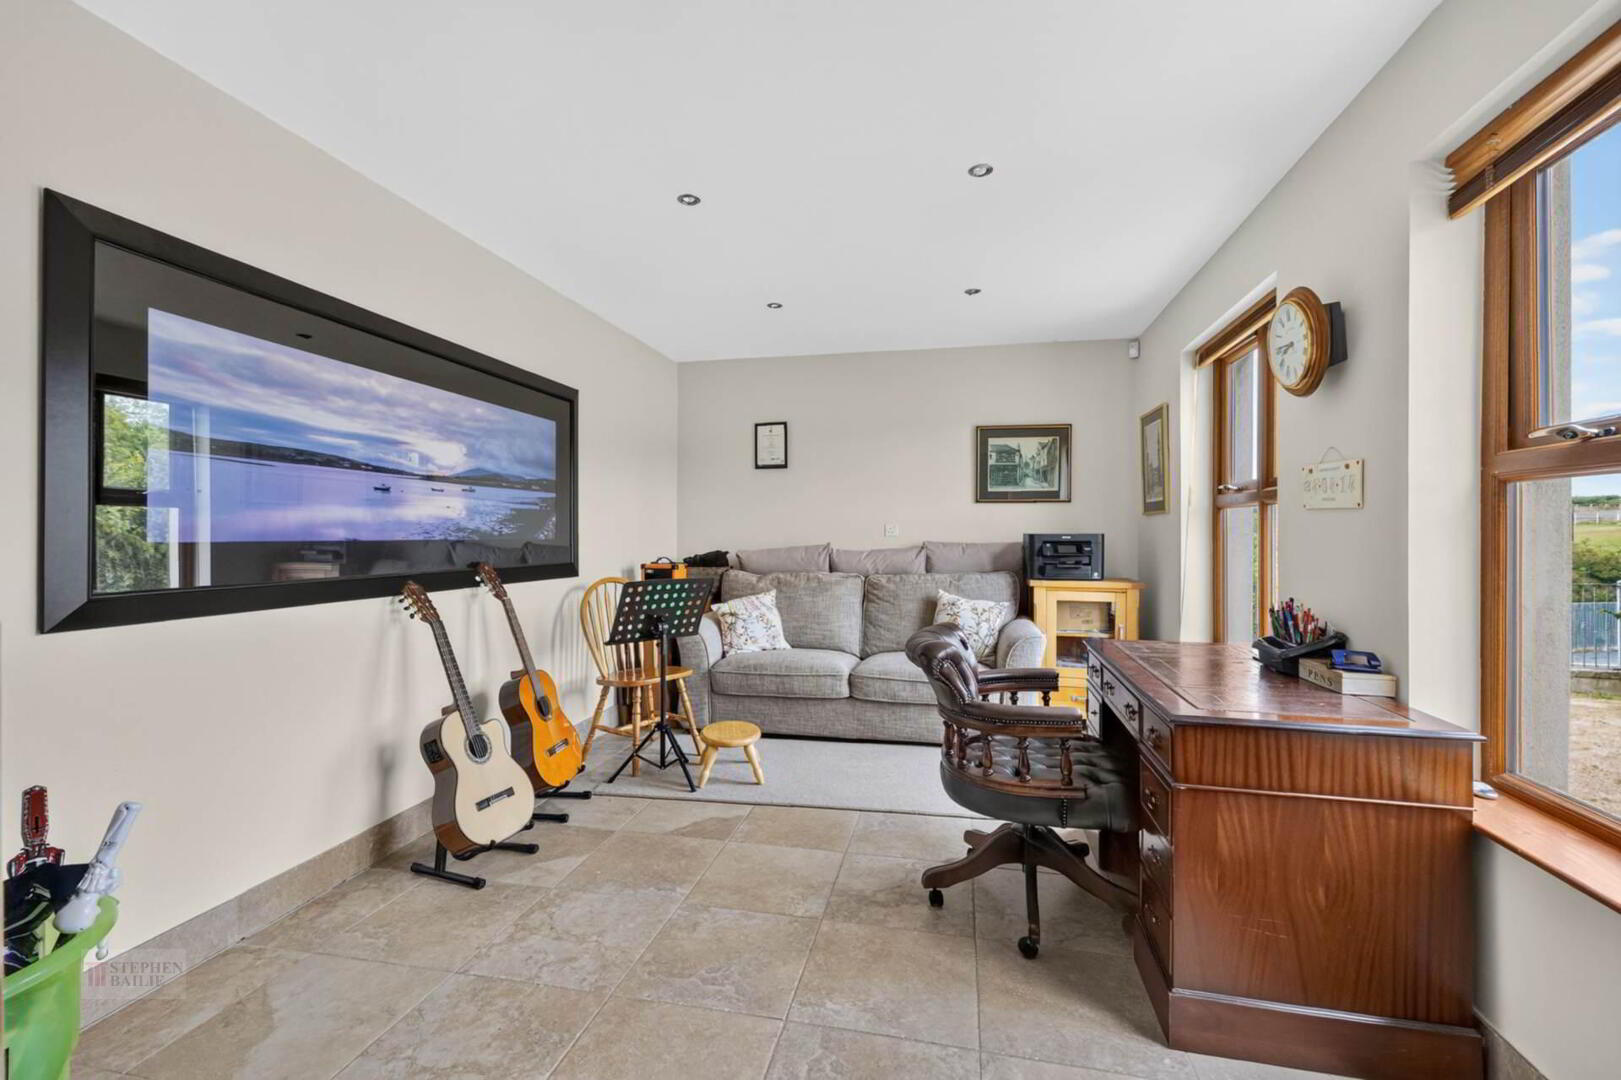
Family Room - 16'3" (4.95m) x 10'2" (3.1m)
Ceramic tiled floor.
Dining Kitchen - 21'2" (6.45m) x 17'5" (5.31m)
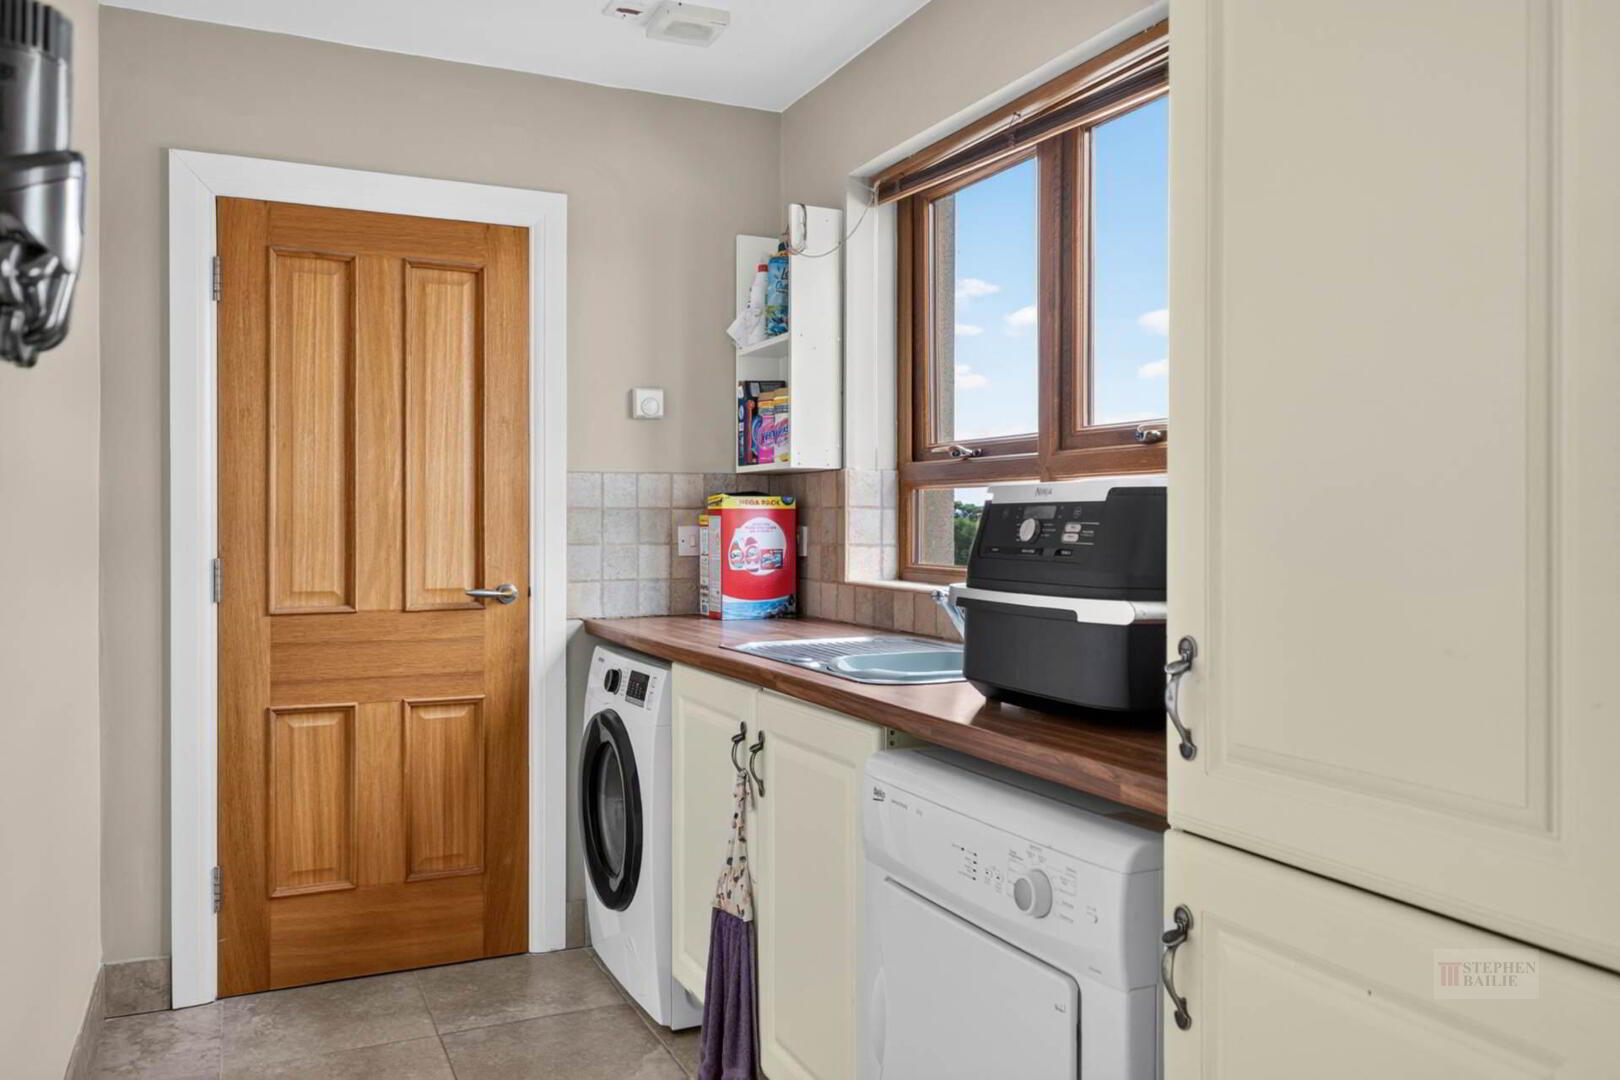
Utility Room
Single drainer stainless steel sink unit. Range of built in kitchen units. Ceramic tiled floor. Plumbing for washing machine.
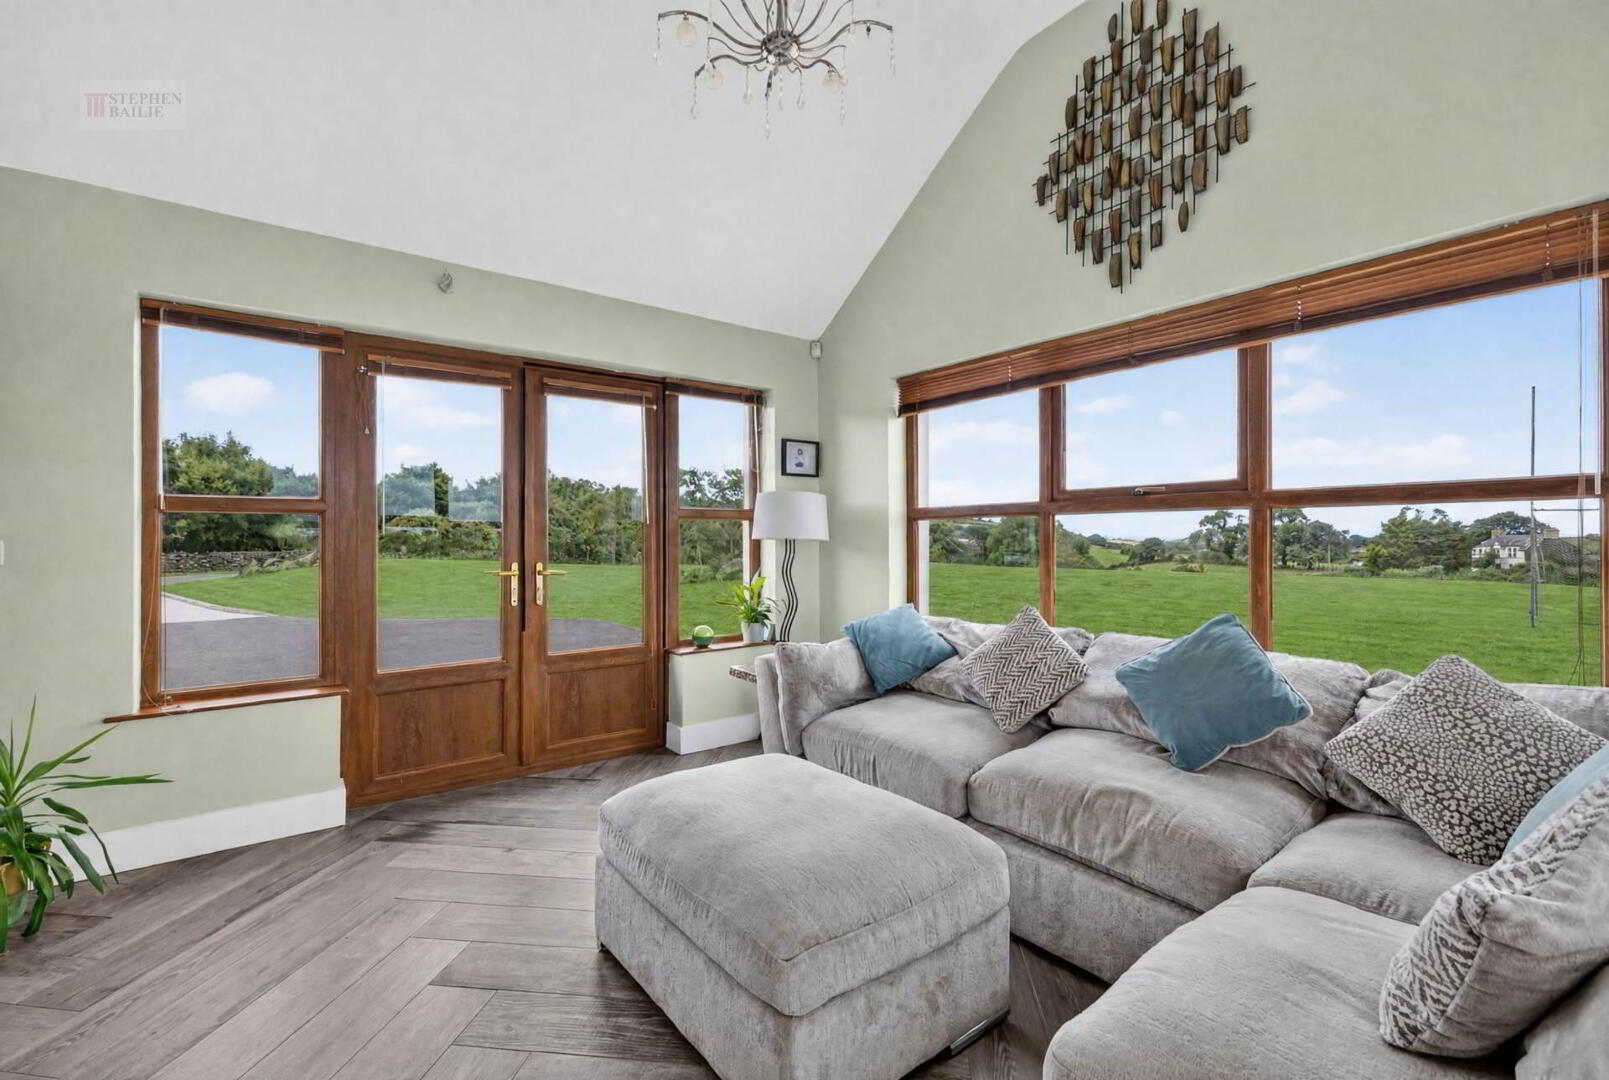
Sun Room - 13'1" (3.99m) x 12'4" (3.76m)
First Floor
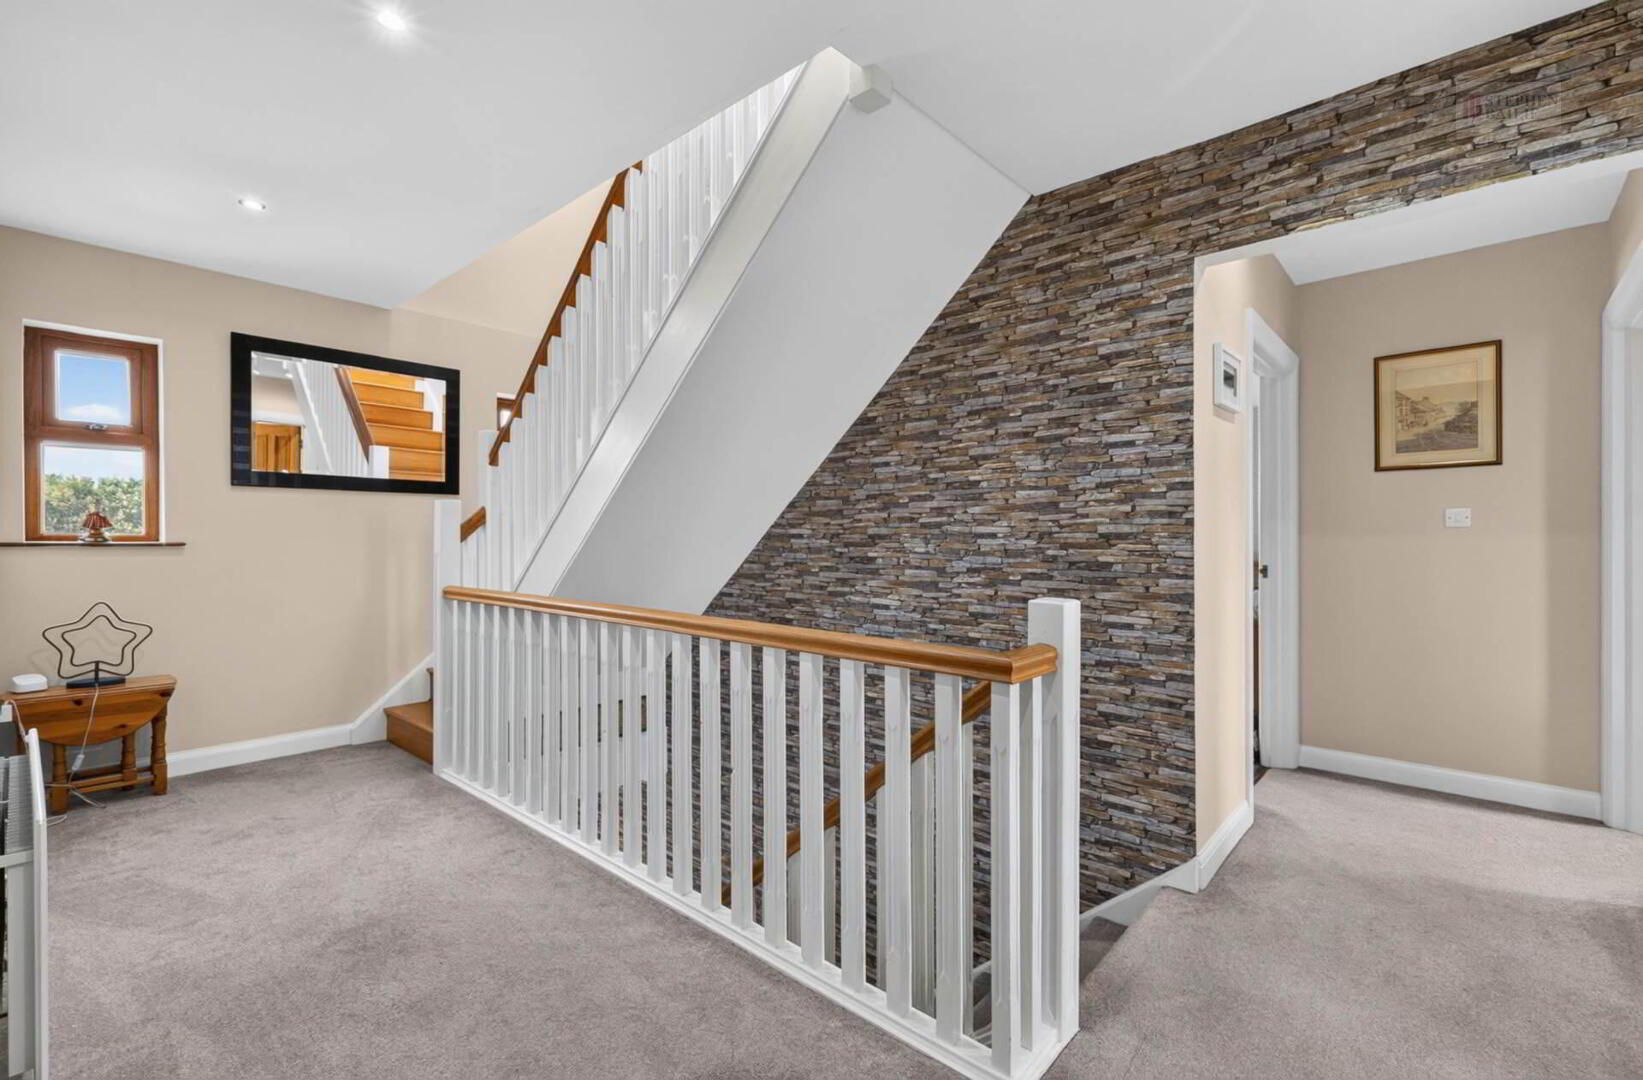
Landing
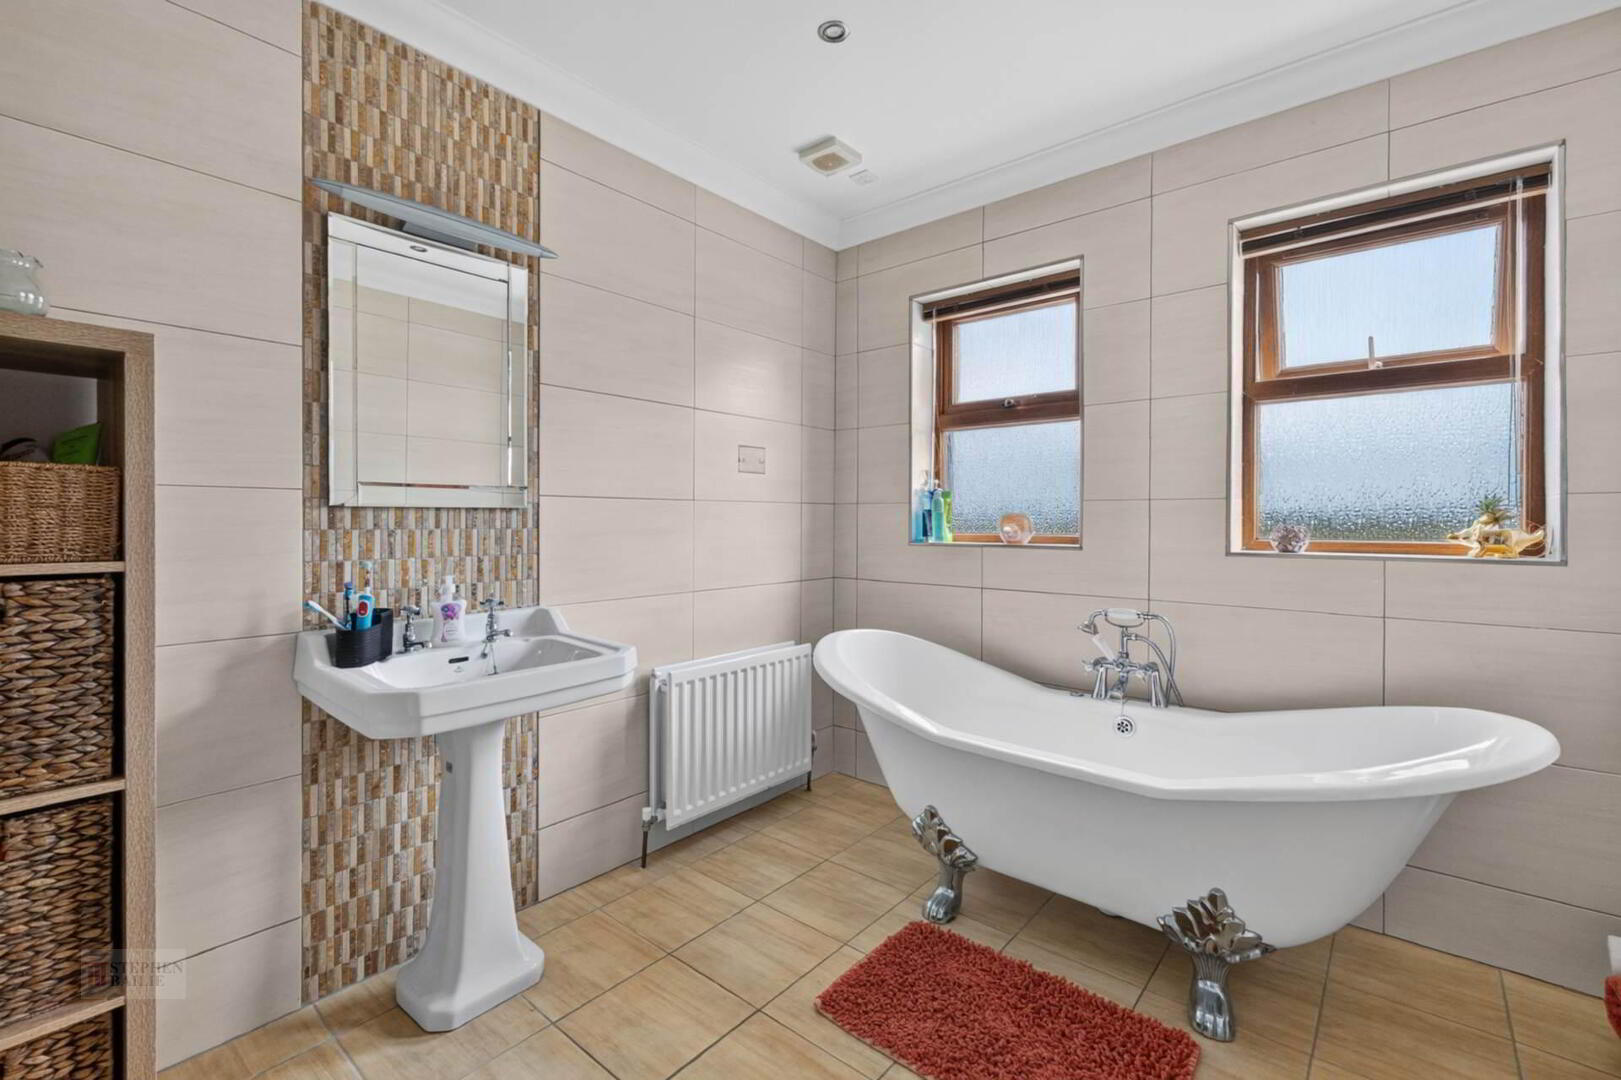
Bathroom
Freestanding bath mixer taps. Pedestal wash hand basin. Pedestal wash hand basin. Low flush w.c. Shower cubicle with shower. Full wall tiling. Ceramic tiled floor.
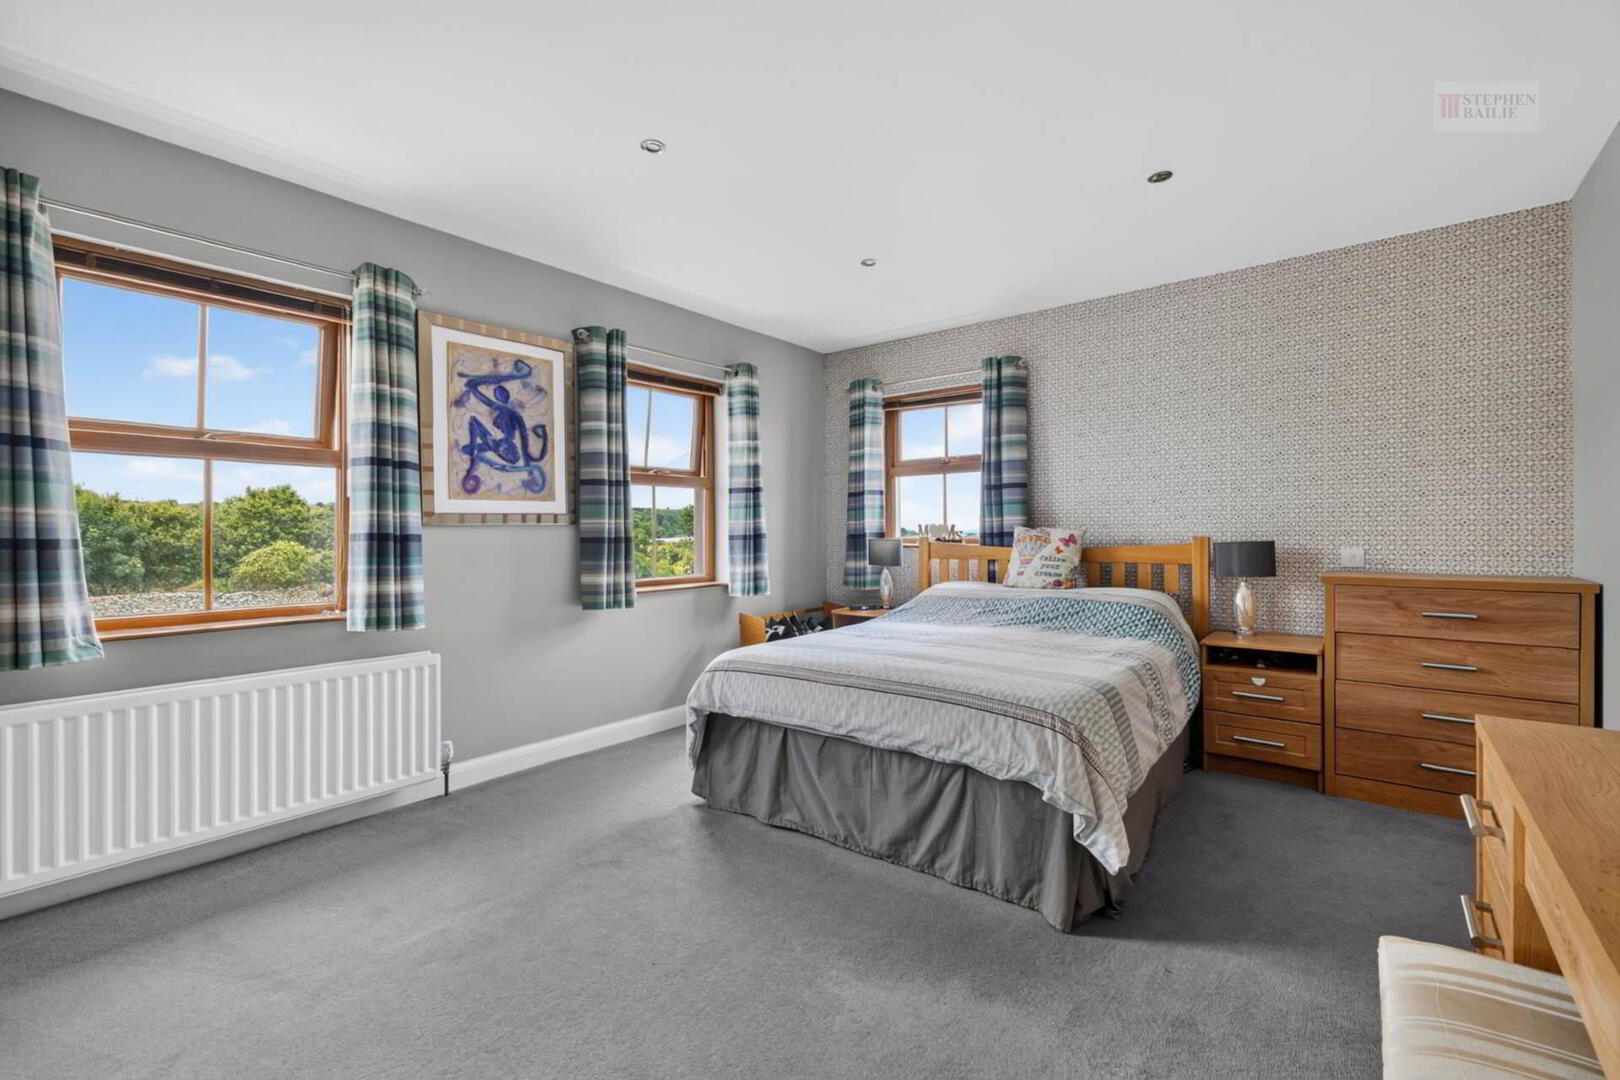
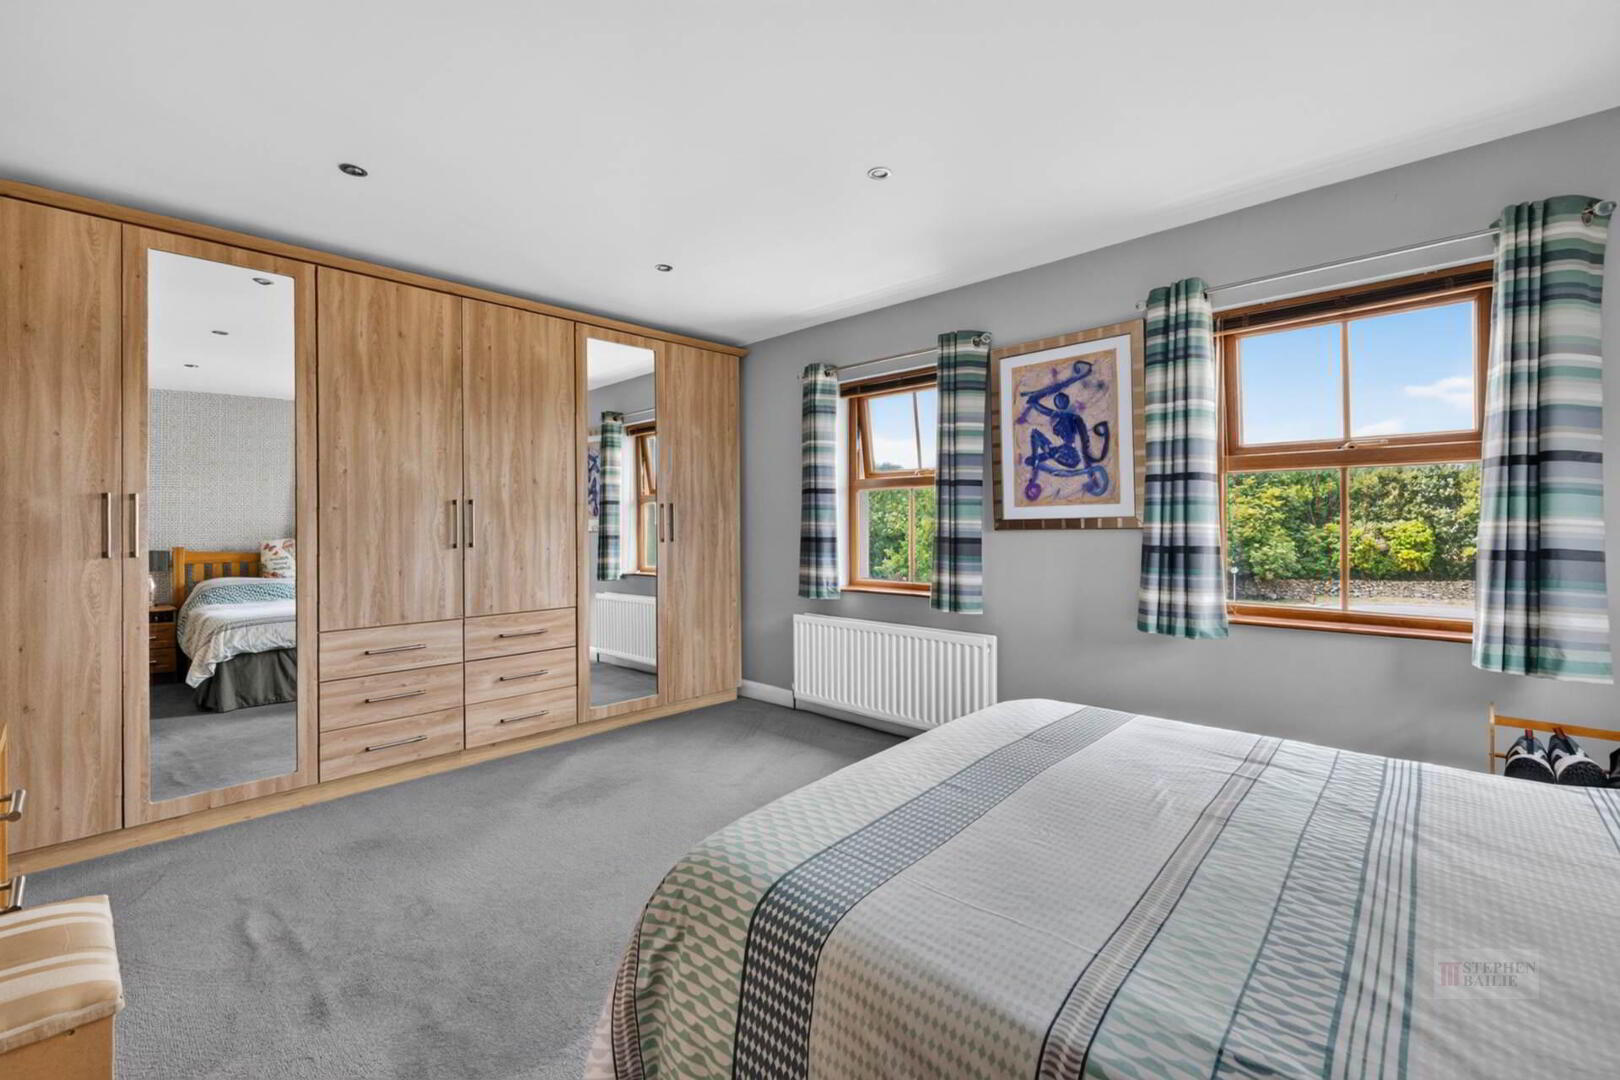
Bedroom 1 - 15'5" (4.7m) x 12'4" (3.76m)
Wall to wall built in robes,
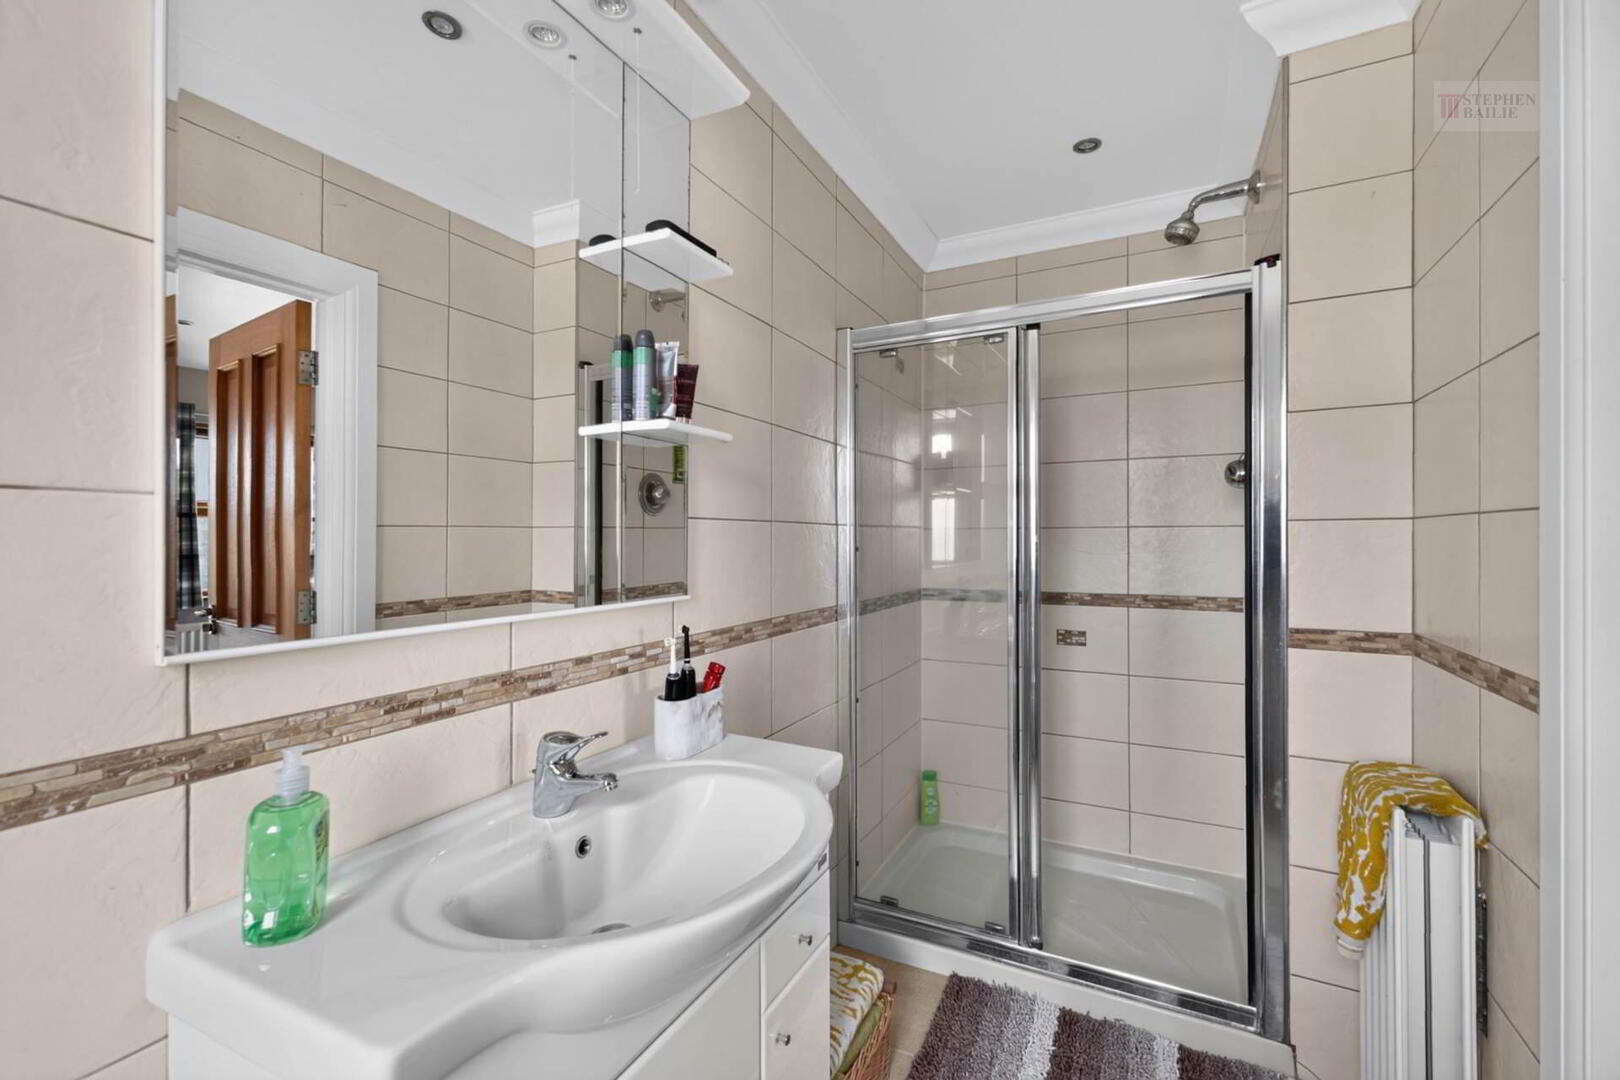
En suite
Vanitory unit. Low flush w.c. Shower cubicle with shower. Full wall tiling.
Bedroom 2 - 16'4" (4.98m) x 12'4" (3.76m)
Laminate floor,
Bedroom 3 - 16'4" (4.98m) x 10'6" (3.2m)
Laminate floor.
Bedroom 4 - 17'5" (5.31m) x 11'1" (3.38m)
Laminate floor.
Second Floor
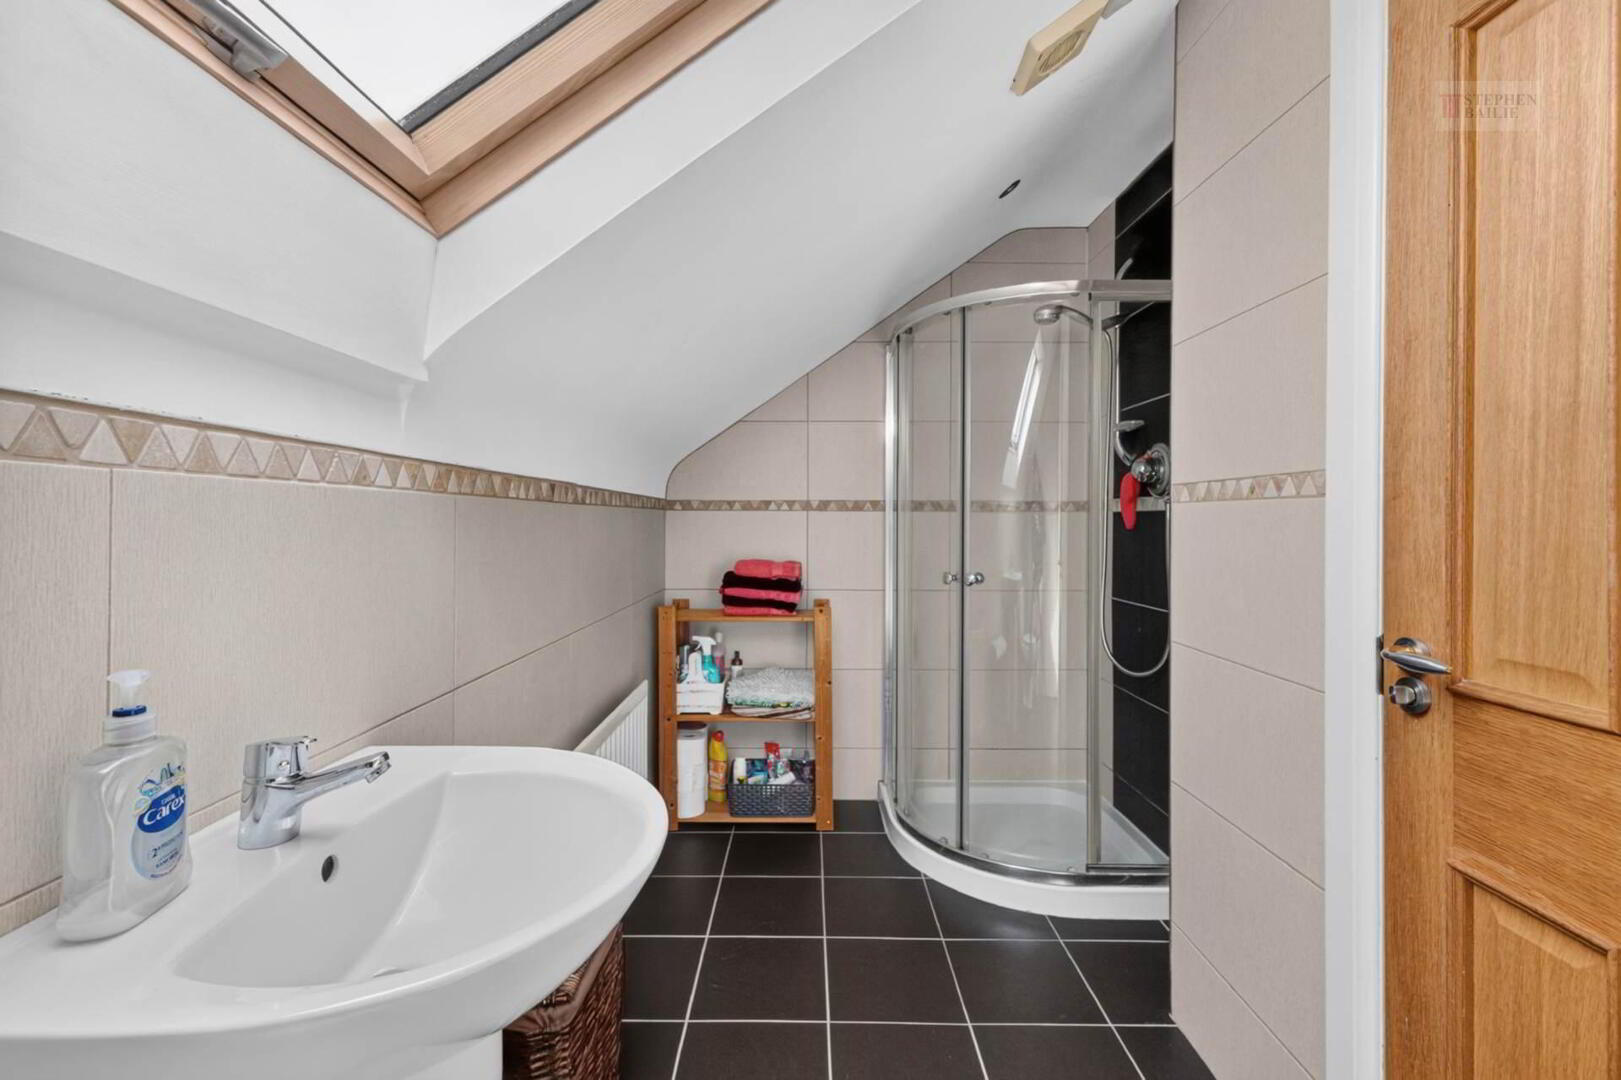
Shower Room
Shower cubicle with shower. Pedestal wash hand basin. Low flush w.c. Full wall tiling.
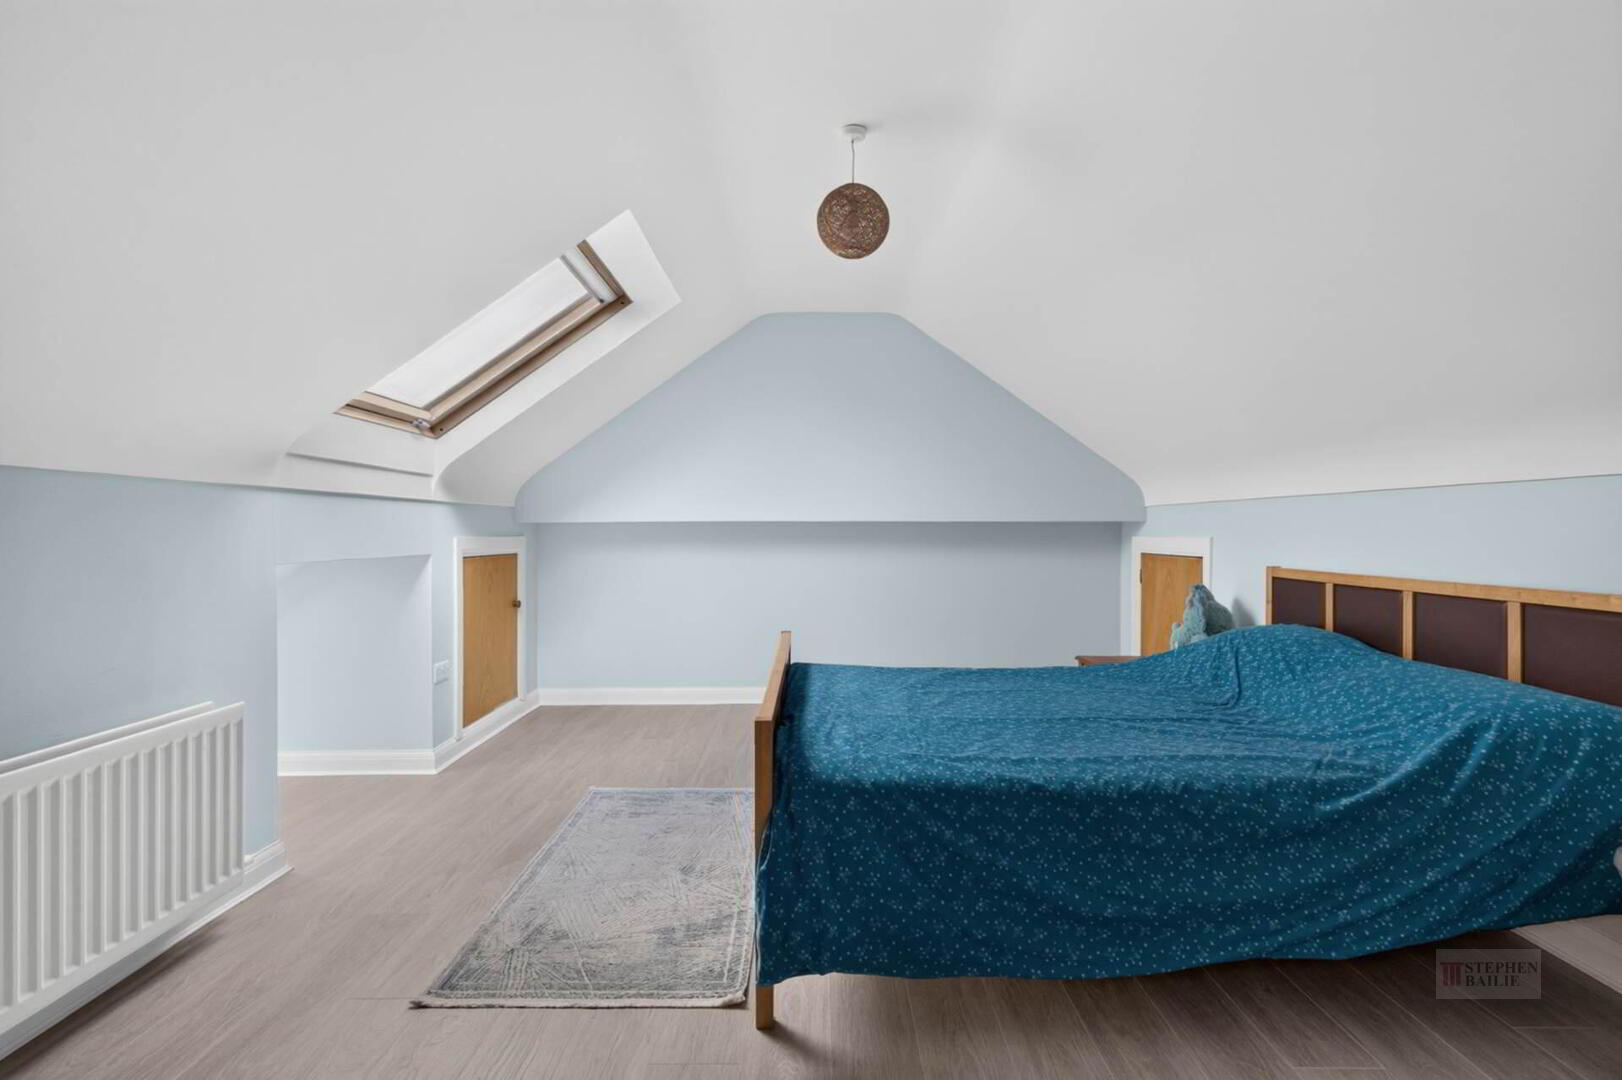
Bedroom 5 - 17'7" (5.36m) x 12'3" (3.73m)
Laminate floor. Under eaves storage.
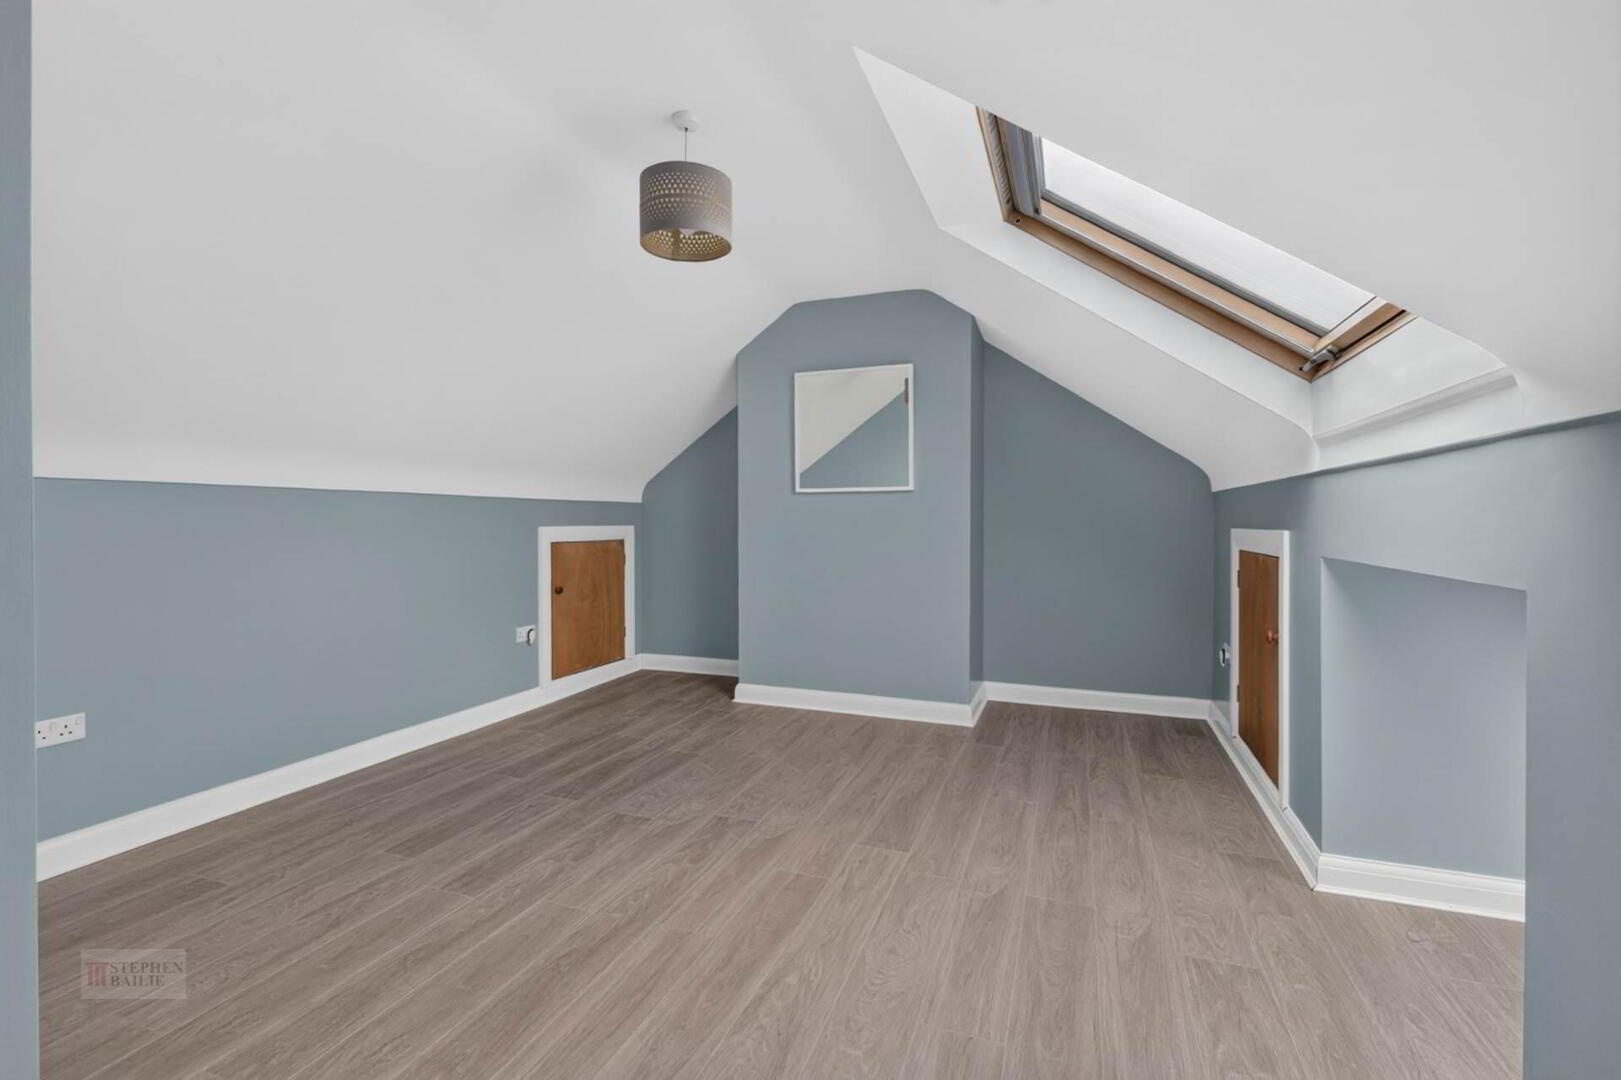
Bedroom 6 - 16'9" (5.11m) x 12'3" (3.73m)
Laminate floor. Under eaves storage.
Basement
Entertainments Room - 26'6" (8.08m) x 16'2" (4.93m)
Built in bar
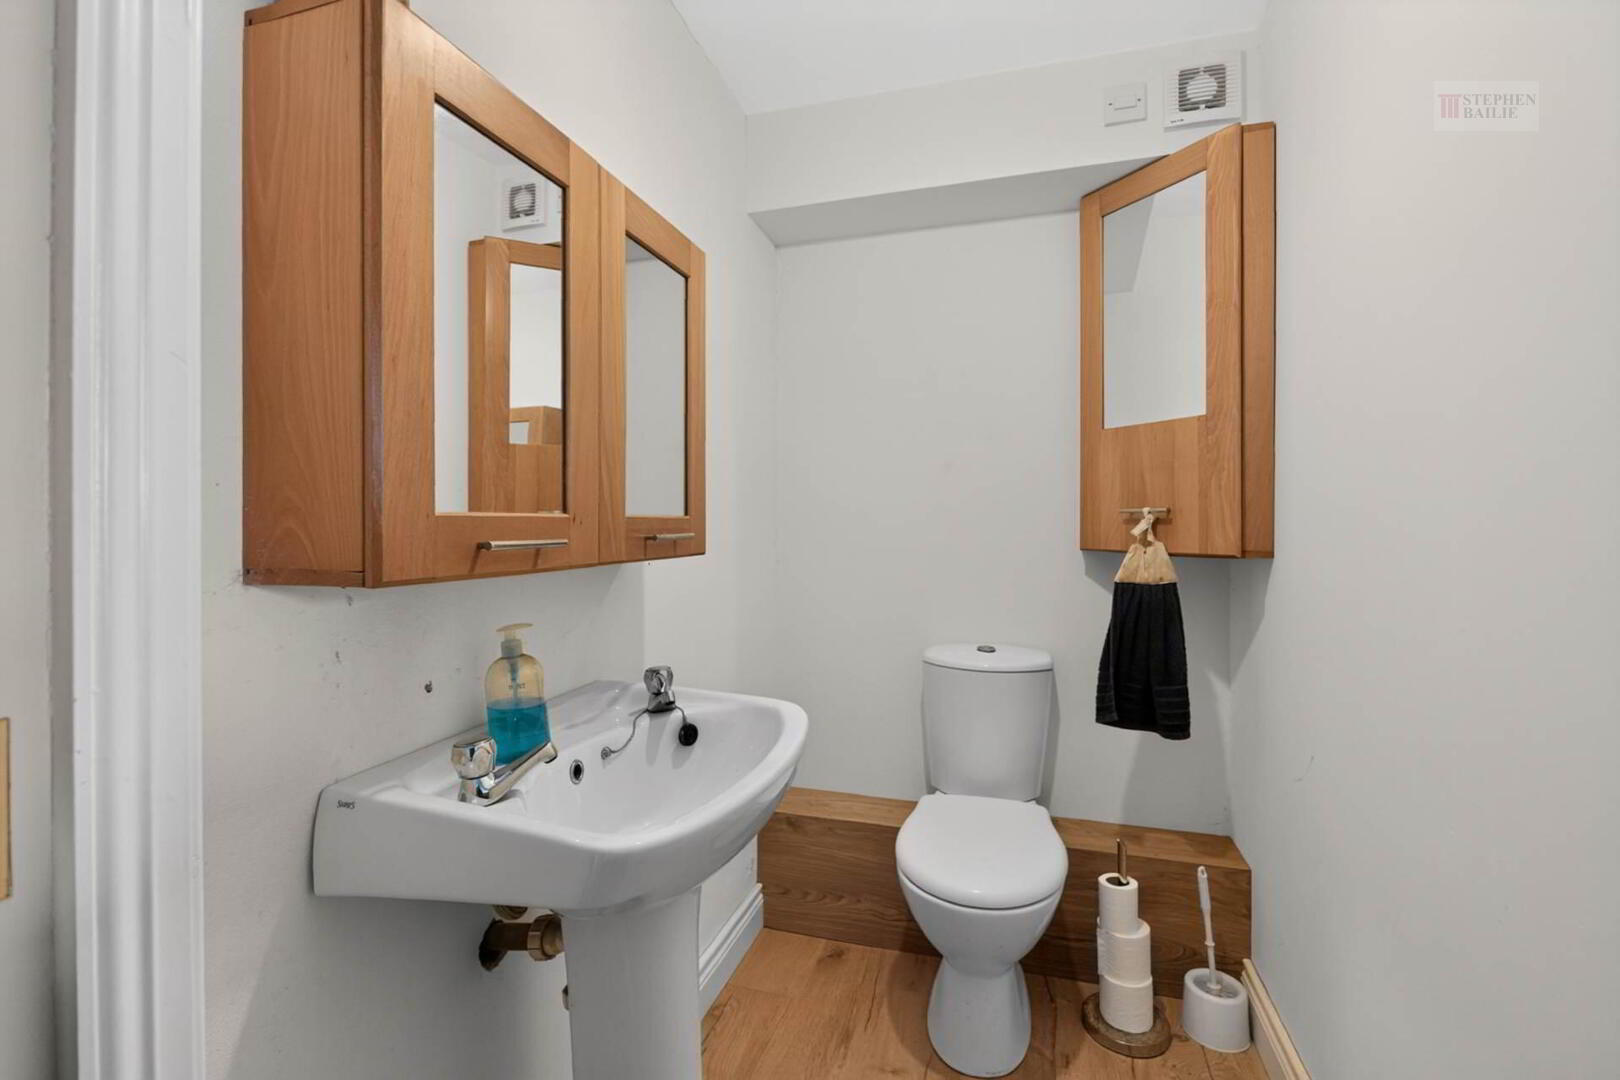
Cloakroom
Low flush w.c. Pedestal wash hand basin.
Gym Room - 32'5" (9.88m) x 8'6" (2.59m)
Outside
Extensive gardens in lawns to front side and rear with a large parking area also.
Double Storey Garage - 21'5" (6.53m) x 21'5" (6.53m)
Adjacent car port.
Notice
Please note we have not tested any apparatus, fixtures, fittings, or services. Interested parties must undertake their own investigation into the working order of these items. All measurements are approximate and photographs provided for guidance only.