Key Information
| Address |
17 Churchill Avenue, Millisle, Newtownards |
| Style |
Terrace House
|
| Status |
Sale agreed
|
| Price |
Offers around
£117,500
|
| Bedrooms |
3
|
| Bathrooms |
1
|
| Receptions |
1
|
| EPC Rating |
D63/C79
|
Features
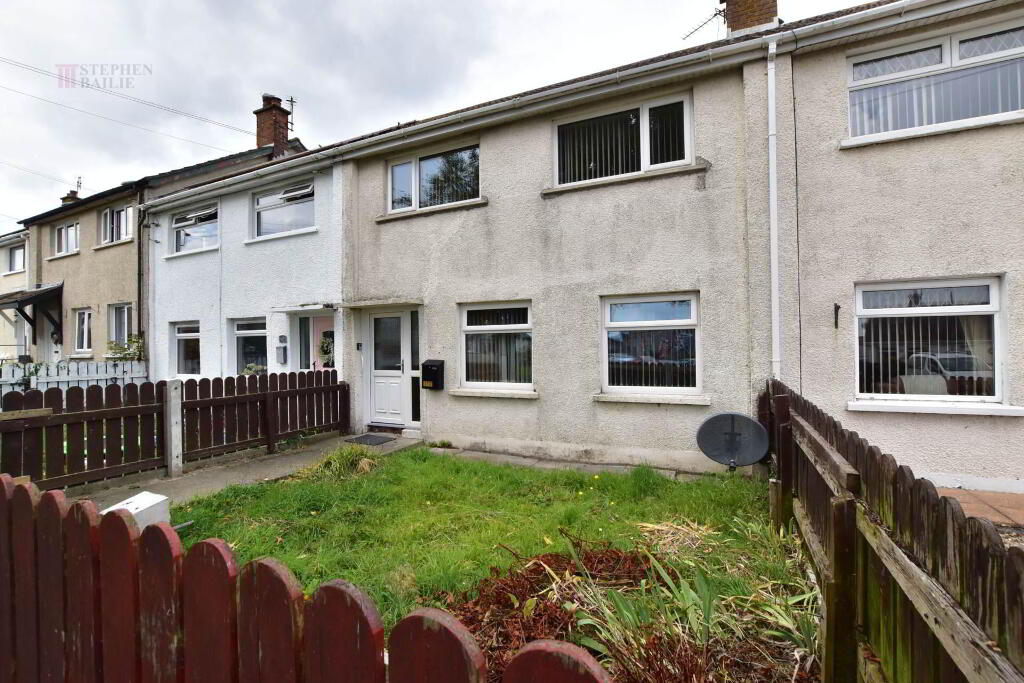
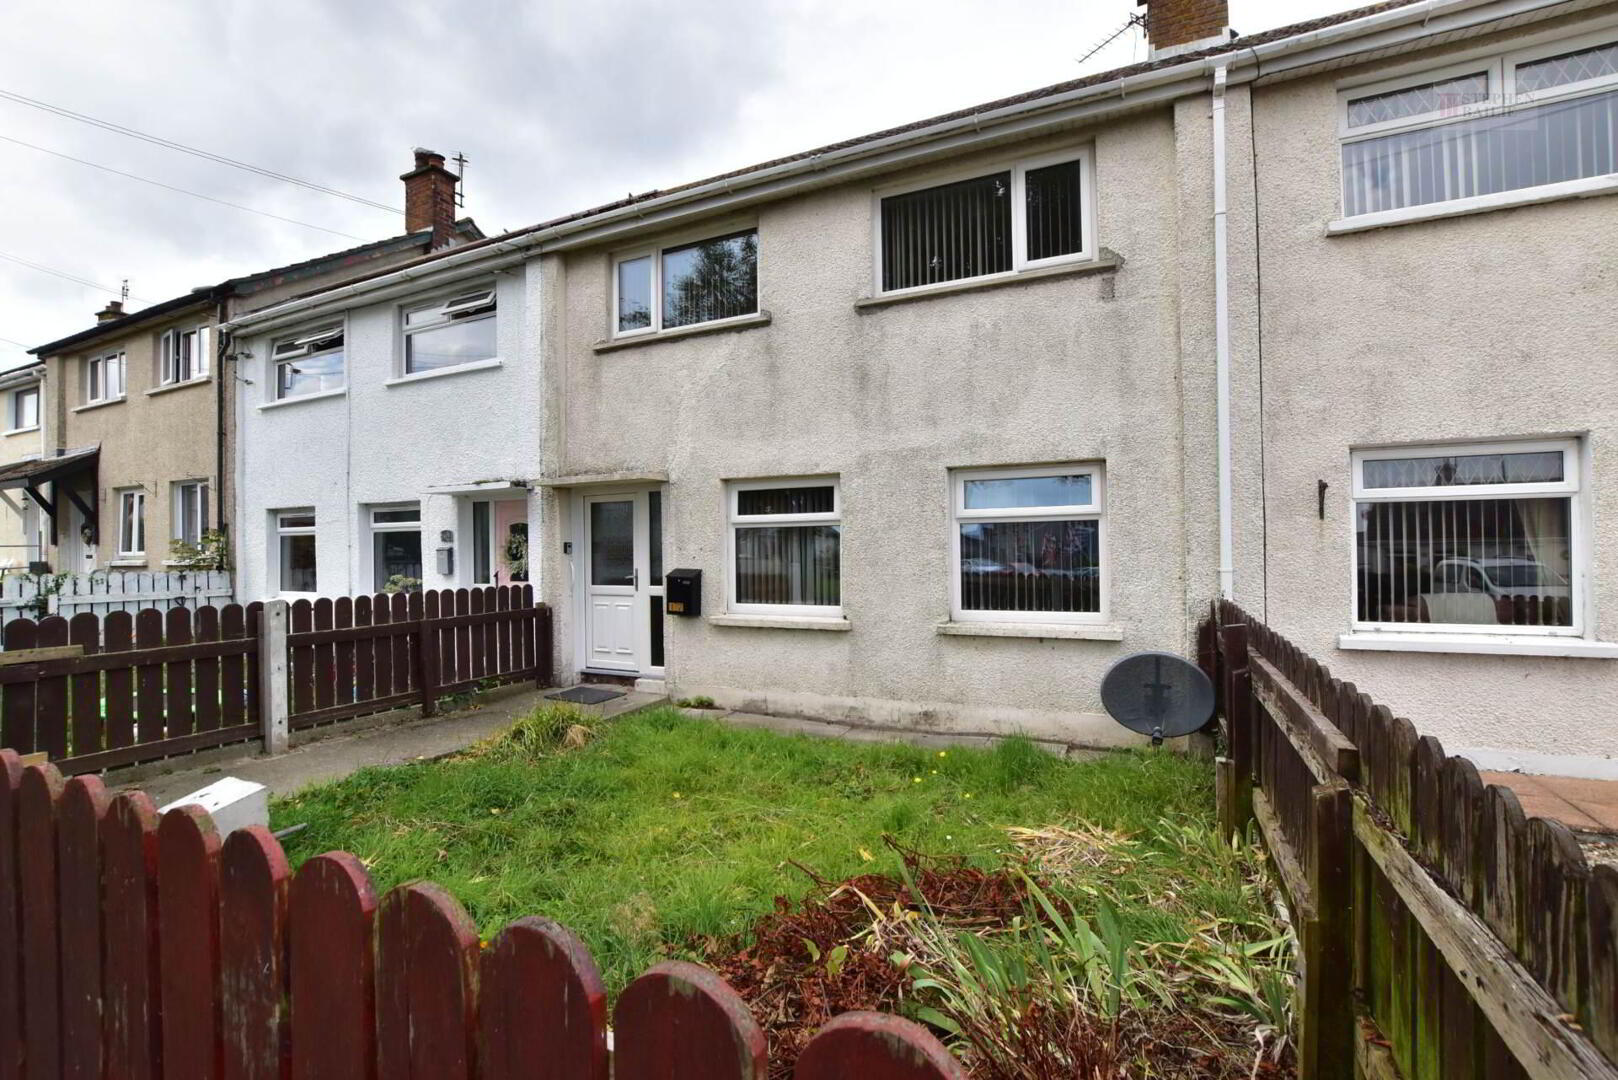
- Deceptive mid terrace house
- Convenient location within walking distance of Millisle village
- Two reception rooms
- Three first floor bedrooms
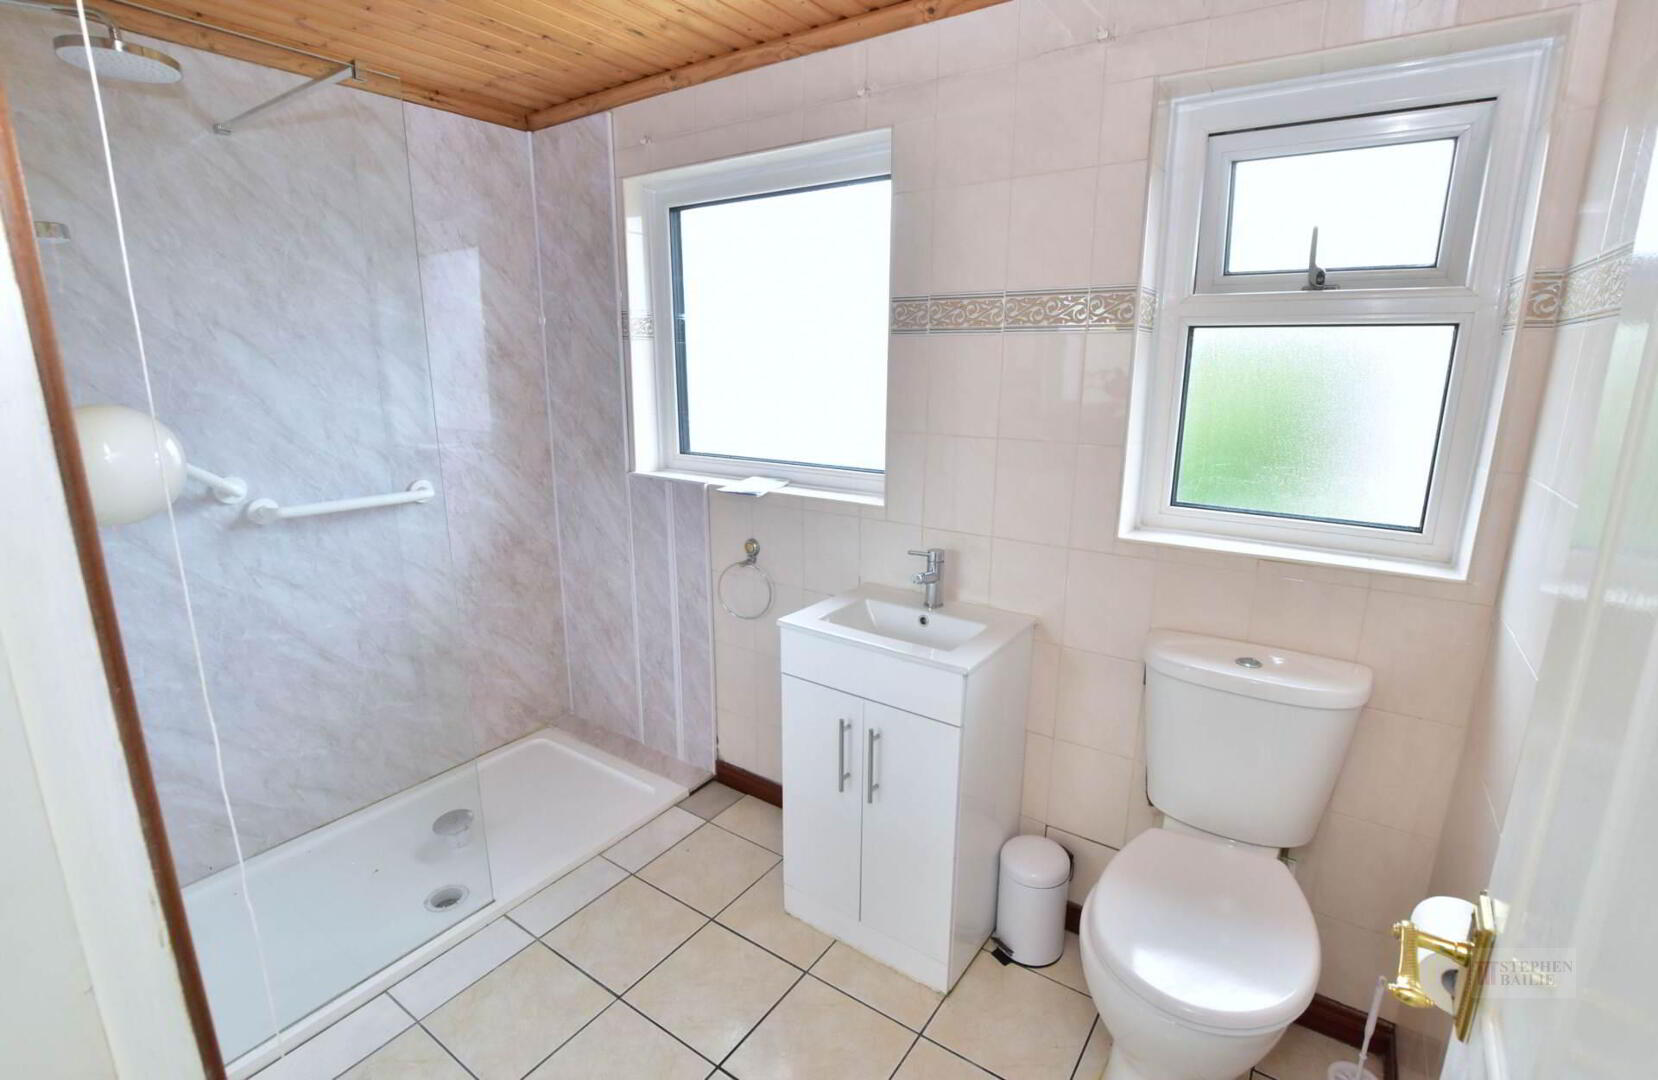
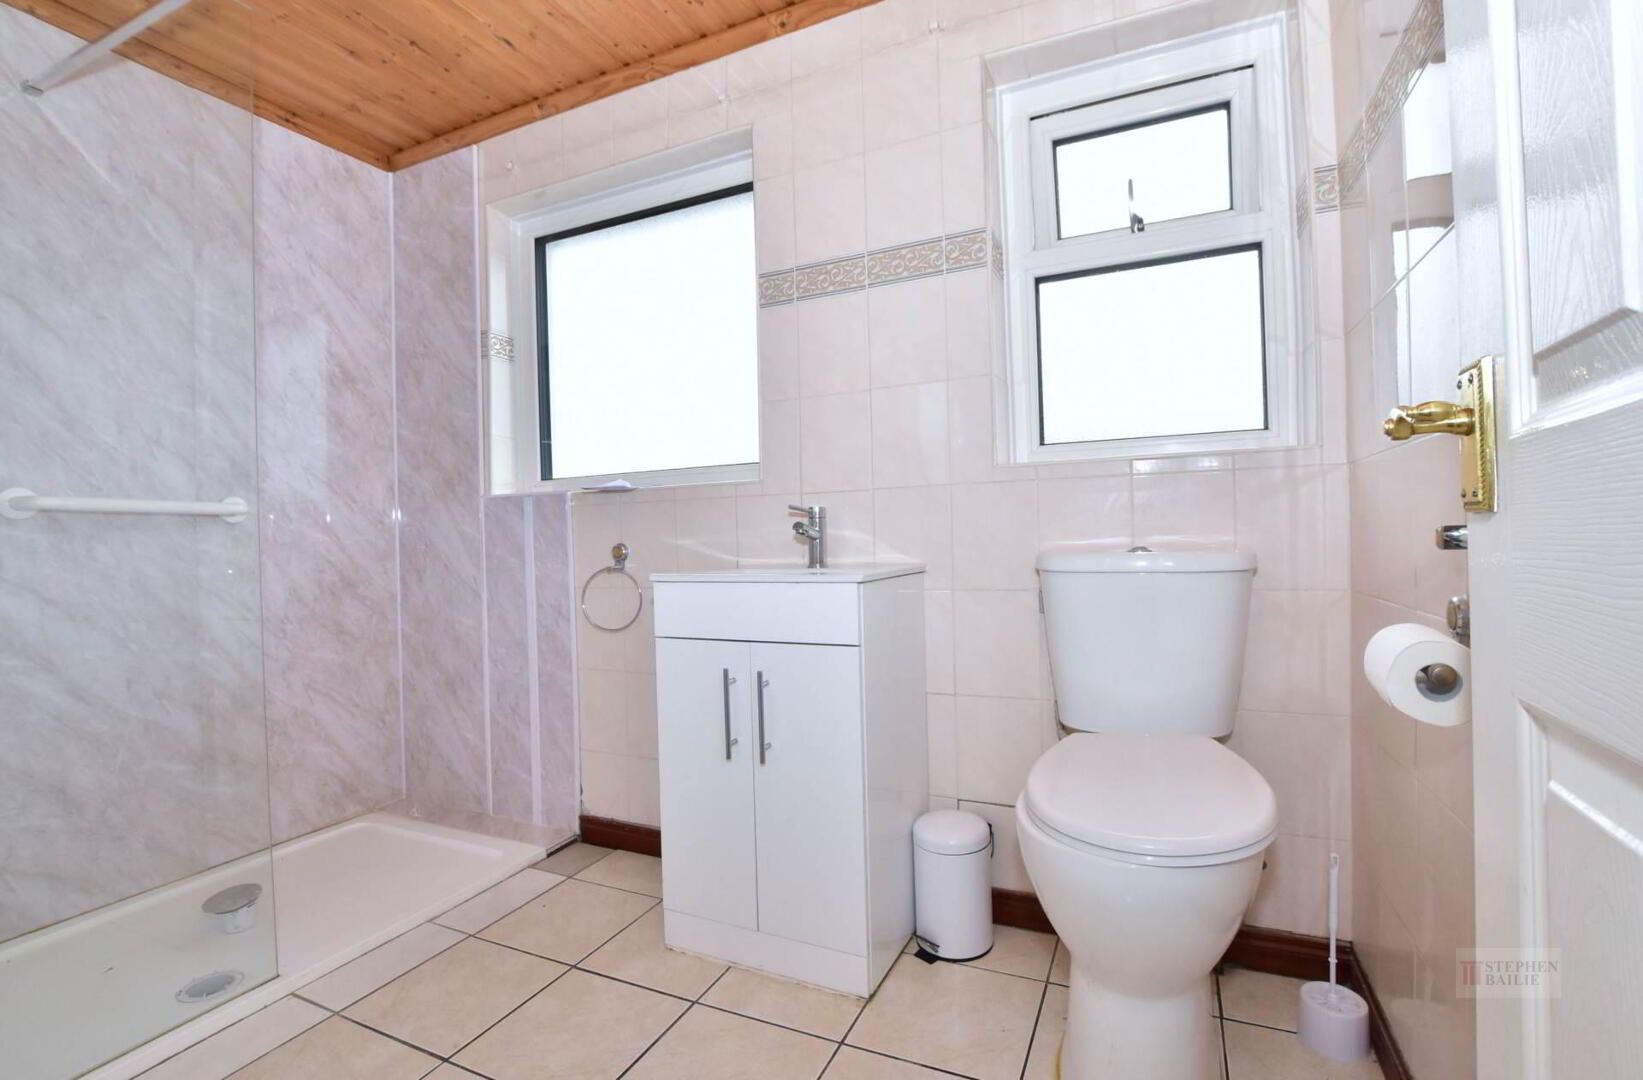
- First floor shower room
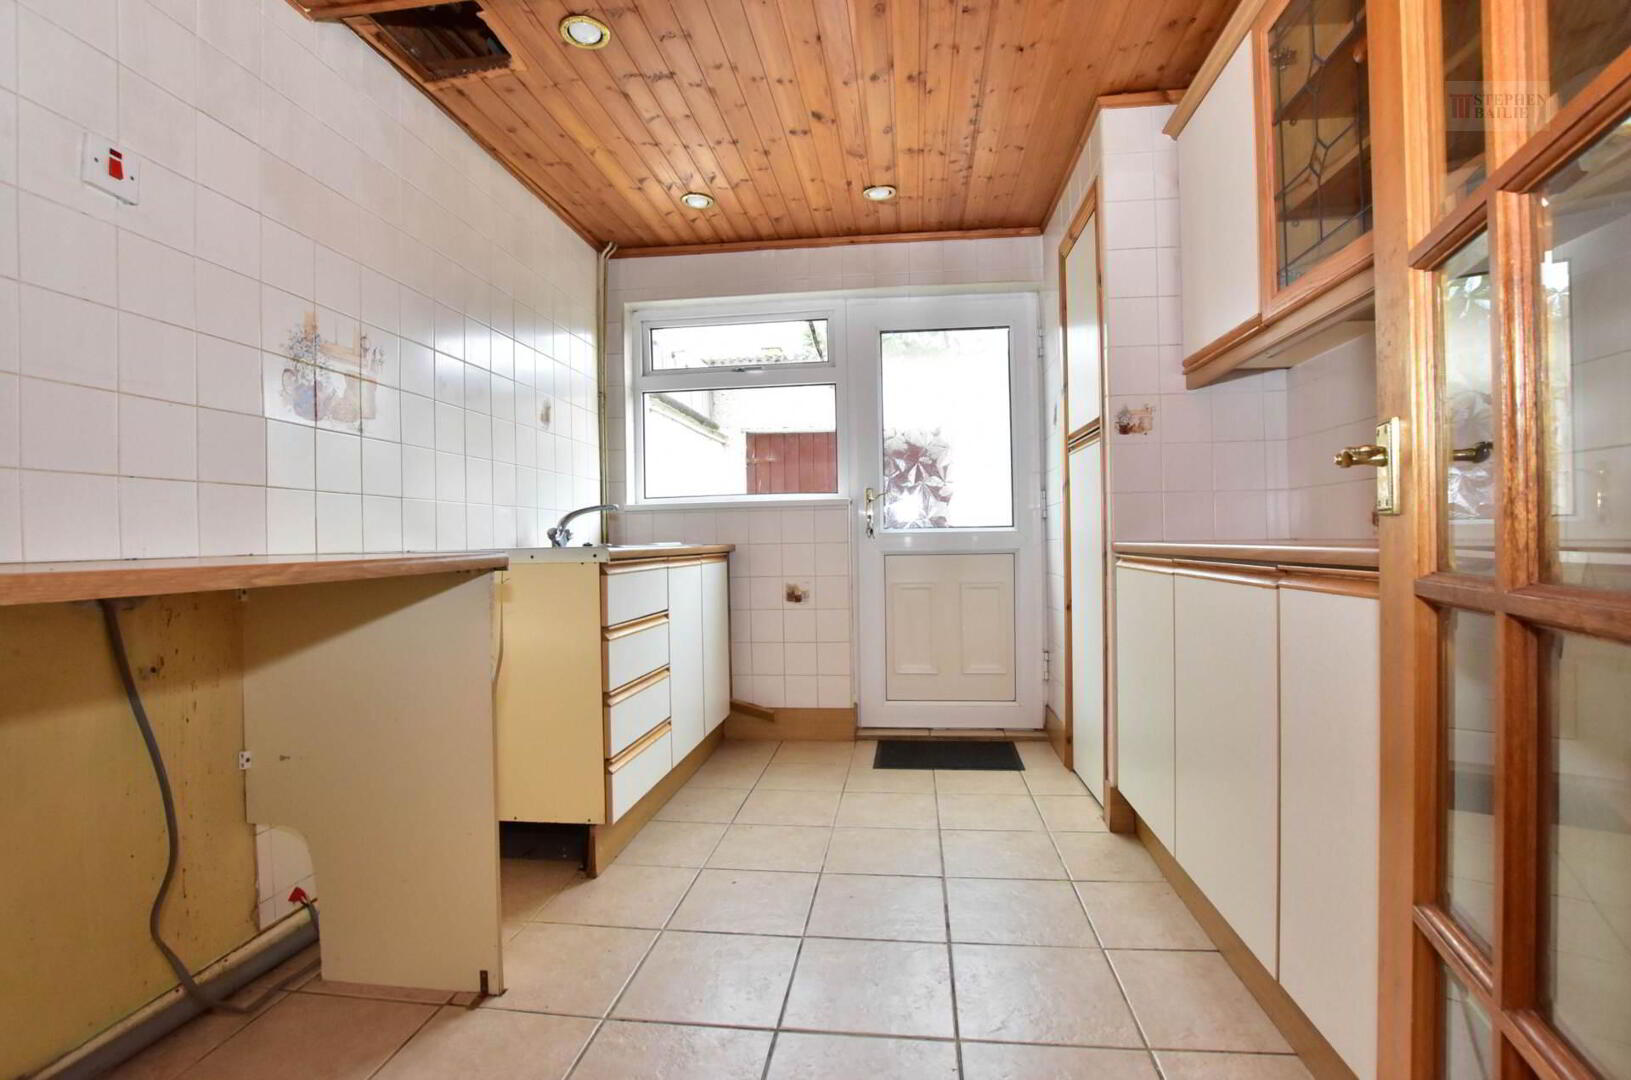
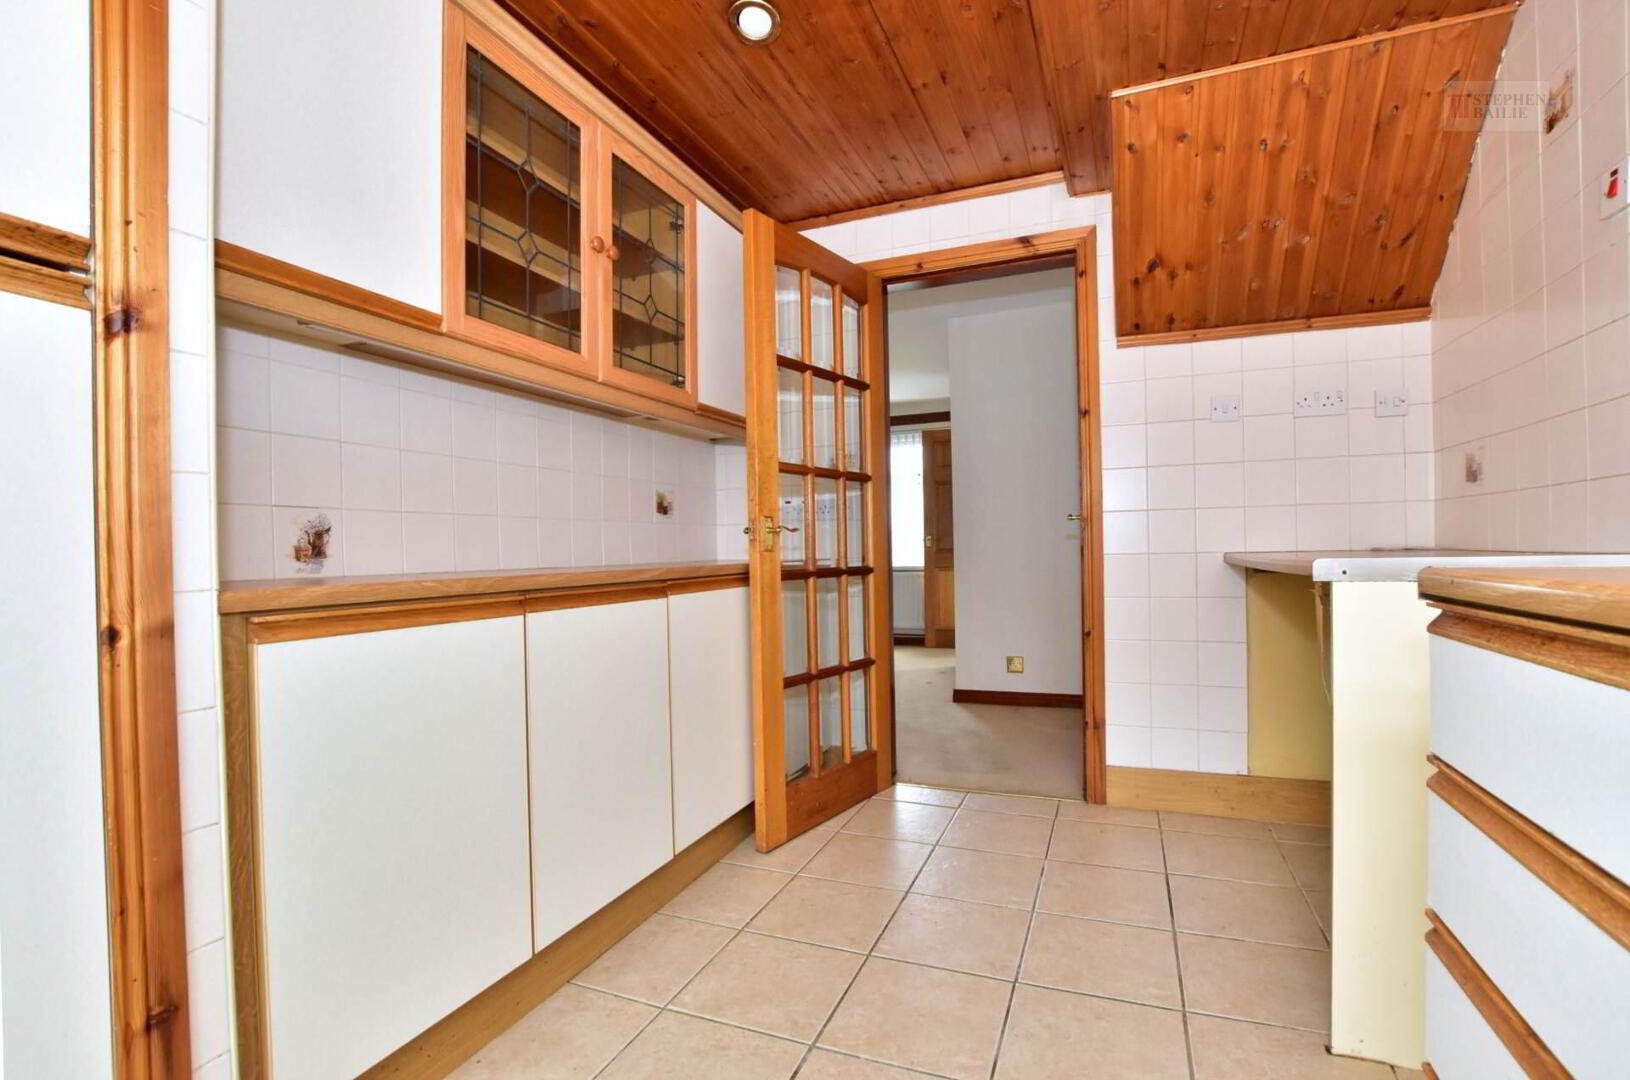
- Galley style kitchen
- Oil fired heating
- Double glazed
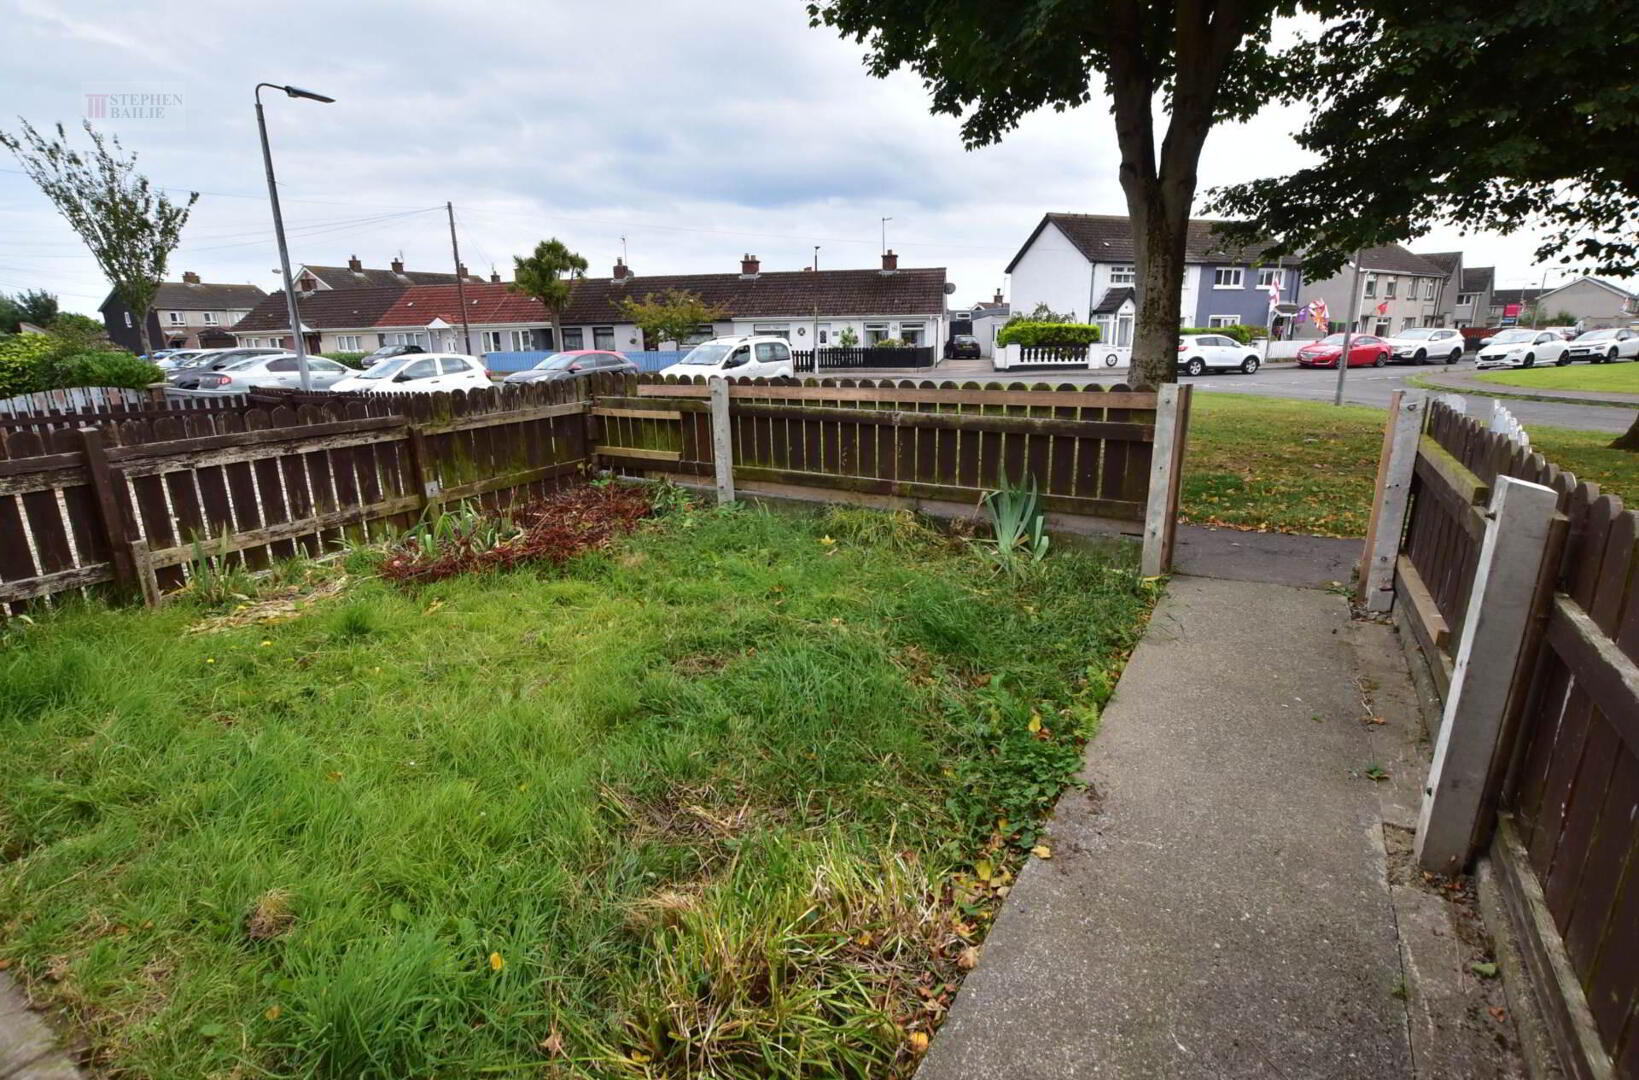
- Easily managed garden areas to front and rear
Additional Information
This deceptive three-bedroom mid-terrace property offers well-proportioned and adaptable accommodation, making it an ideal purchase for a first-time buyer, growing family or investor.
Conveniently situated within walking distance of Millisle village, the property is ideally placed for access to a range of local amenities, including the local primary schools and shops.
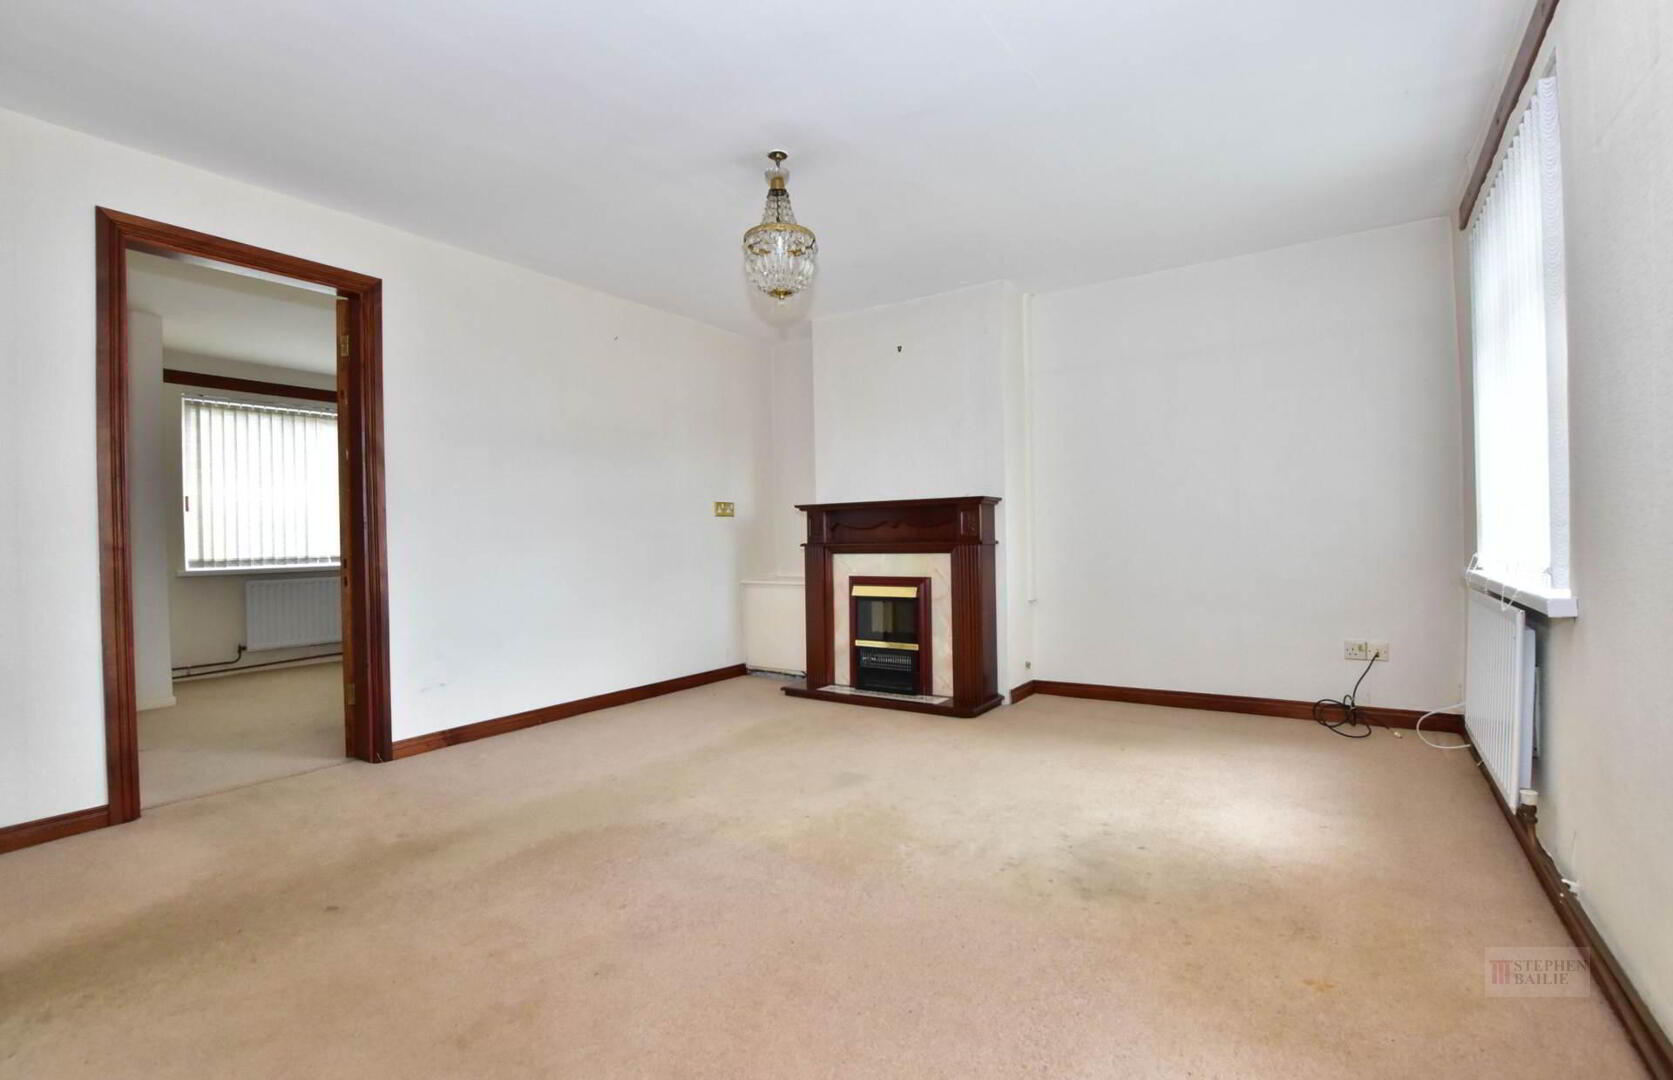
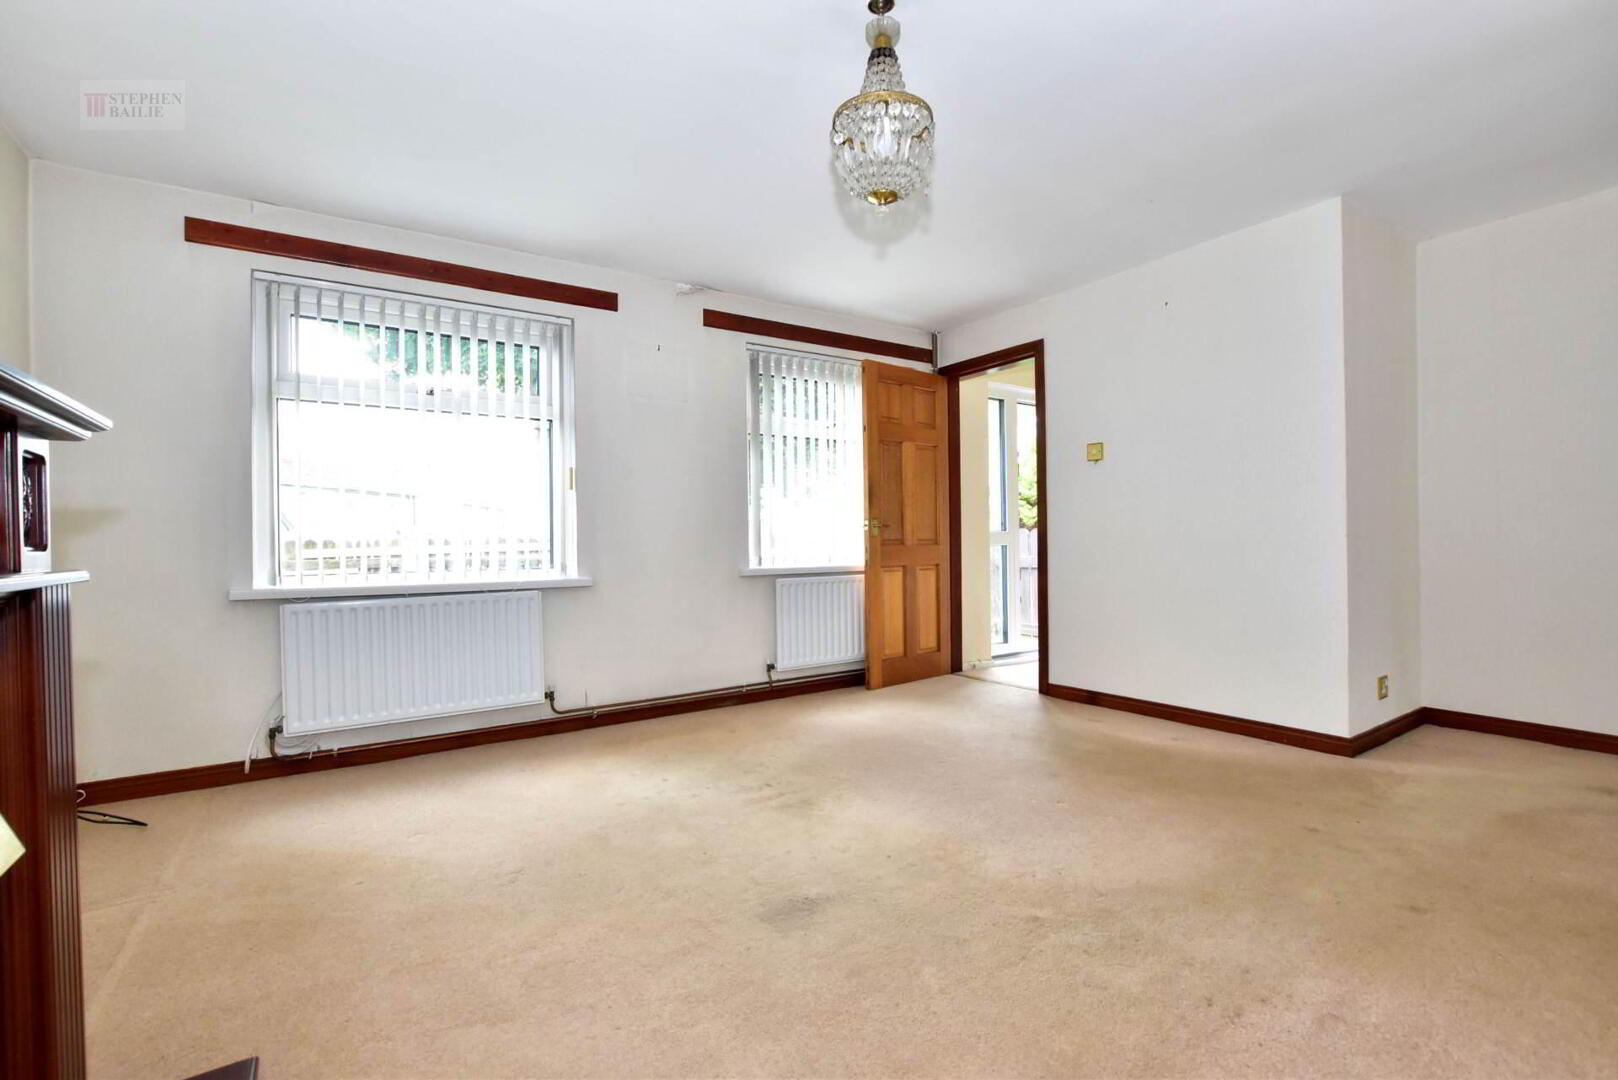
Internally, the accommodation offers two reception rooms, providing excellent flexibility for modern family living, with the potential to use one as a living room, dining room, home office or additional family space.
The three bedrooms provide comfortable accommodation, while the adaptable layout offers scope for the new owner to make the property their own.
Externally, the property benefits from easily managed gardens, ideal for those looking for an outdoor space without extensive maintenance.
Further benefits include oil-fired central heating and double-glazed windows, providing comfort and efficiency throughout the home.
With its convenient village location, flexible accommodation and strong potential for both owner-occupiers and investors, this property represents an excellent opportunity and is sure to appeal to a wide range of buyers.
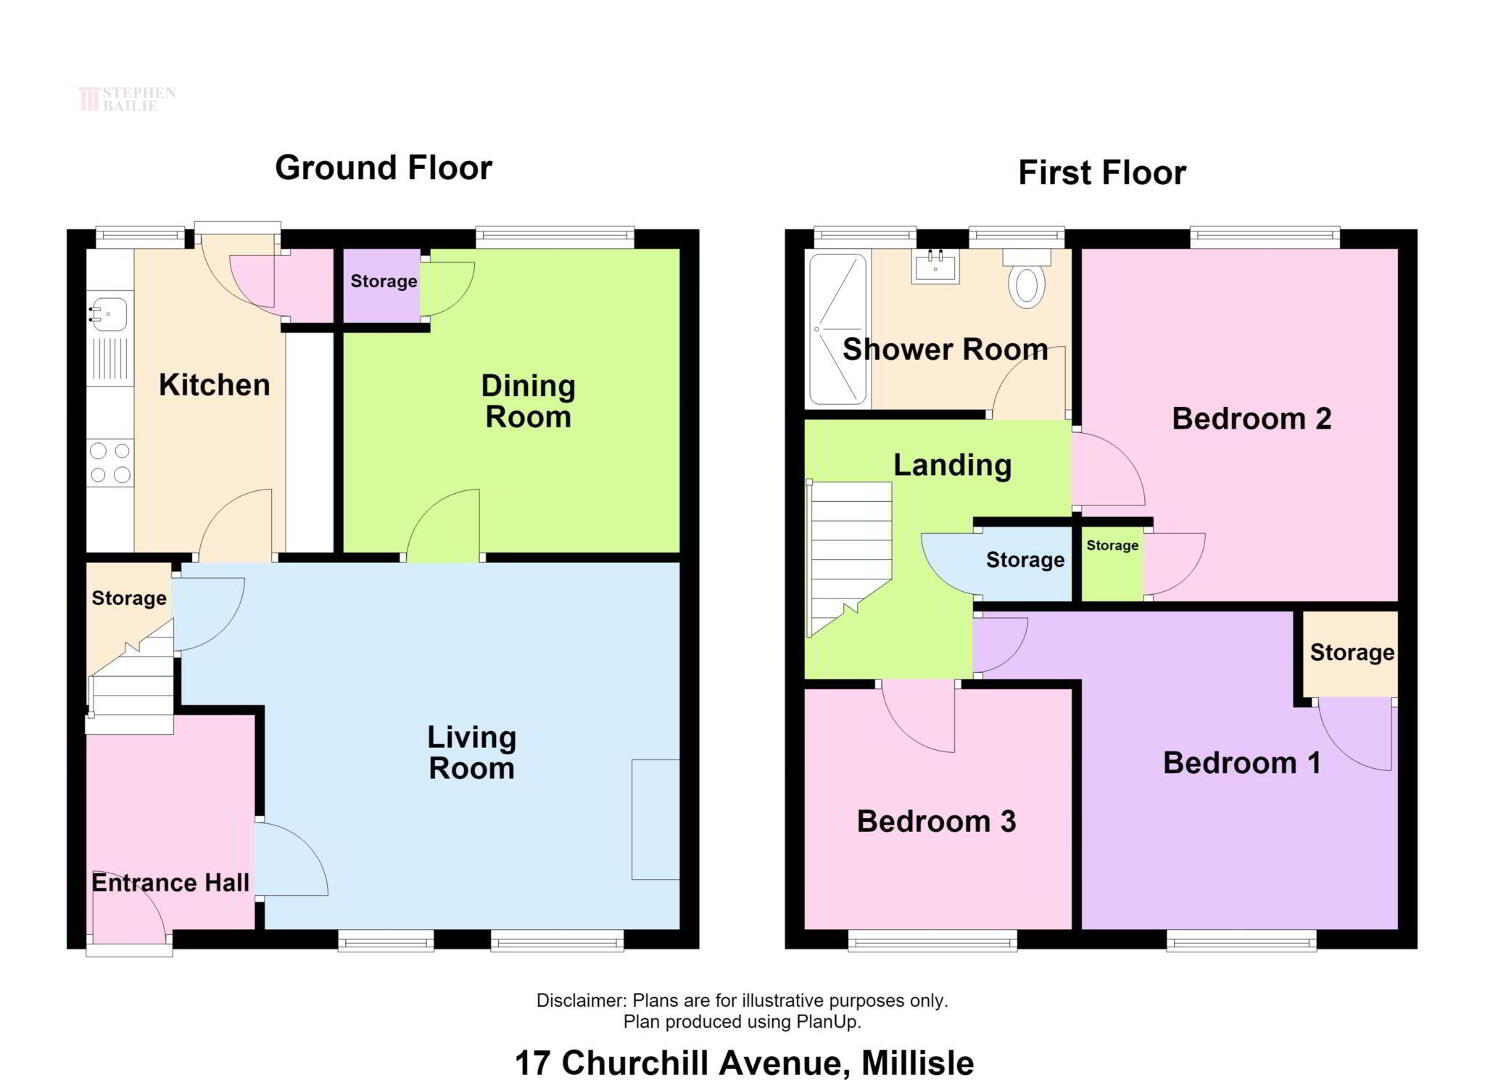
Ground Floor
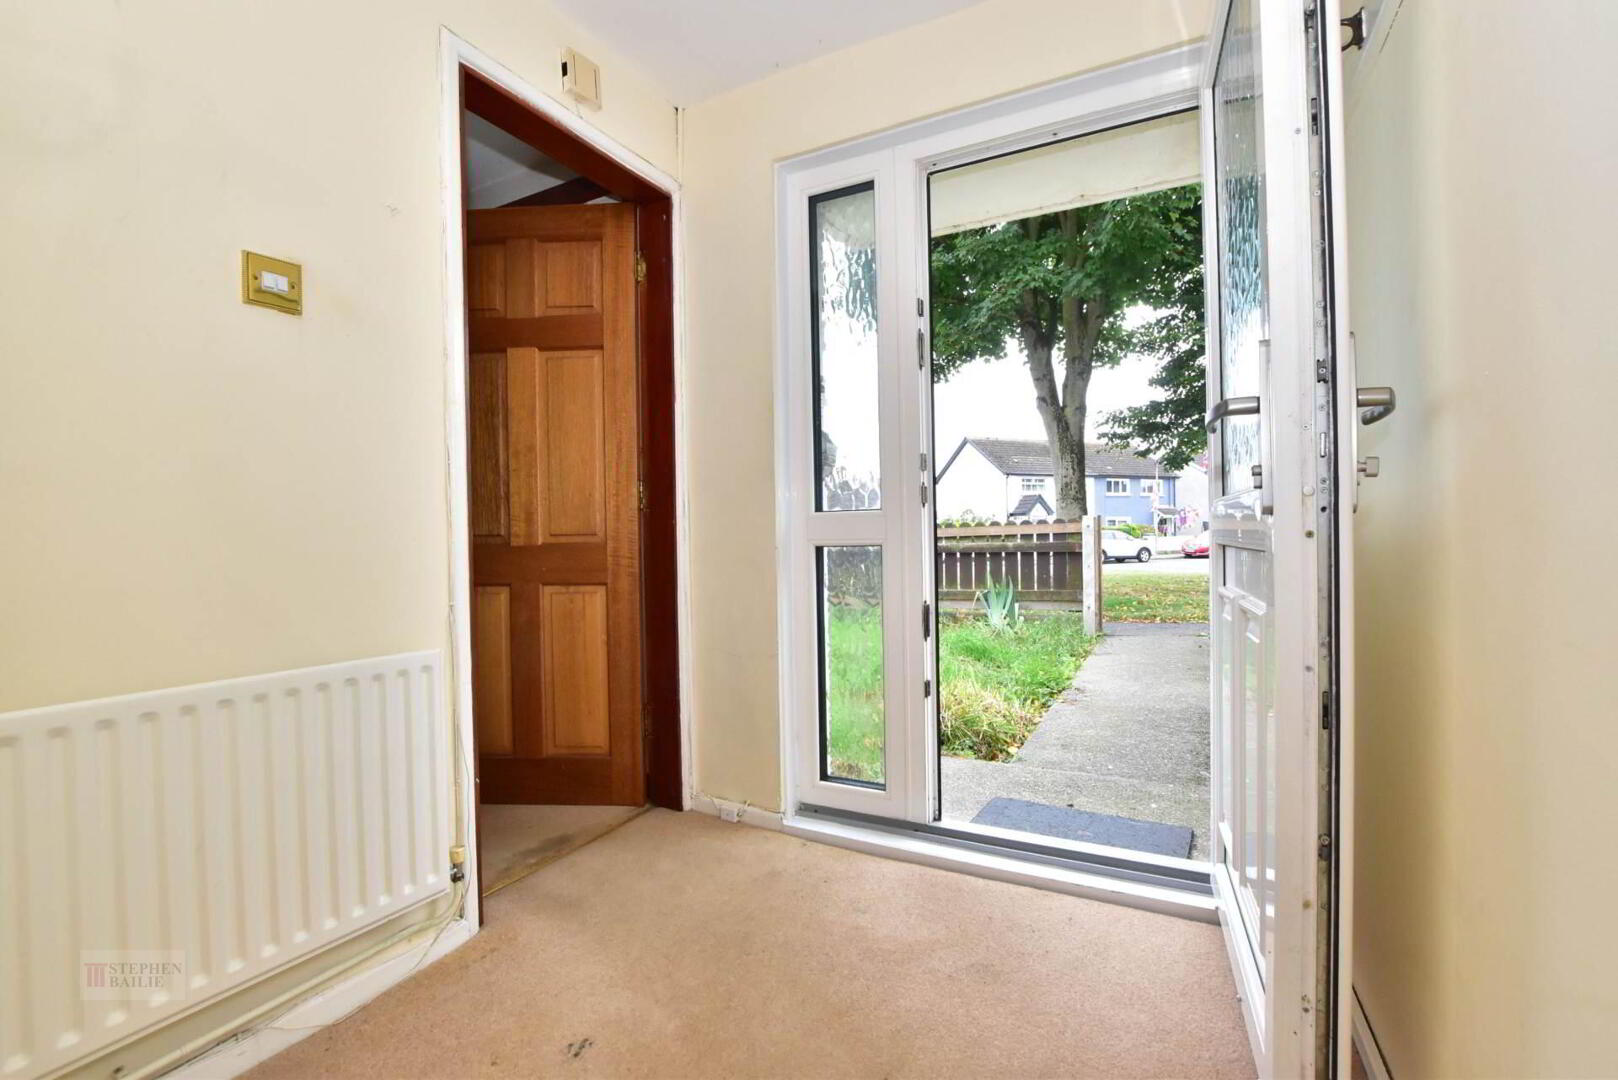
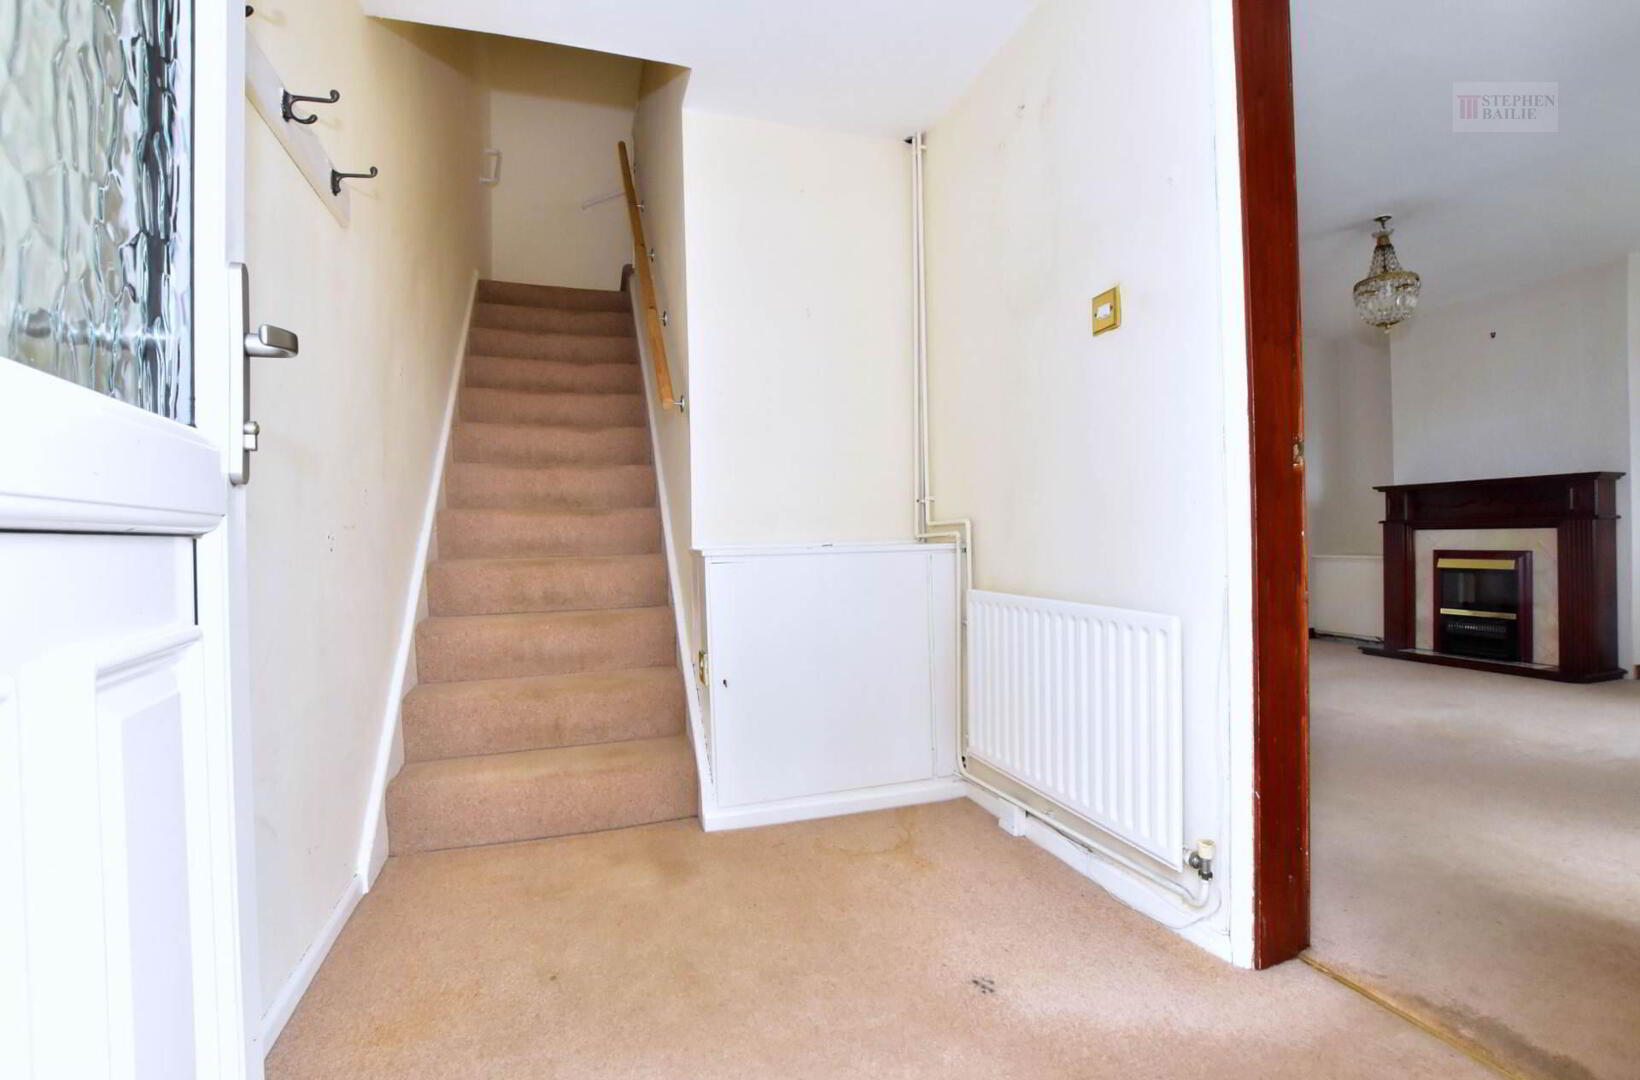
Entrance Hall
Lounge - 16'7" (5.05m) x 12'5" (3.78m)
Under stair storage
Dining Room - 11'5" (3.48m) x 10'4" (3.15m)
Built in cupboard
Kitchen - 10'4" (3.15m) x 8'3" (2.51m)
Single drainer stainless steel sink unit. Range of fitted high and low level kitchen units with roll edged work tops. Part wall tiling. Ceramic tiled floor.
First Floor
Landing
Hotpress
Shower Room
Low flush w.c. Vanitory unit. Shower cubicle with electric shower. Part wall tiling. Ceramic tiled floor.
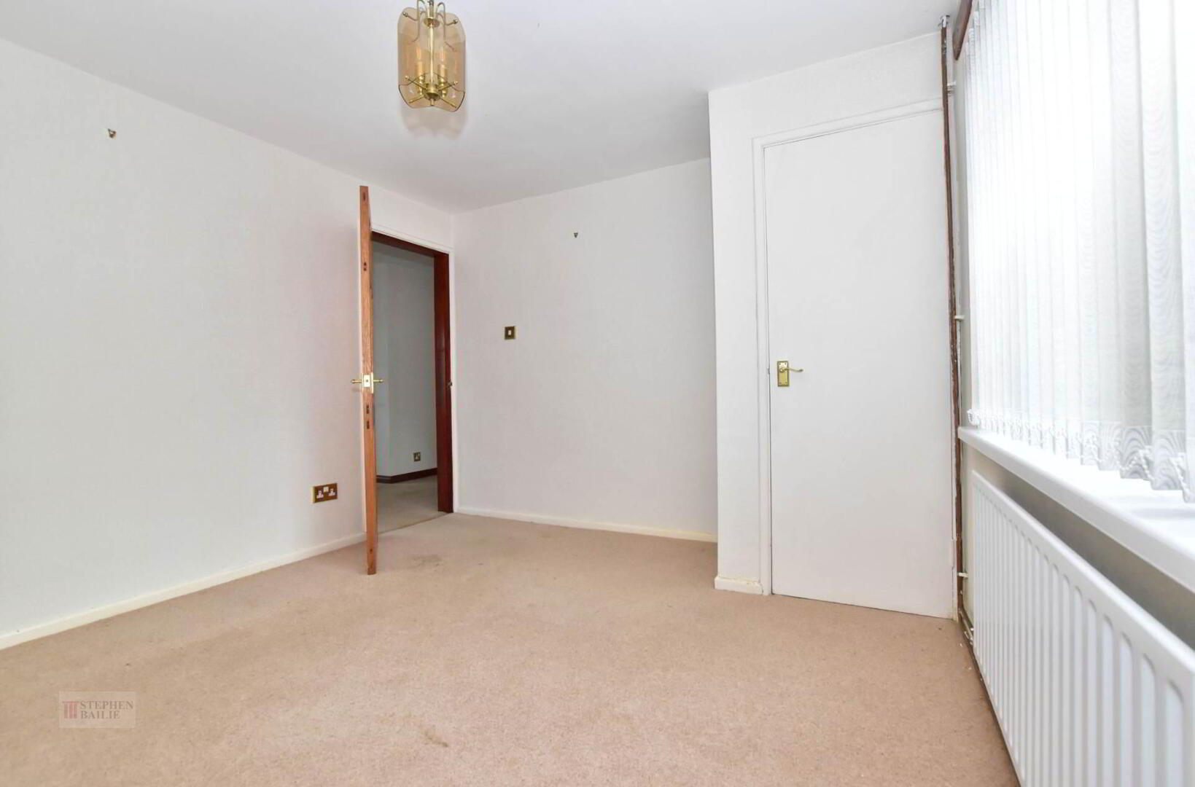
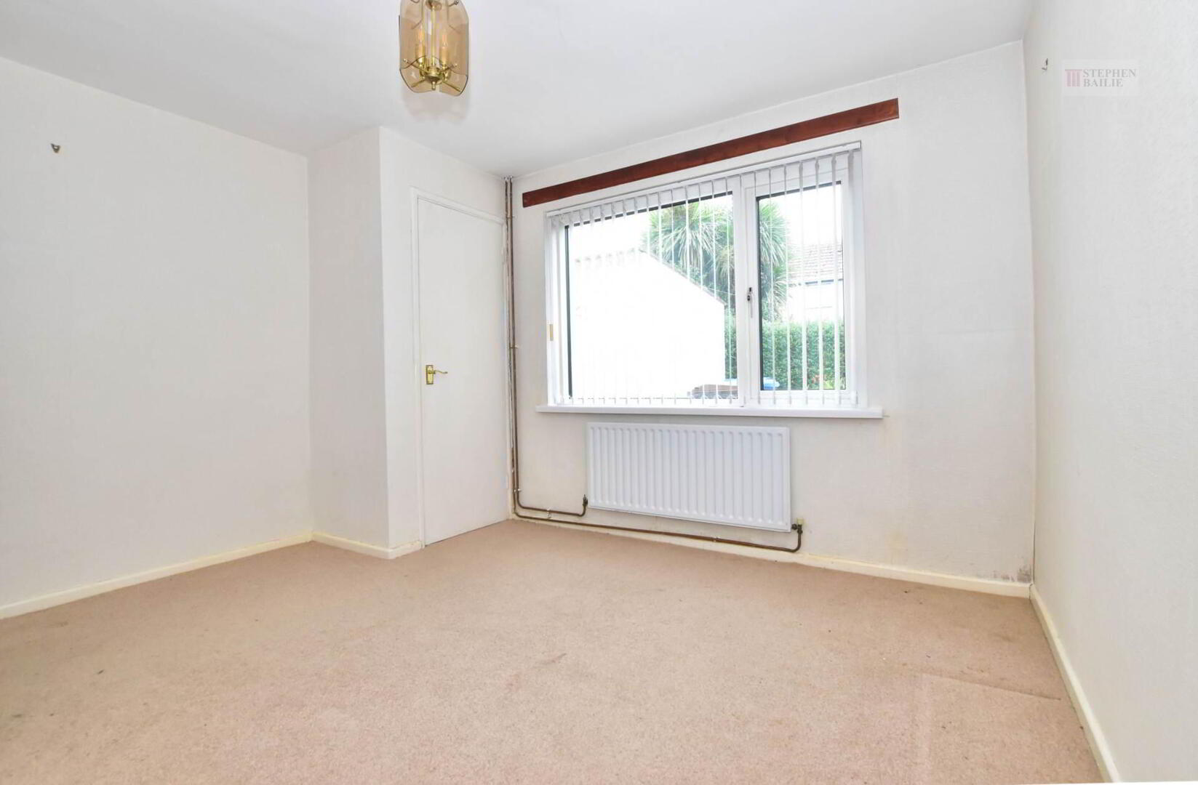
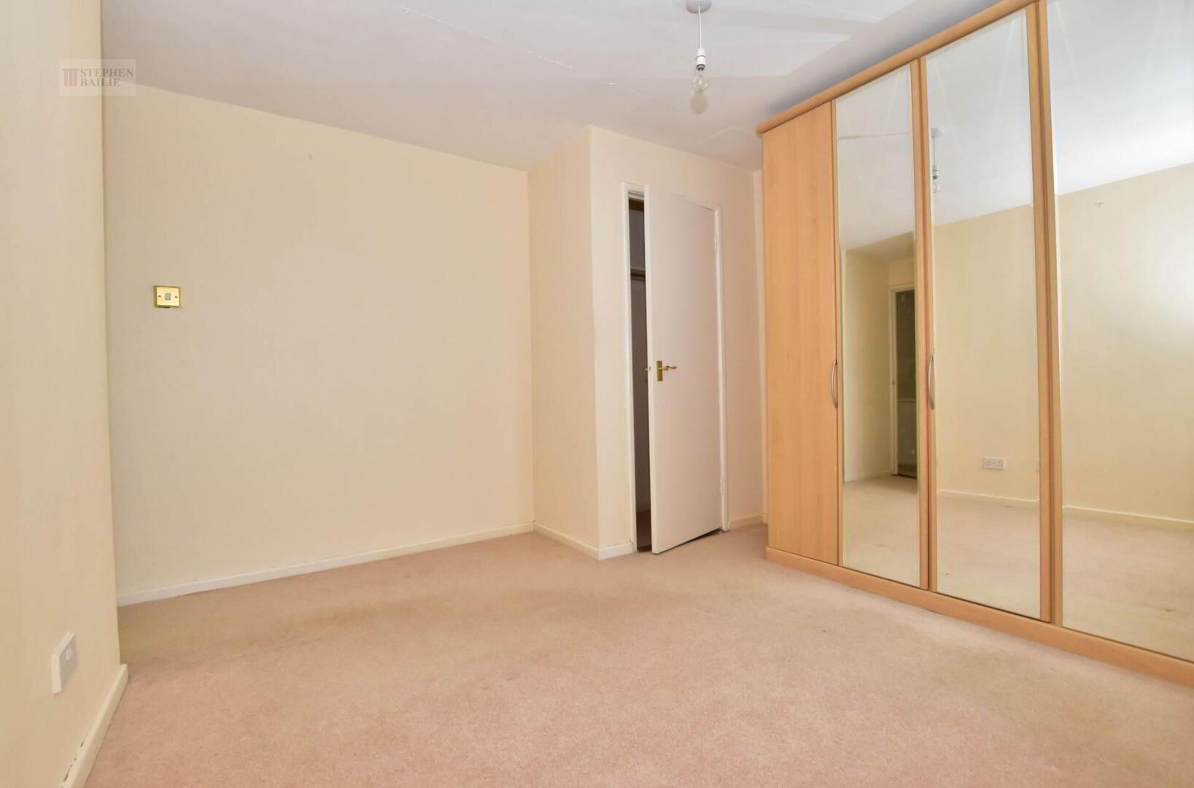
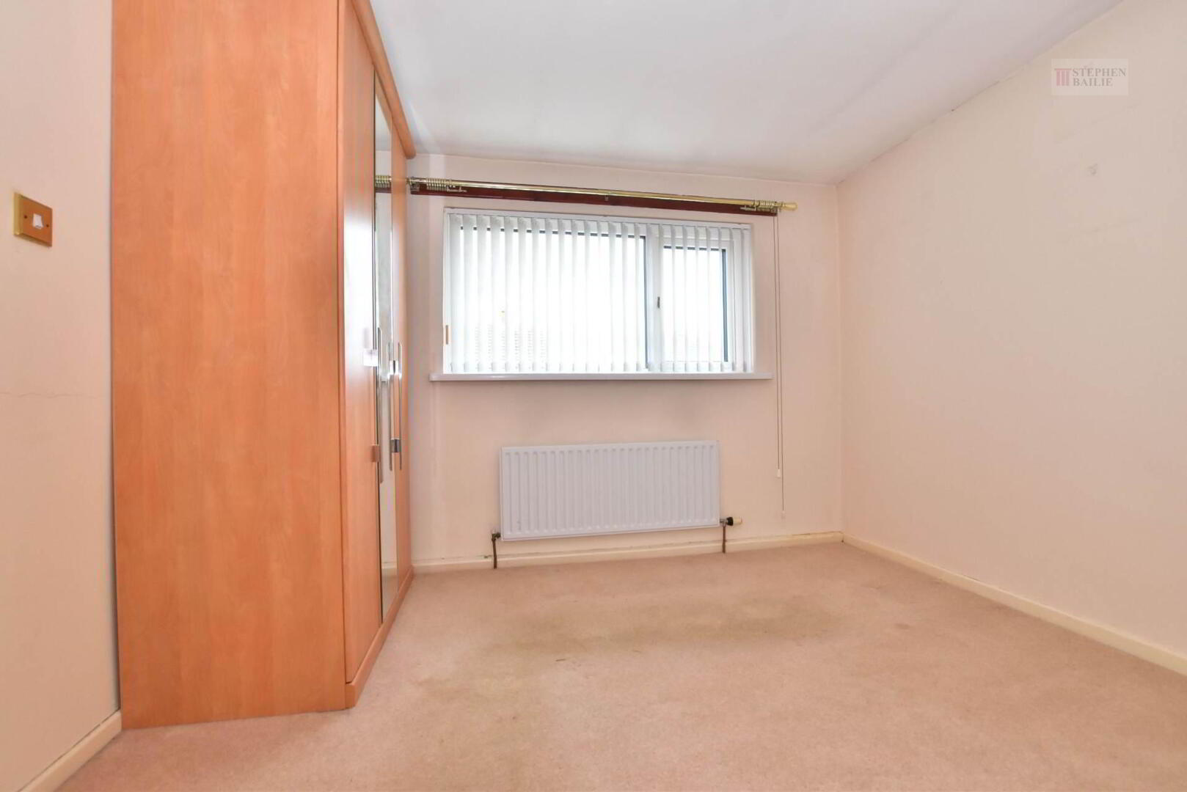
Bedroom 1 - 11'9" (3.58m) x 10'6" (3.2m)
Built in cupboard.
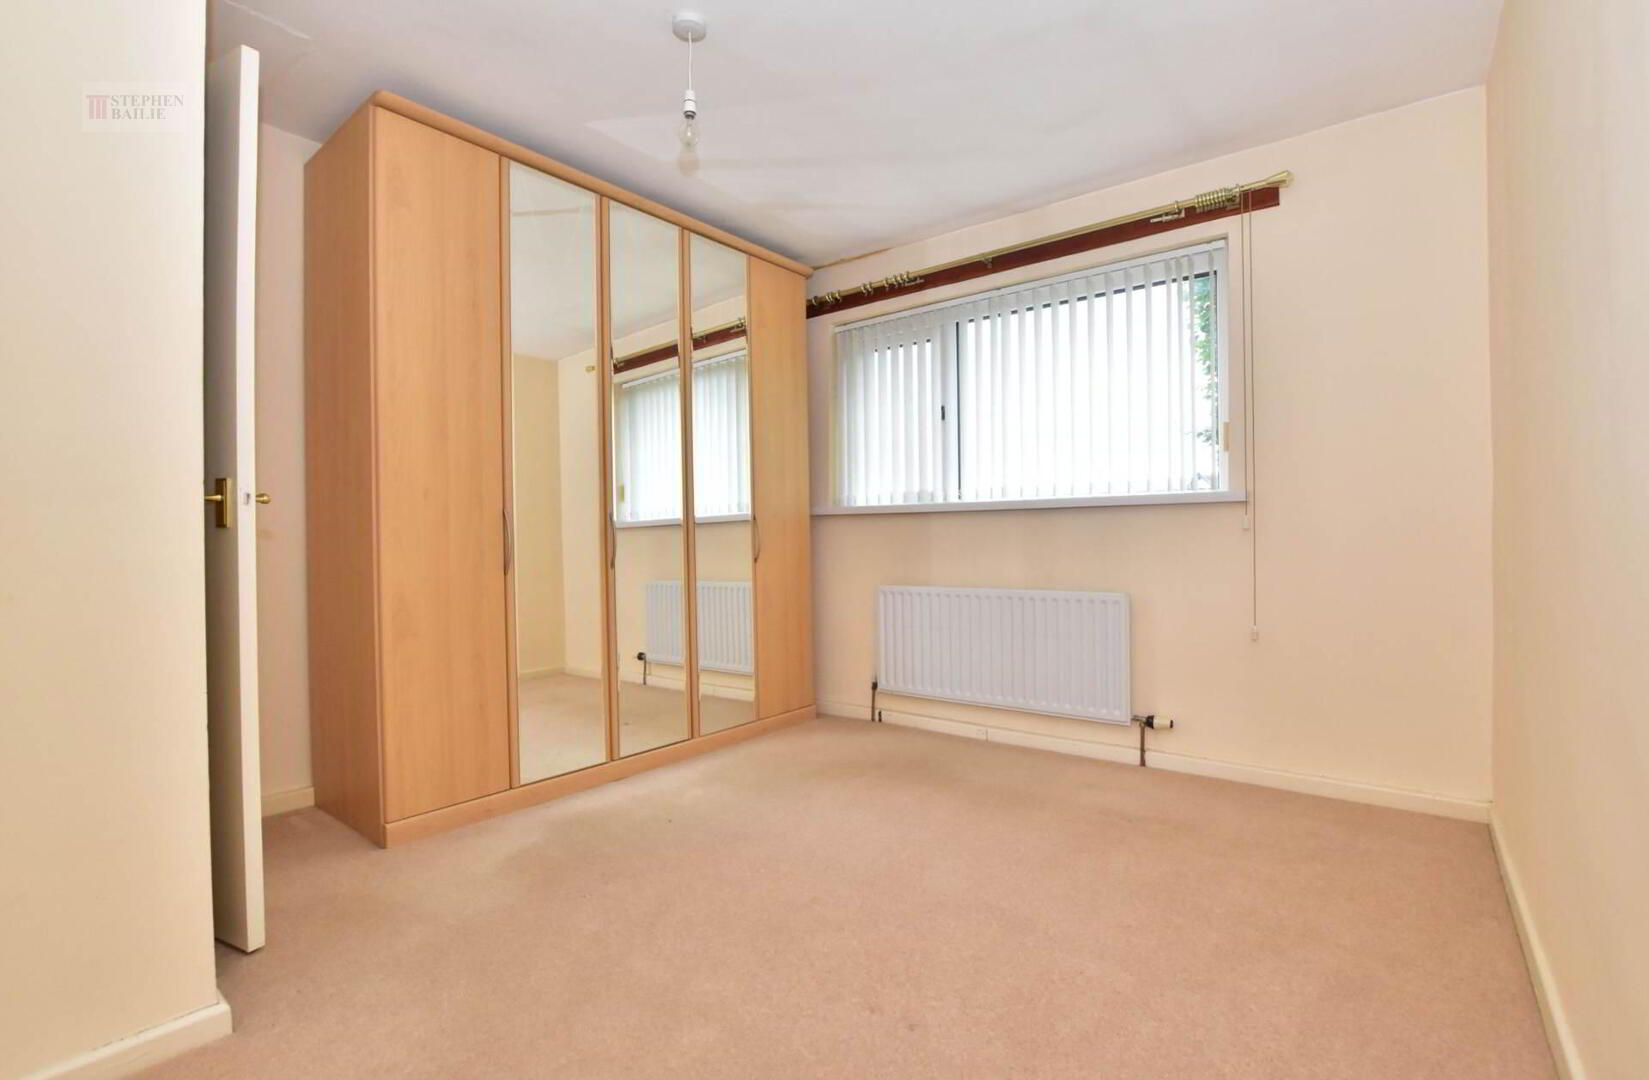
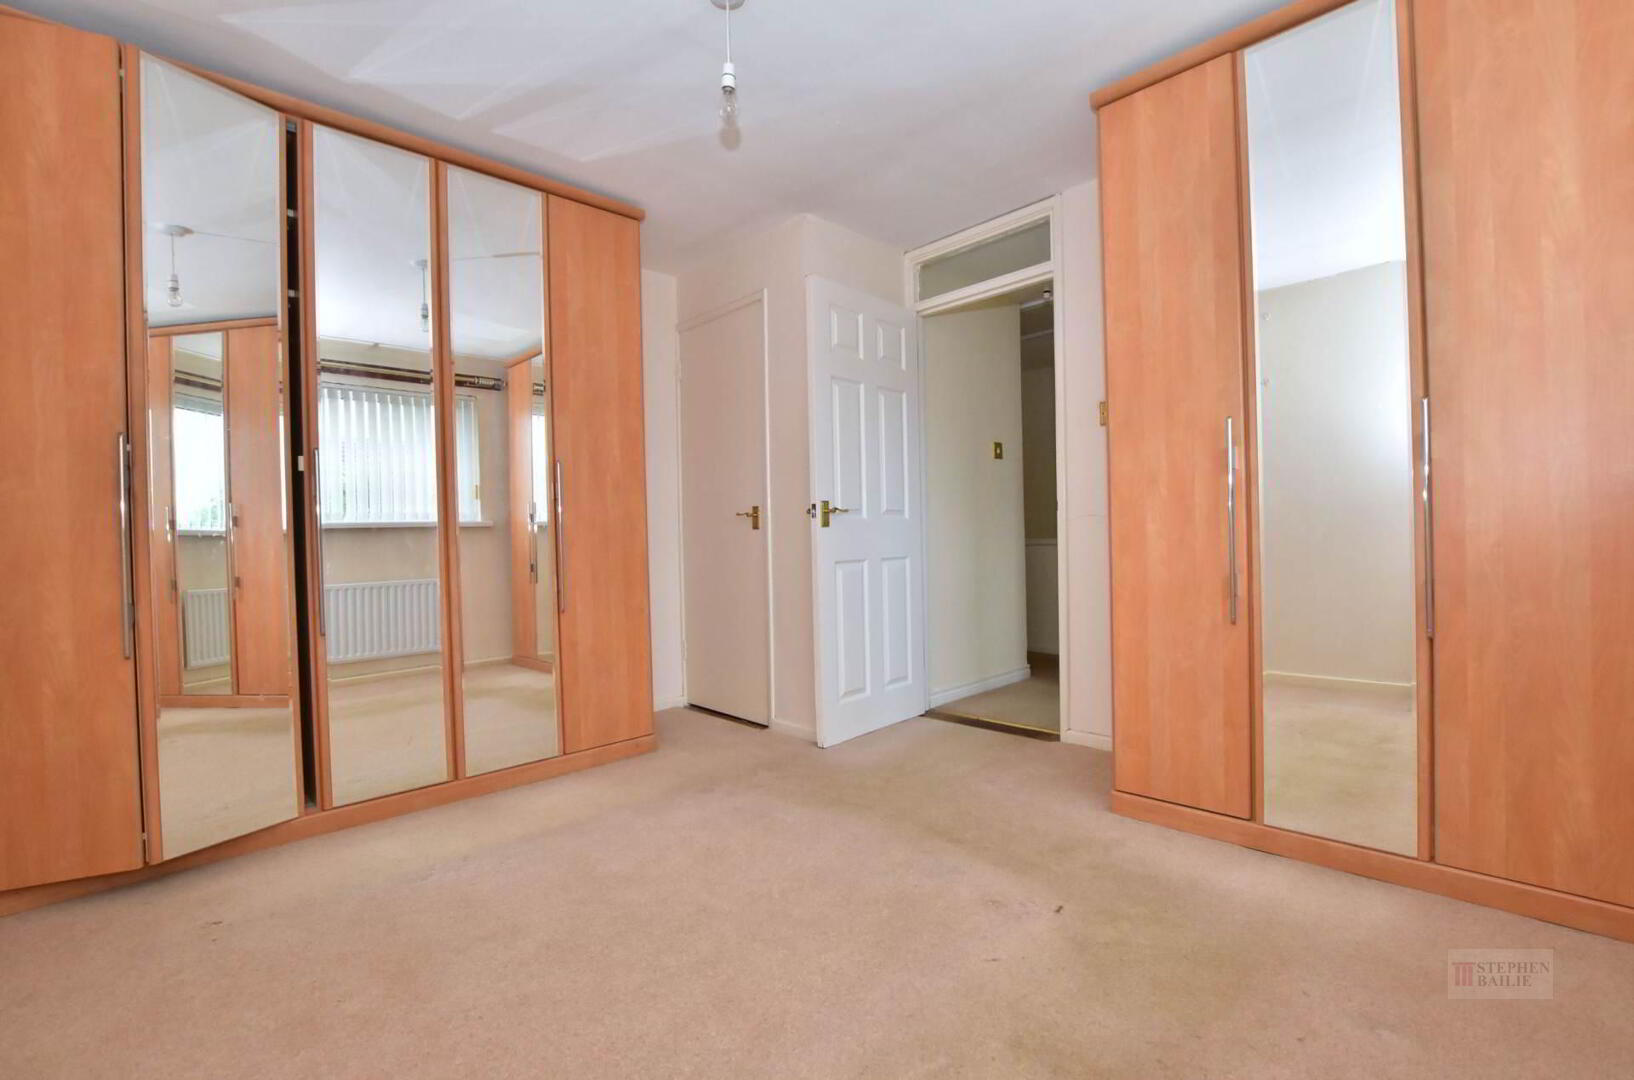
Bedroom 2 - 11'2" (3.4m) x 10'7" (3.23m) Plus Recess
Built in robe.
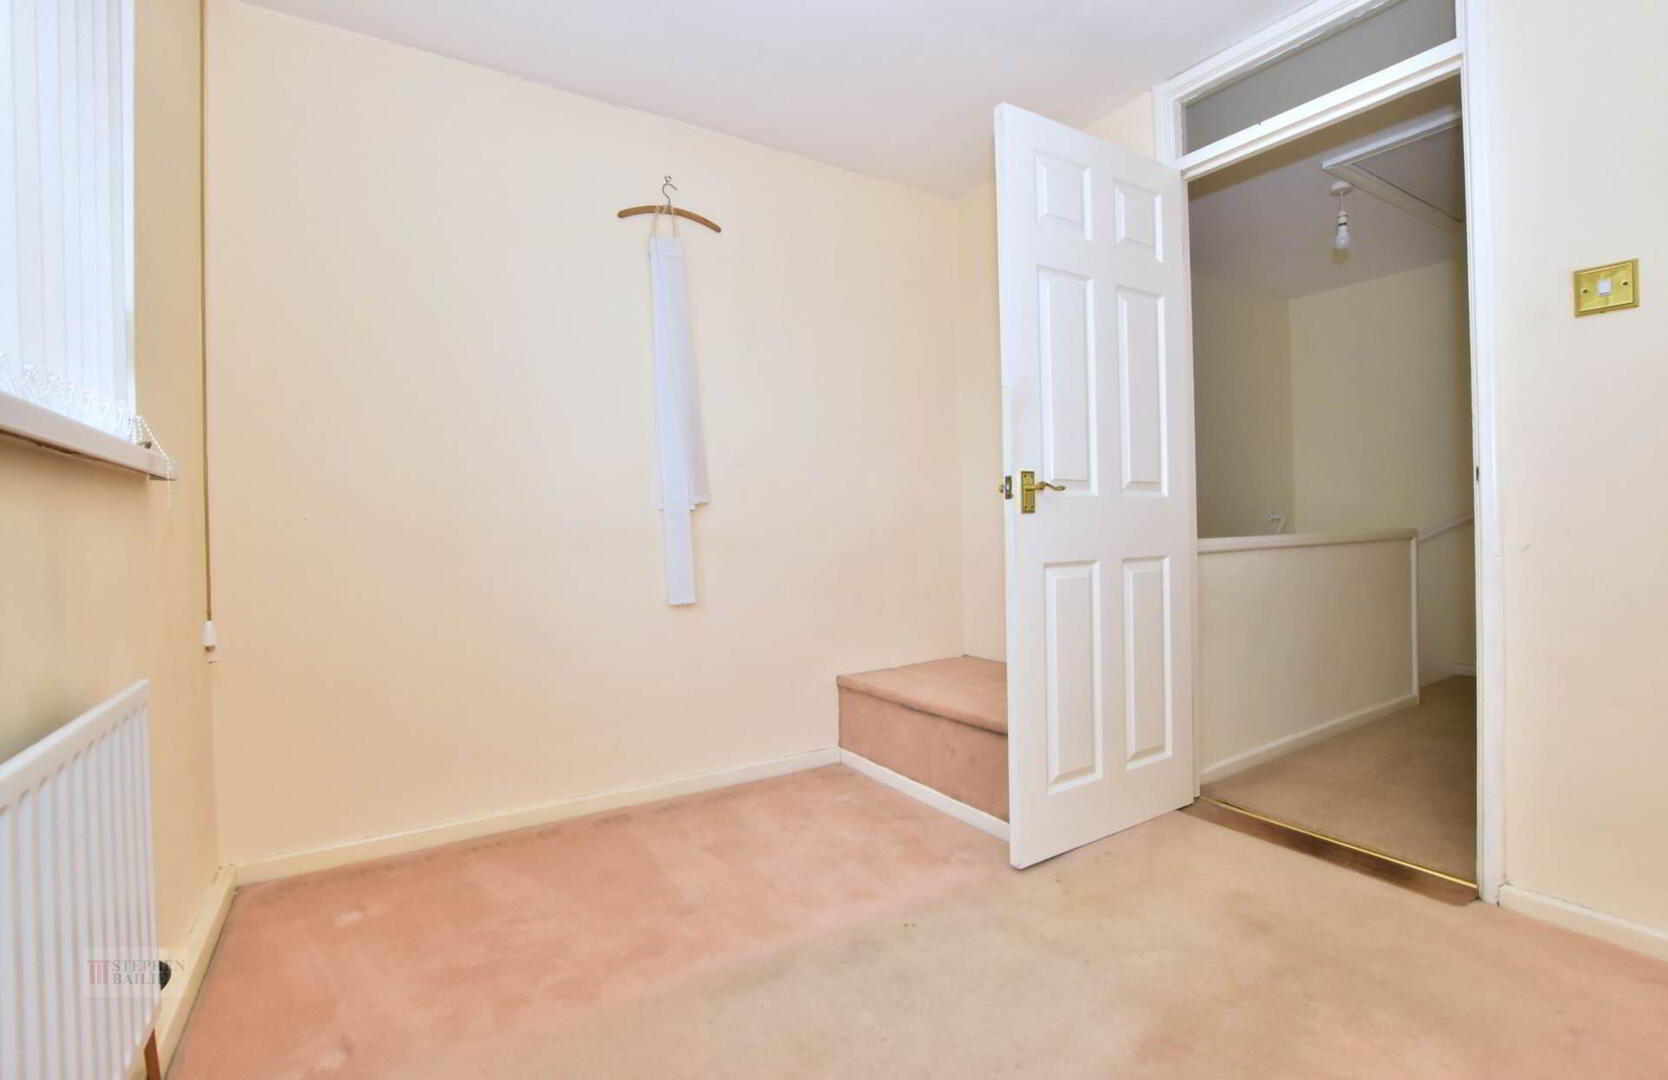
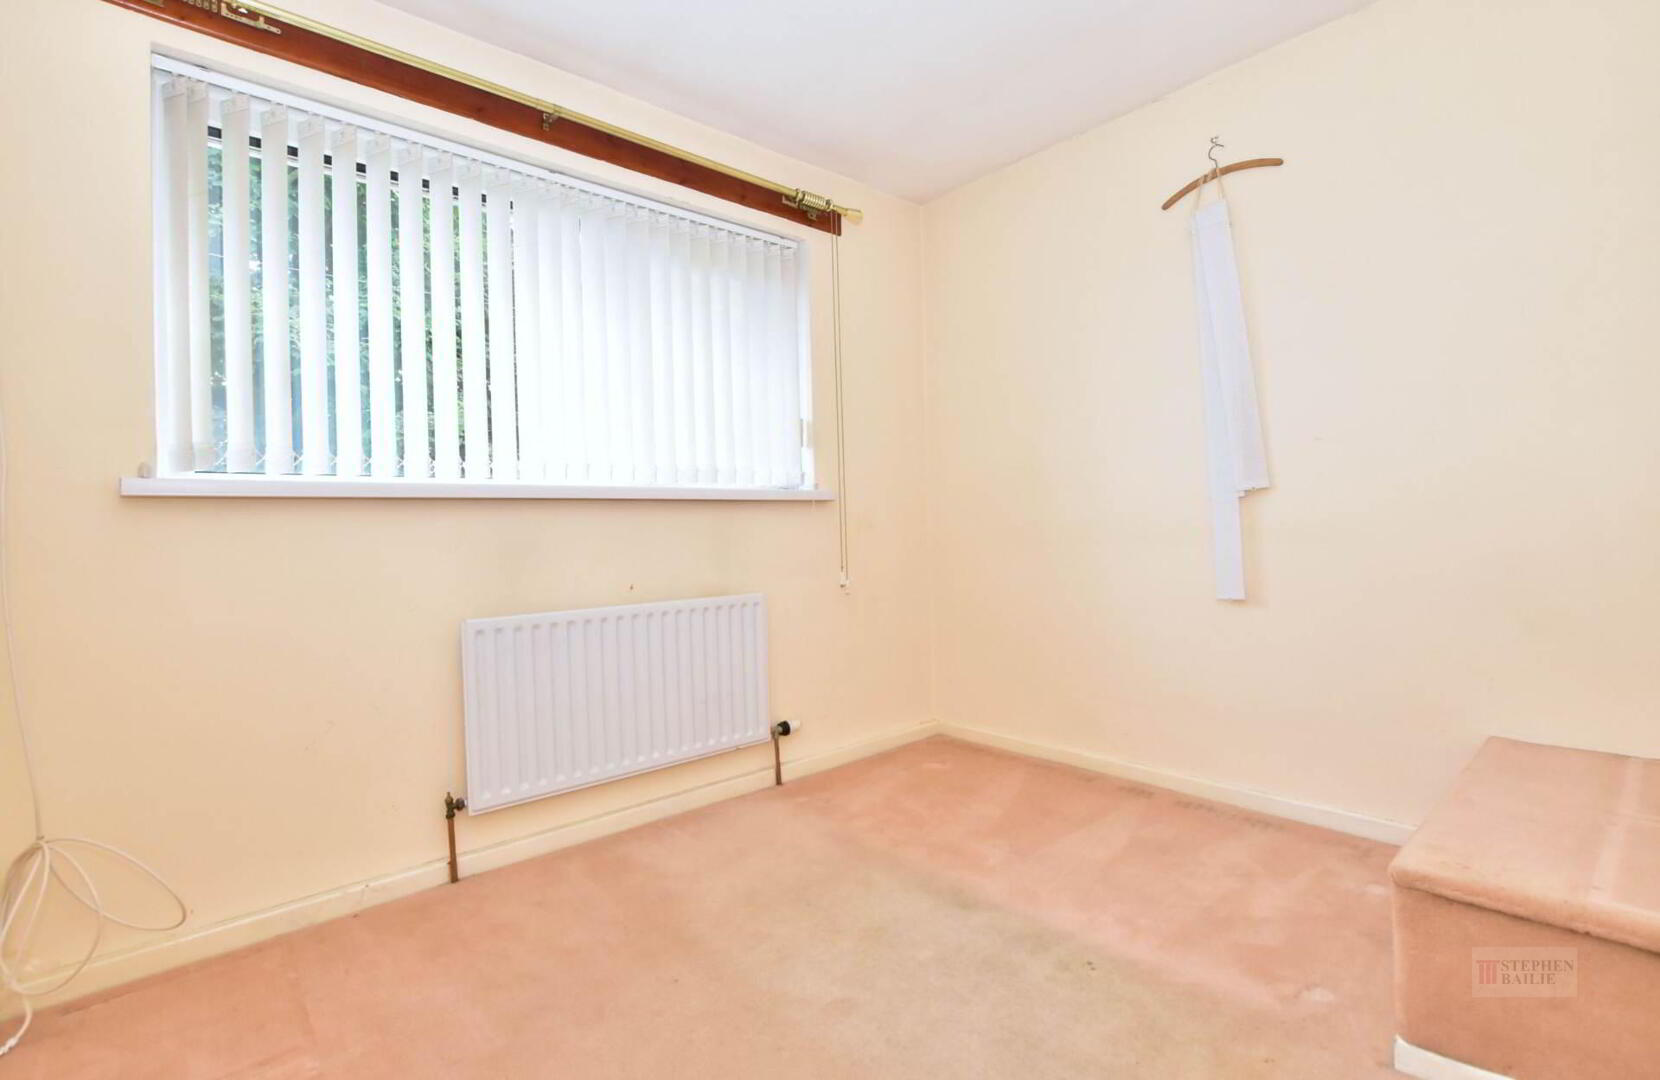
Bedroom 3 - 9'2" (2.79m) x 8'2" (2.49m)
Outside
Walled garden to the front.
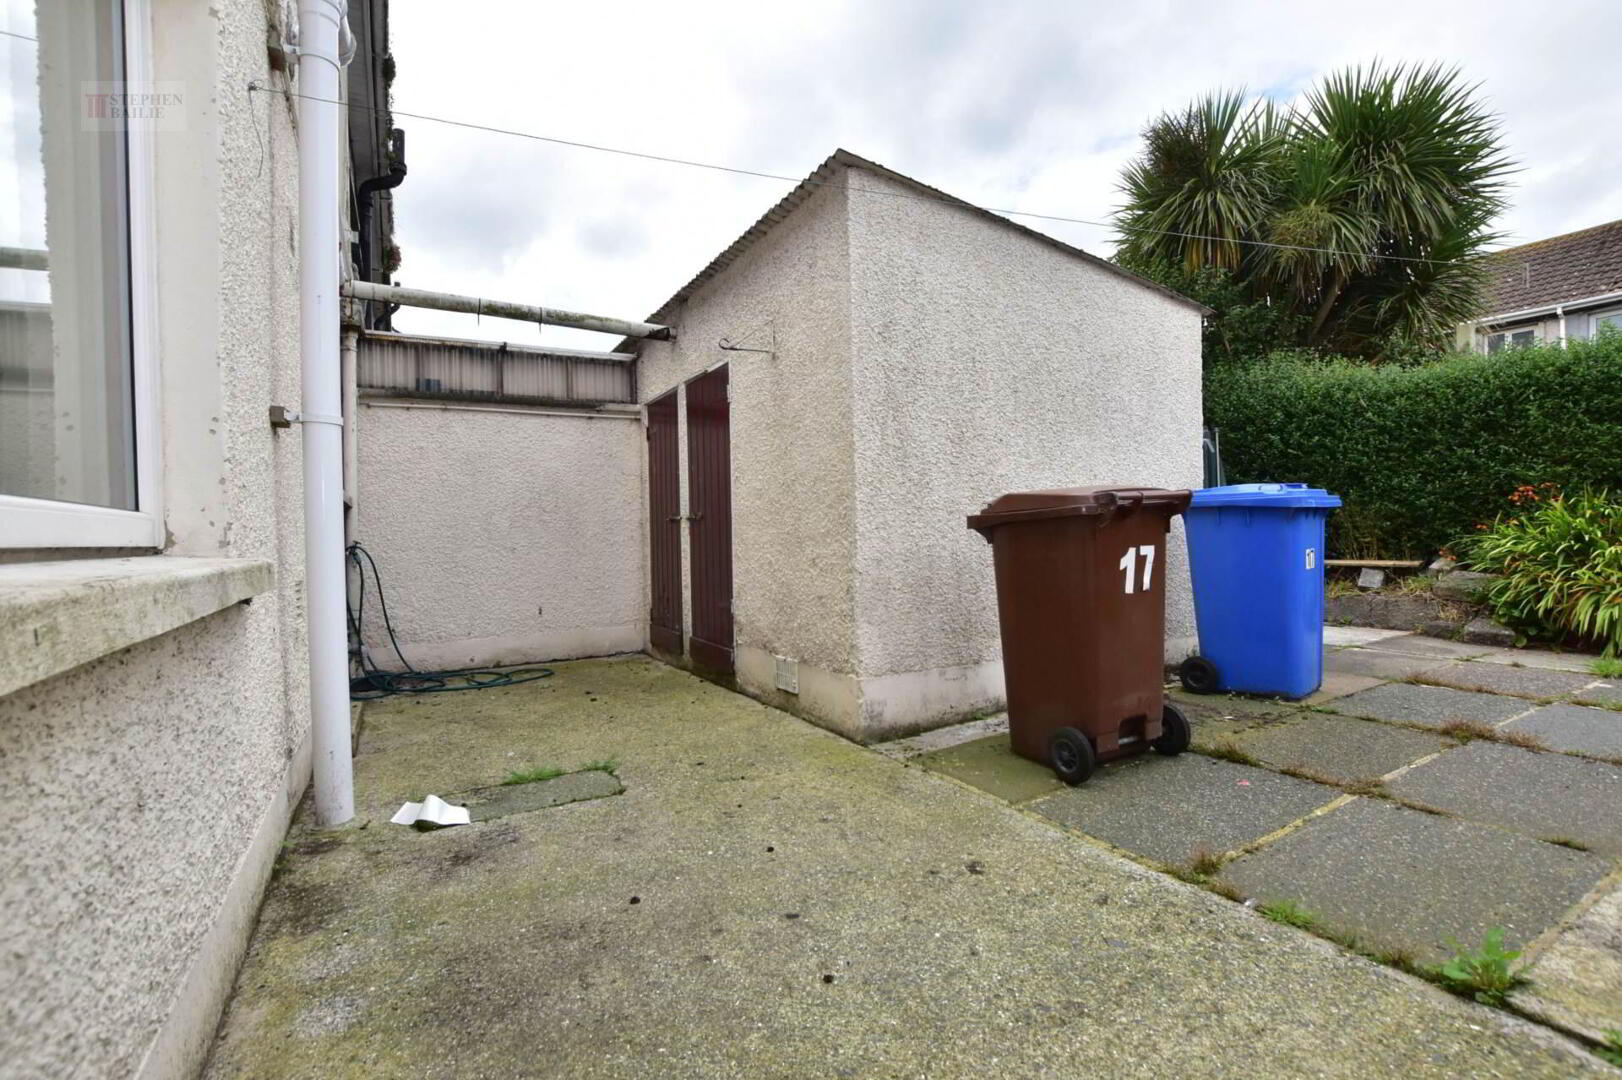
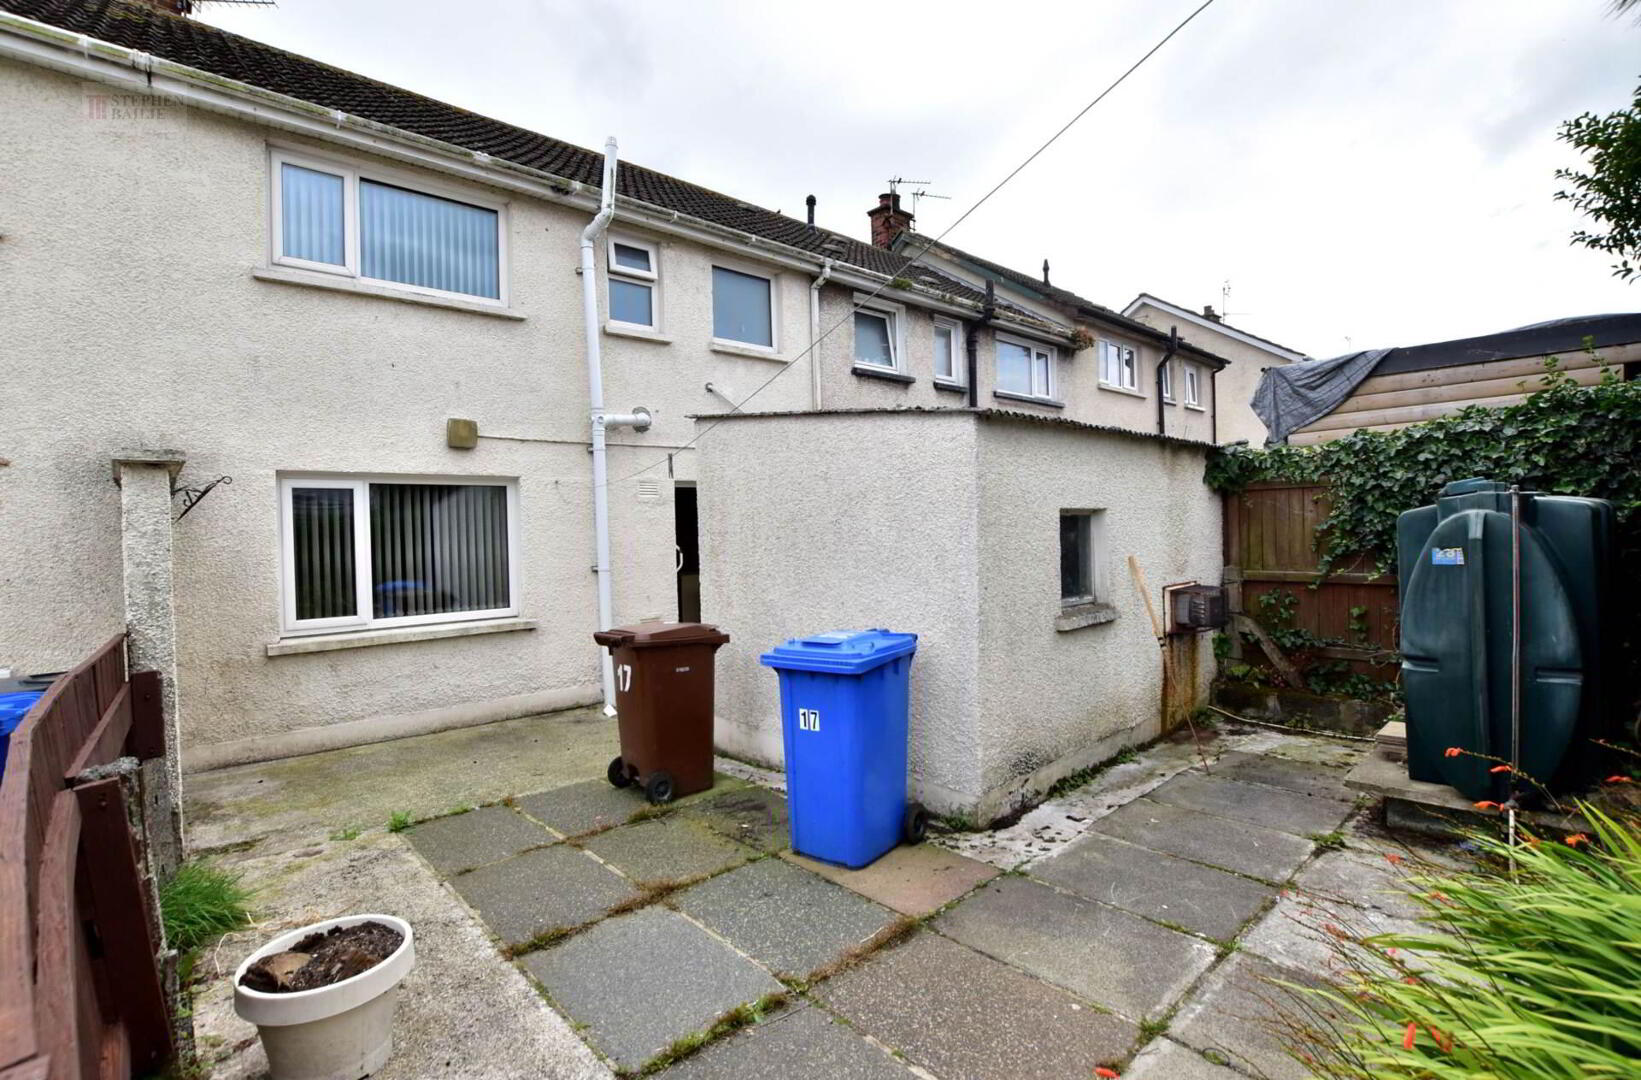
Enclosed yard area with access for bins, fuel etc.
Garden store. Oil boiler house.
Notice
Please note we have not tested any apparatus, fixtures, fittings, or services. Interested parties must undertake their own investigation into the working order of these items. All measurements are approximate and photographs provided for guidance only.