203 Millisle Road
, Ballyvester
Donaghadee
, BT21 0LN
Sale agreed
£224,950
Key Information
| Address |
203 Millisle Road, Ballyvester, Donaghadee |
| Style |
Semi-Detached House
|
| Status |
Sale agreed
|
| Price |
Offers around
£224,950
|
| Bedrooms |
3
|
| Bathrooms |
1
|
| Receptions |
1
|
| Heating |
Oil
|
| EPC Rating |
E49/D67
|
Features
- Semi detached house in popular residential setting
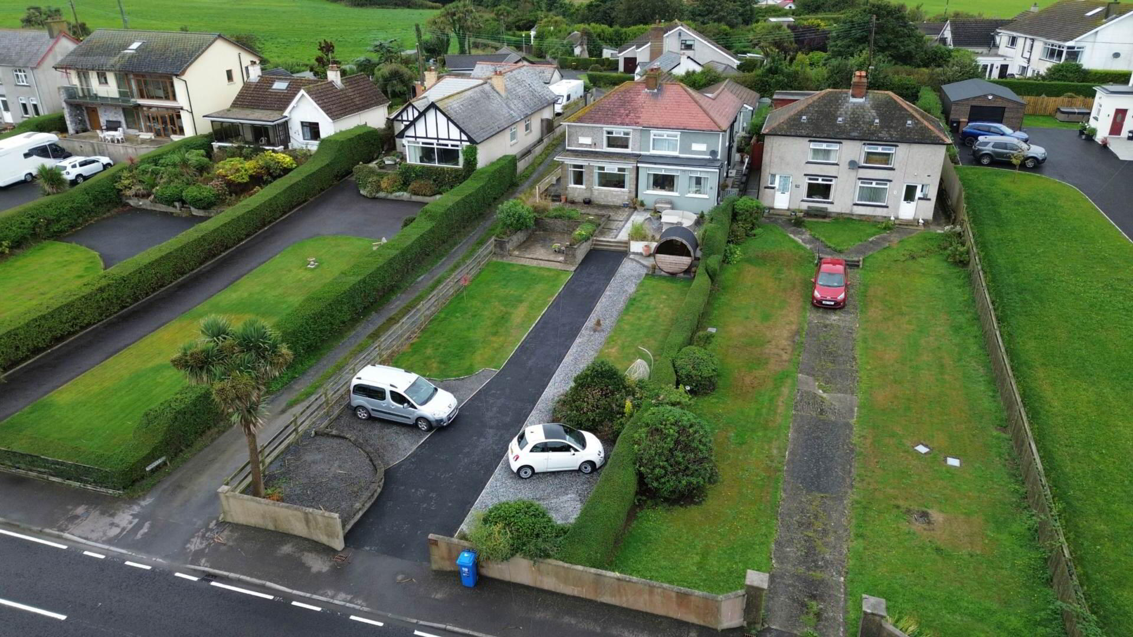
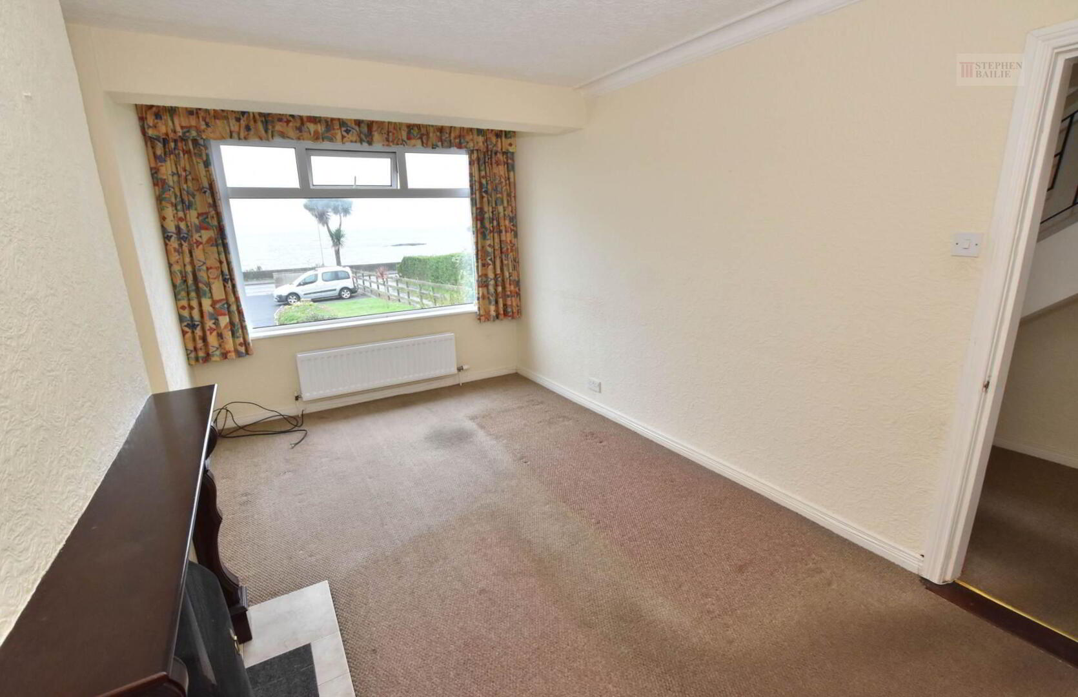
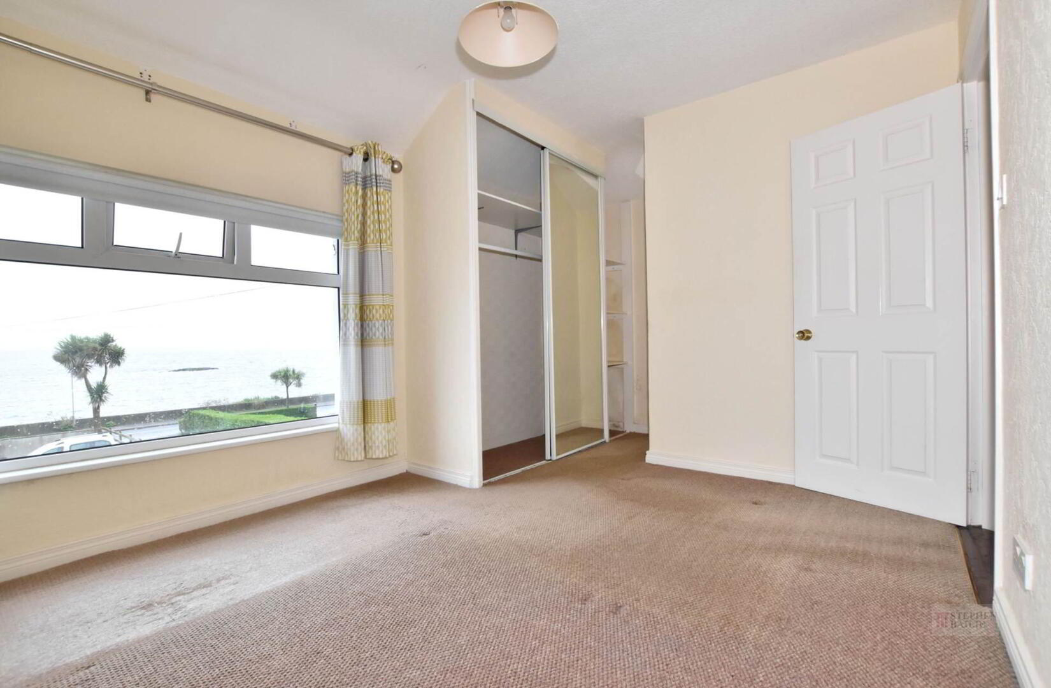
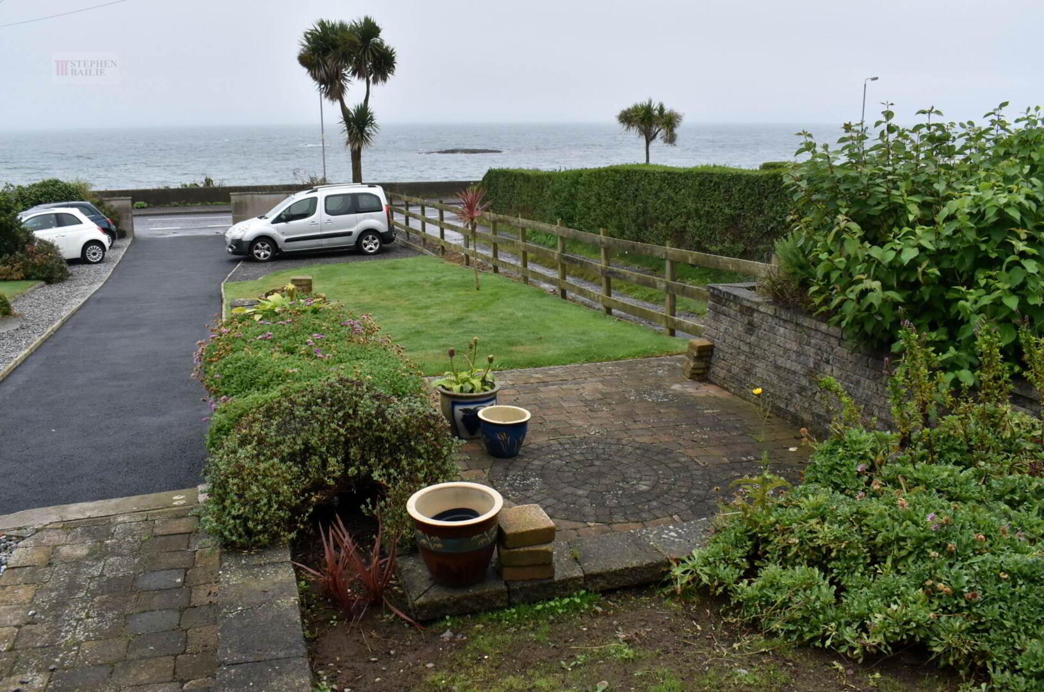
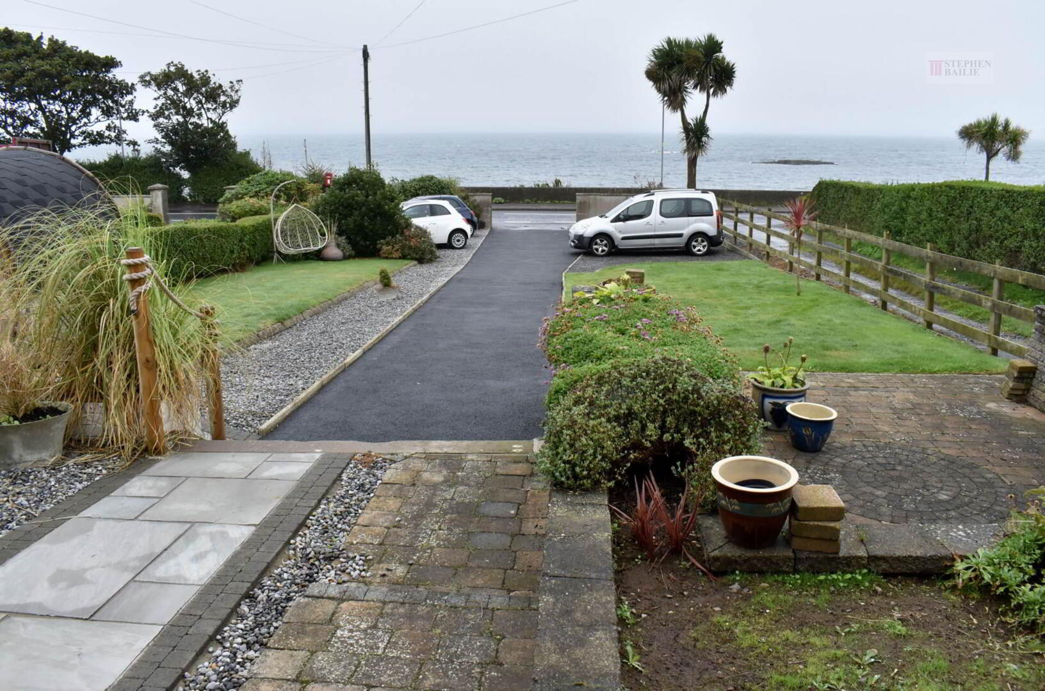
- Elevated site with excellent sea views
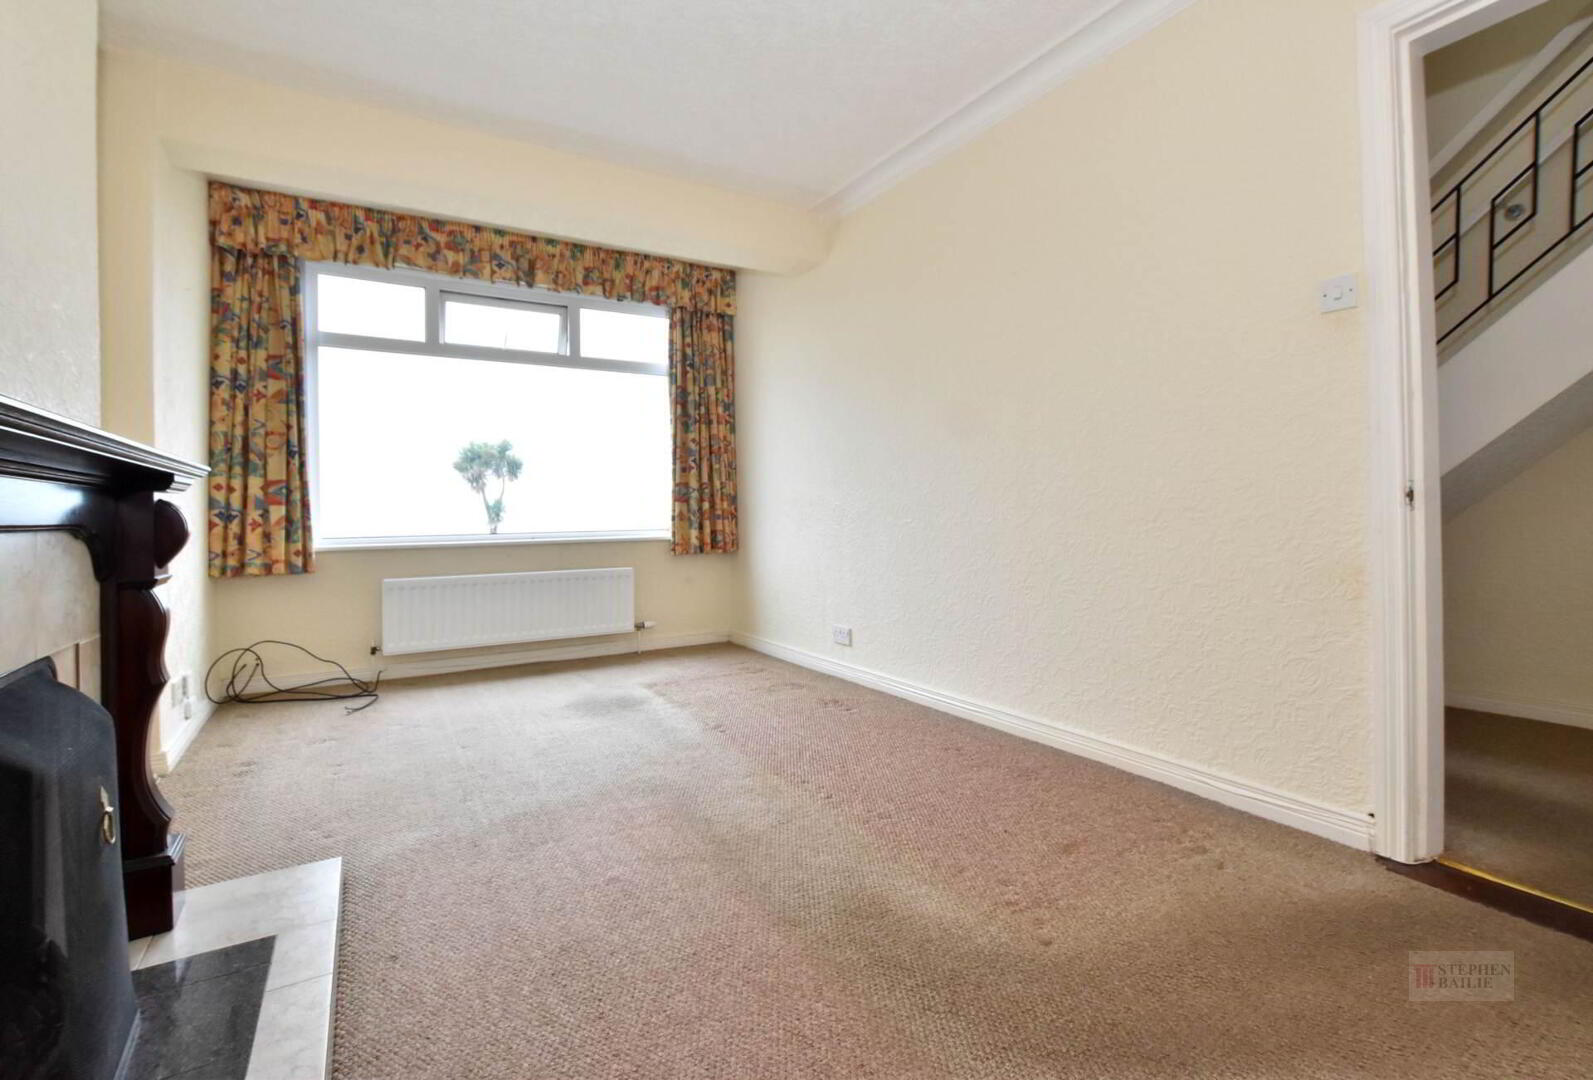
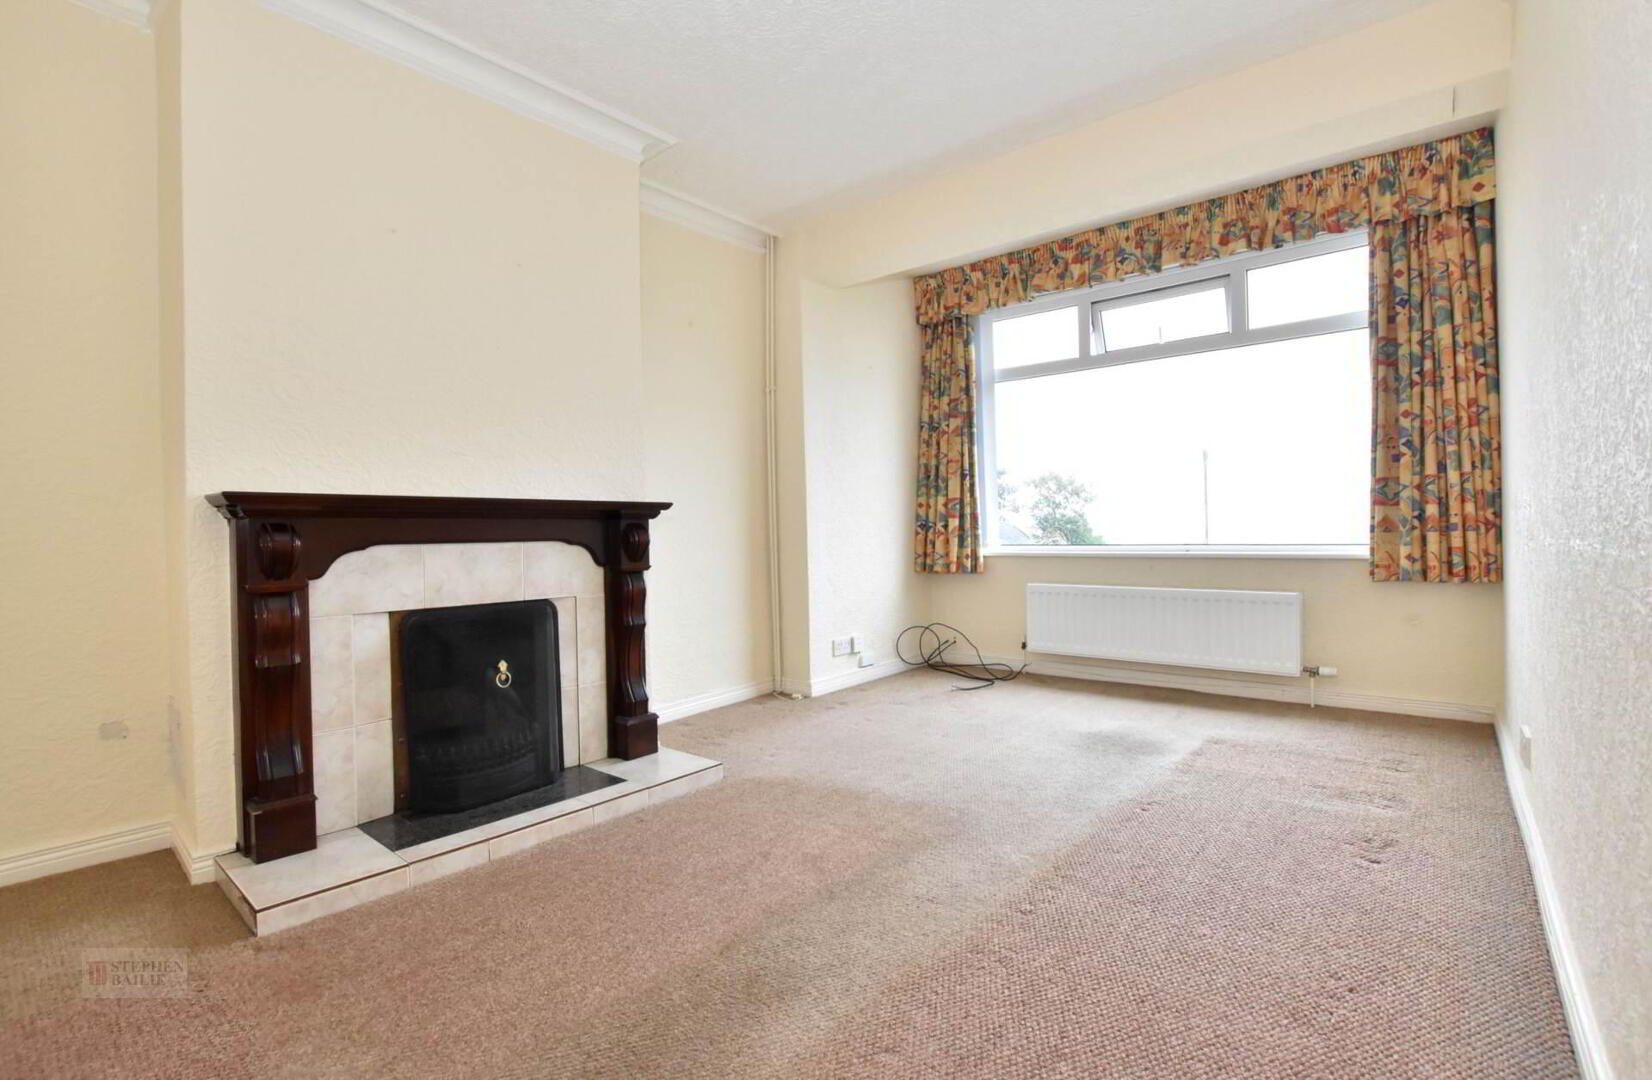
- Bright lounge
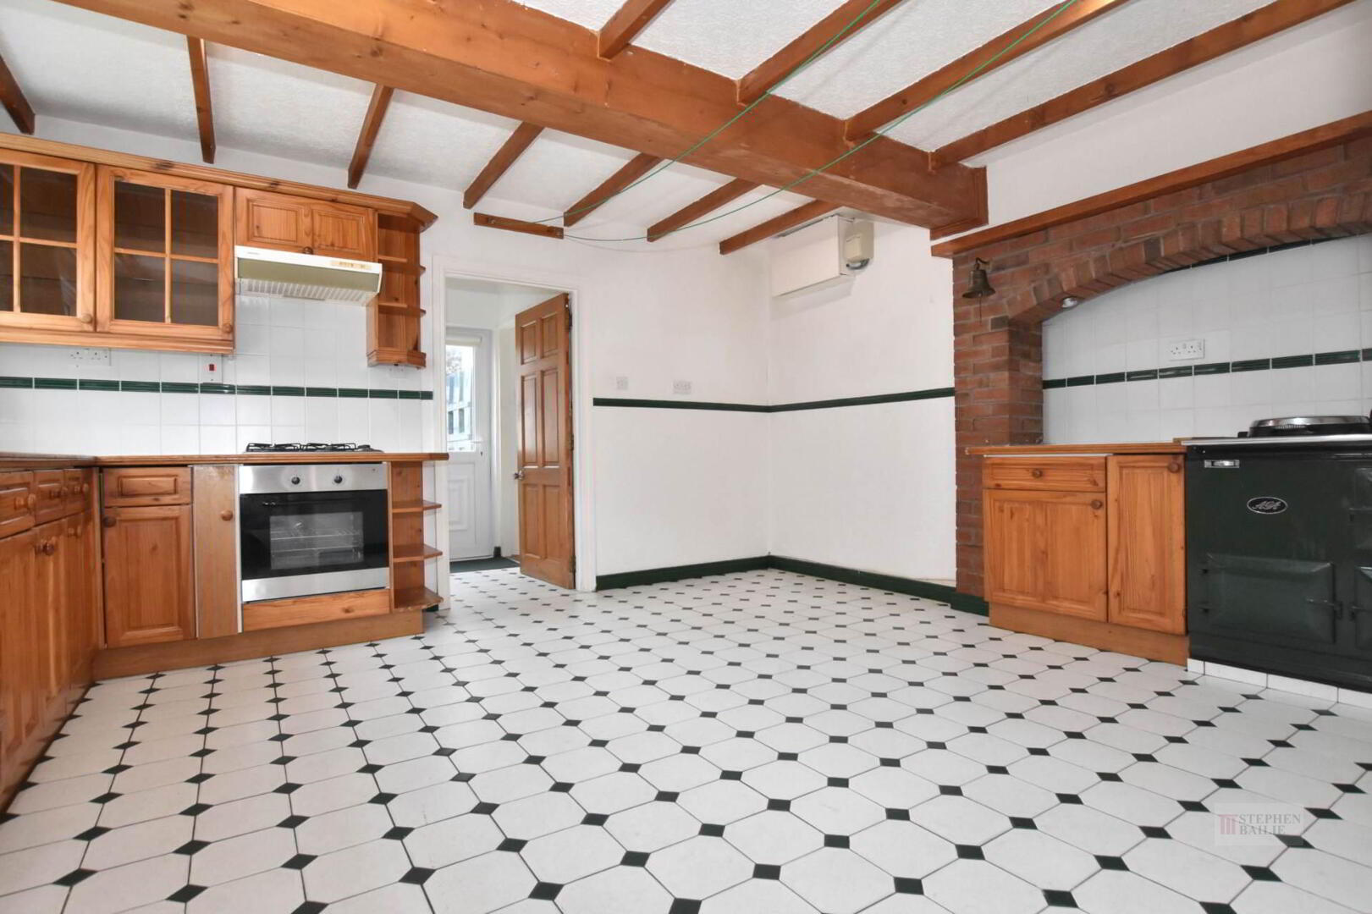
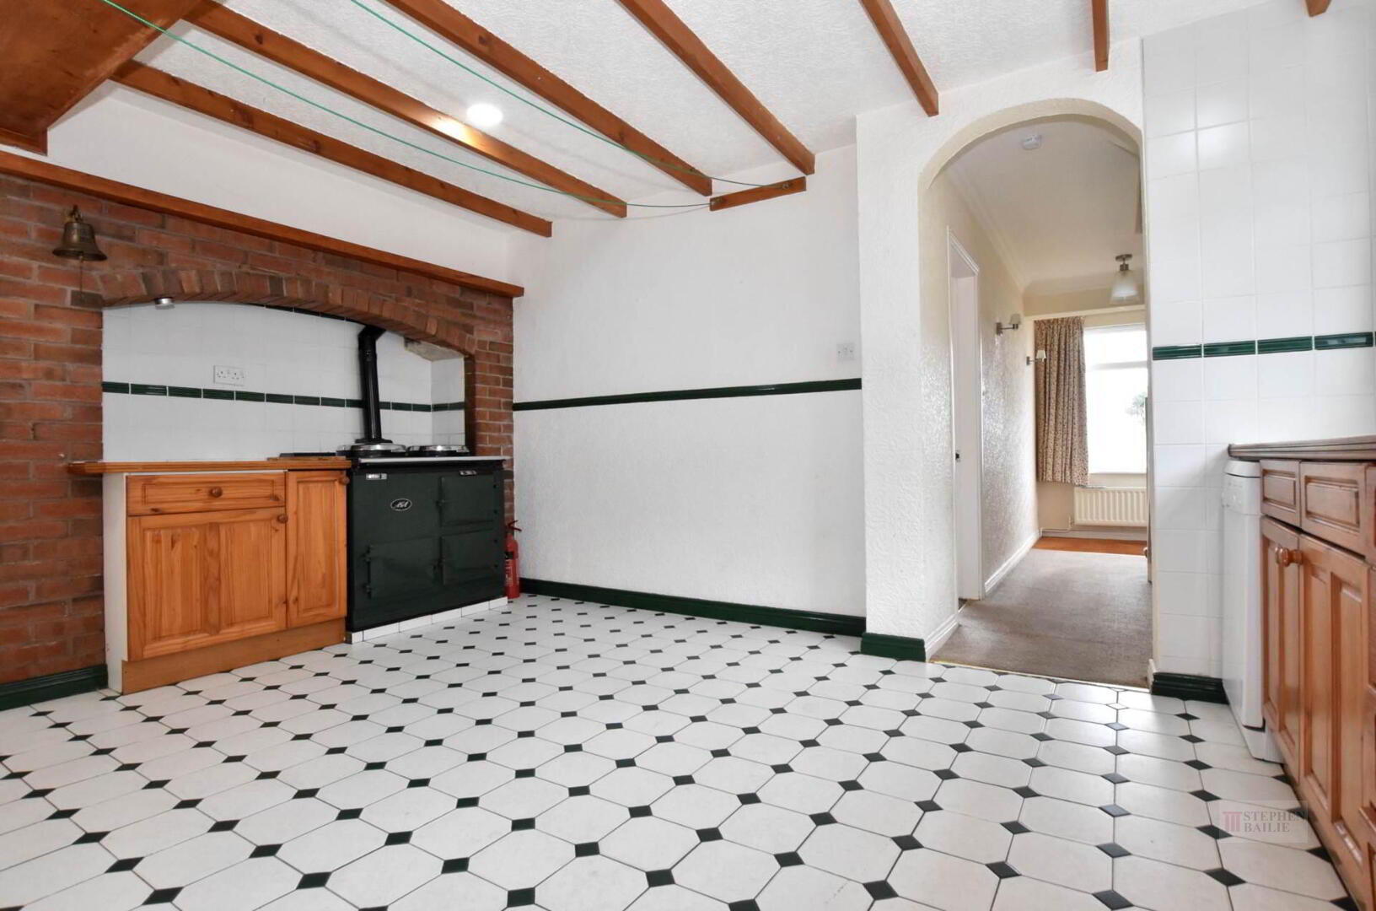
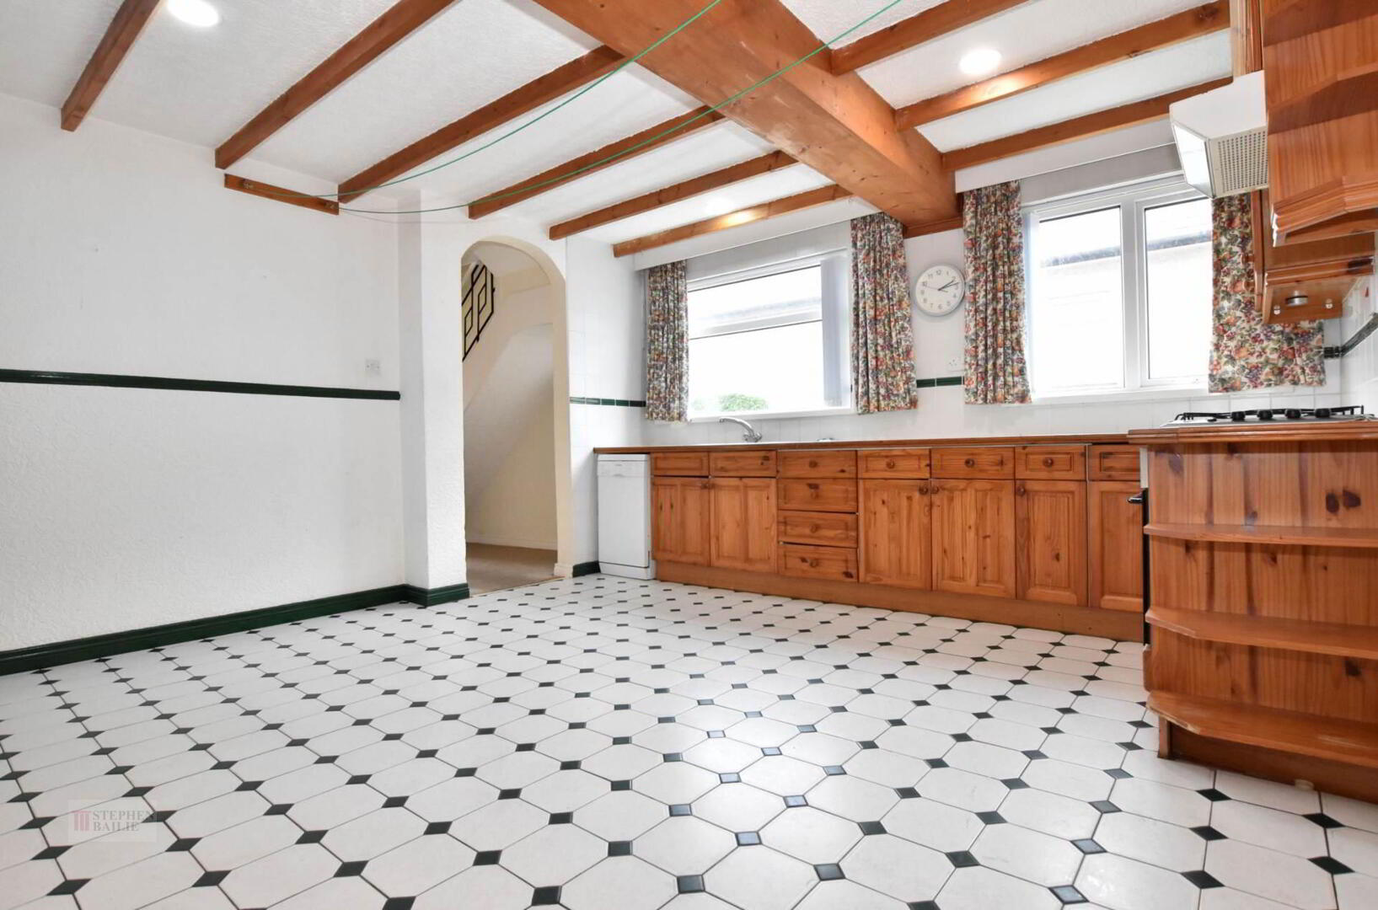
- Spacious dining kitchen
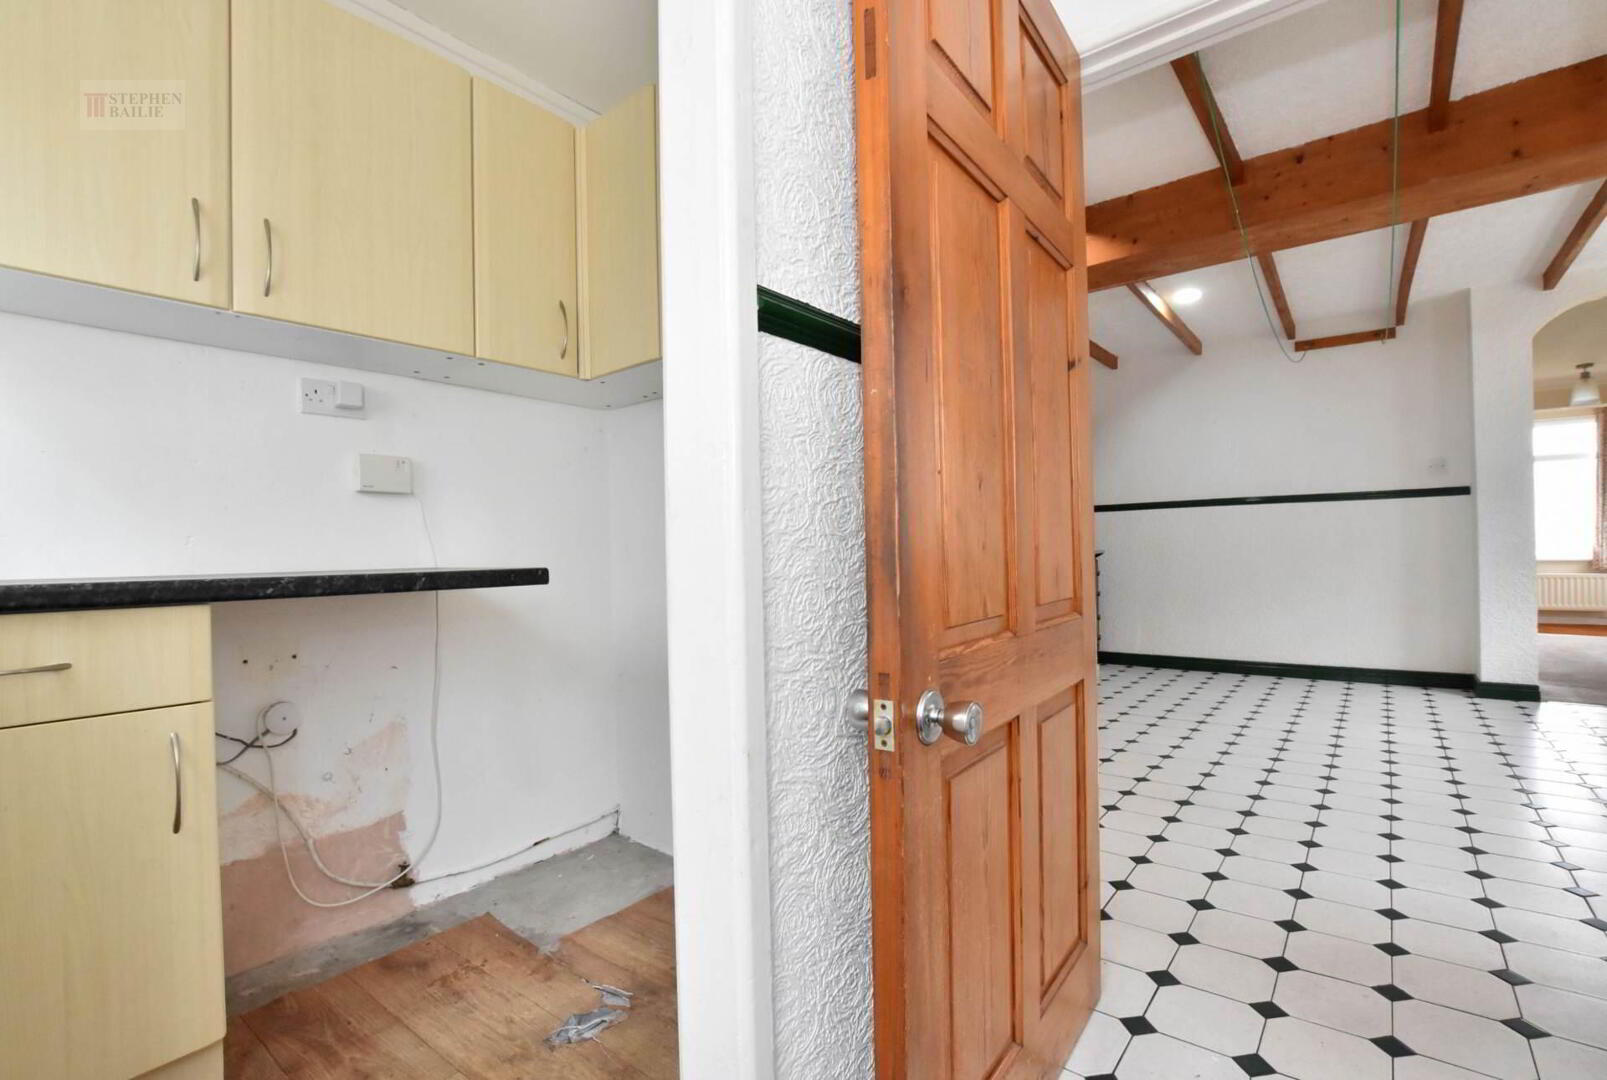
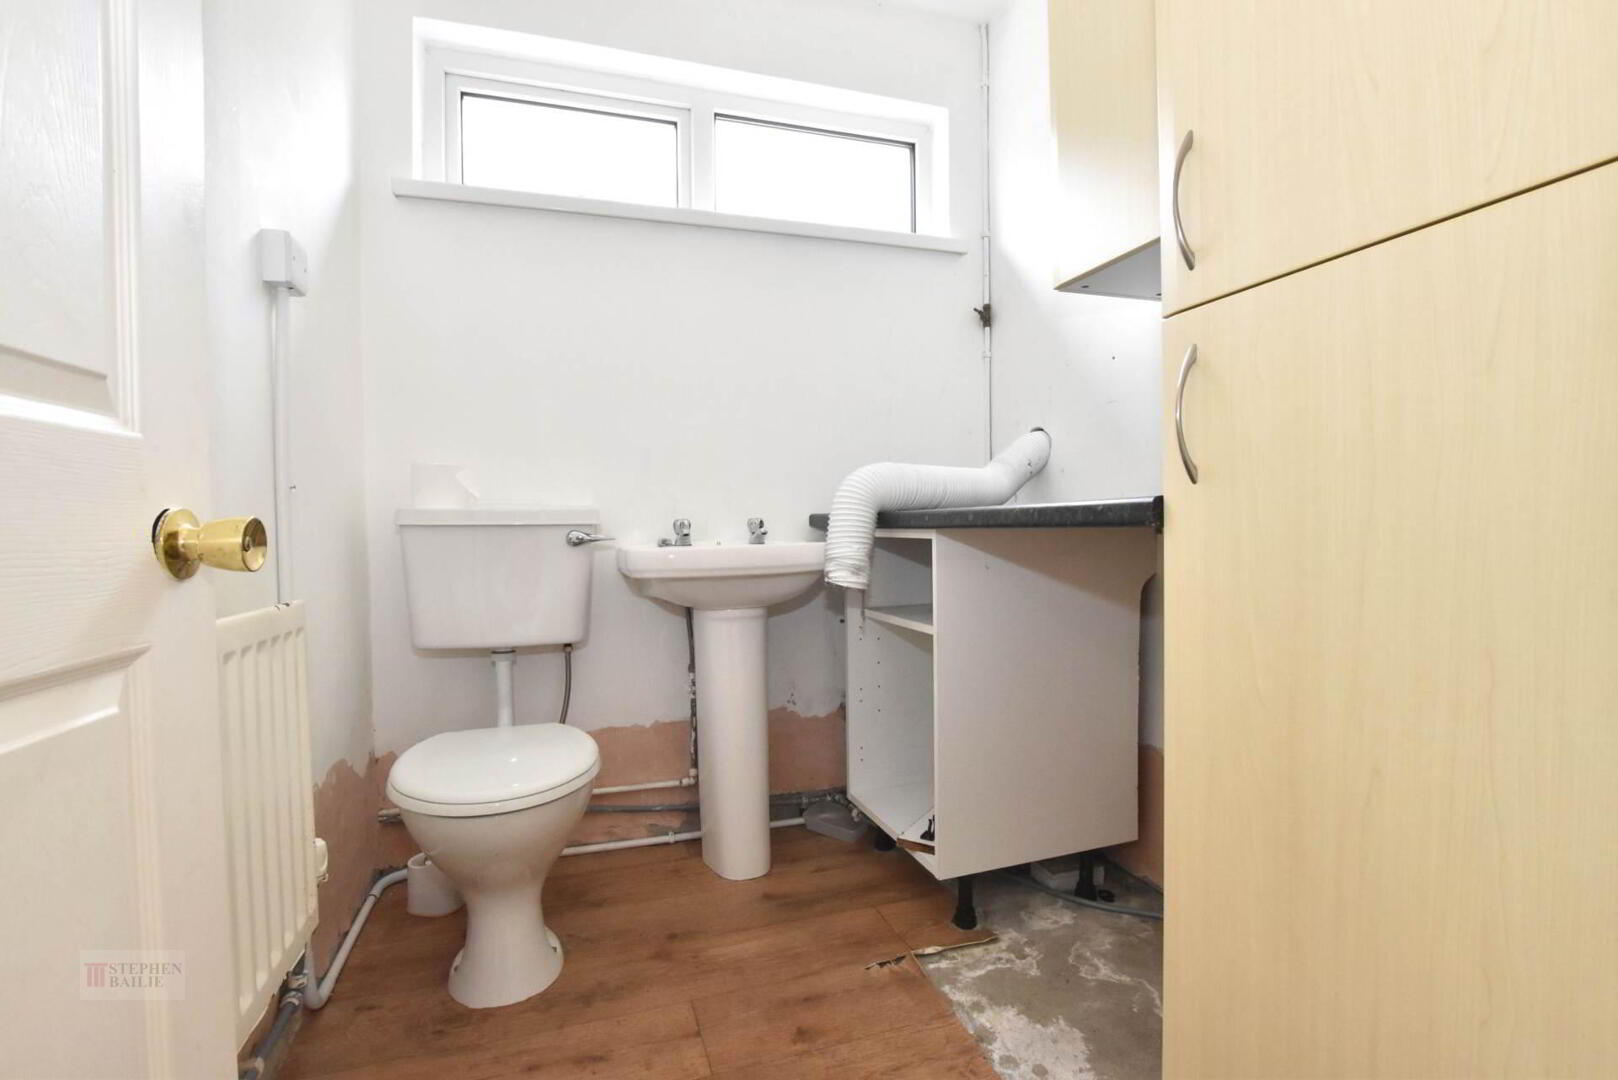
- Separate cloakroom and utility room
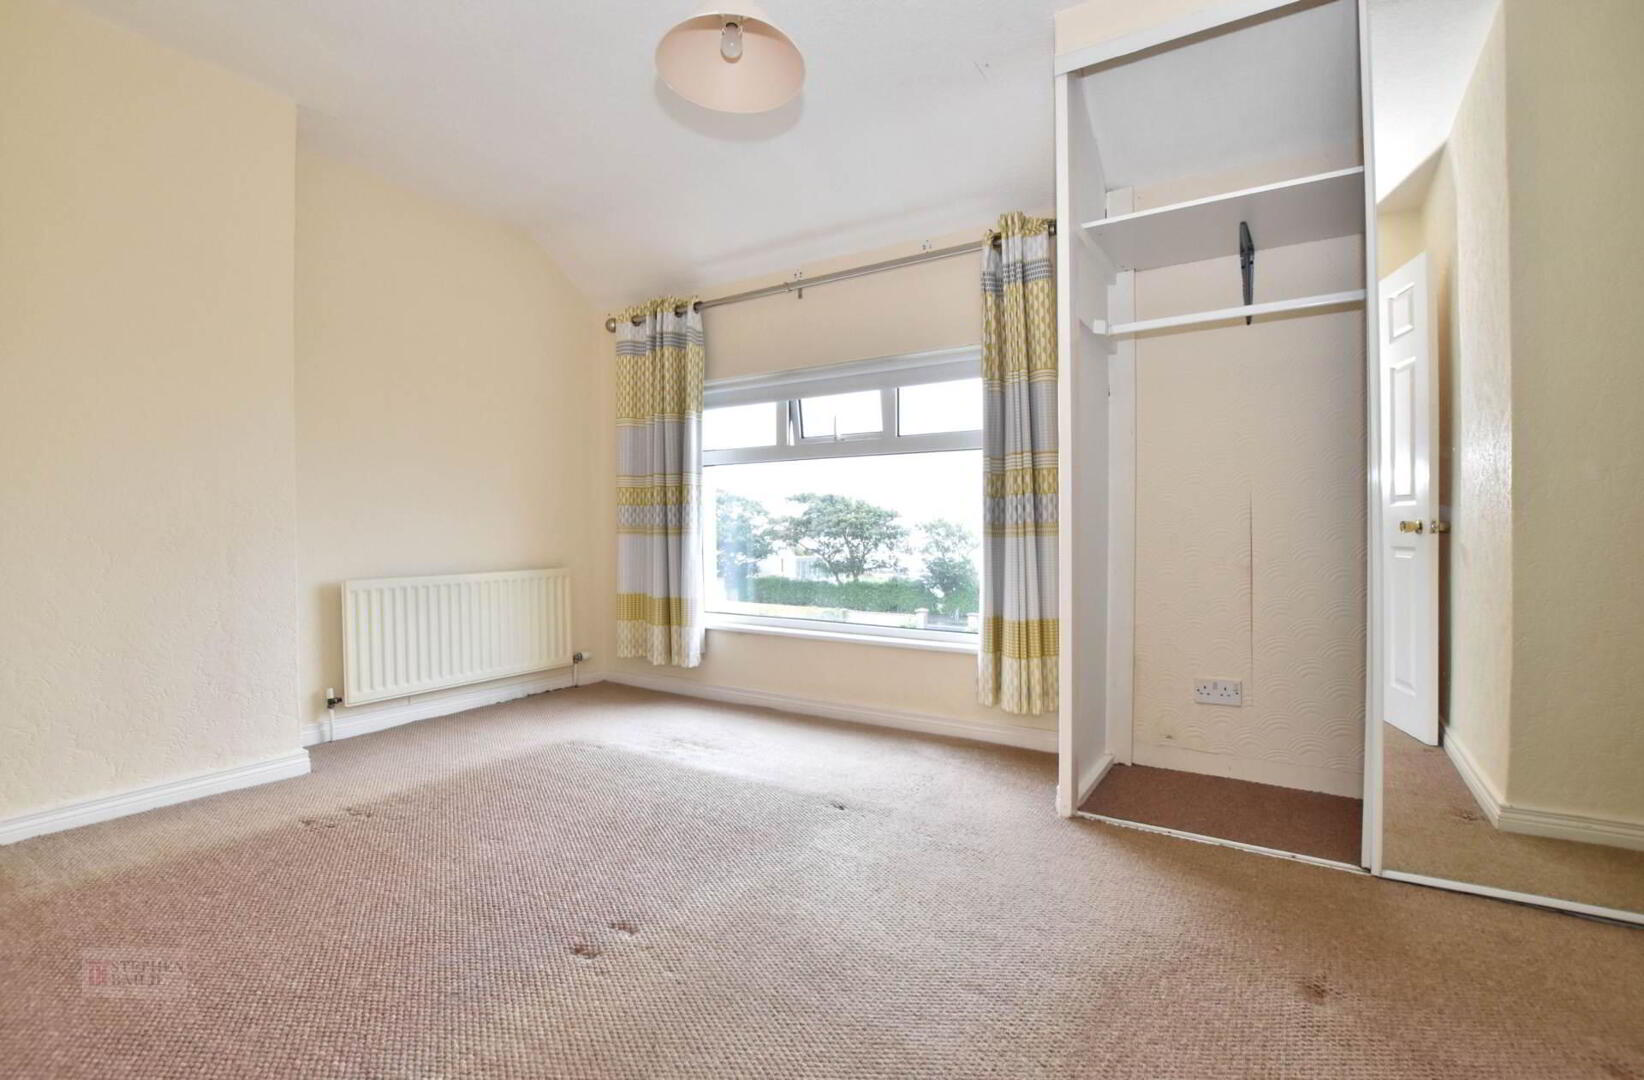
- Three first floor bedrooms
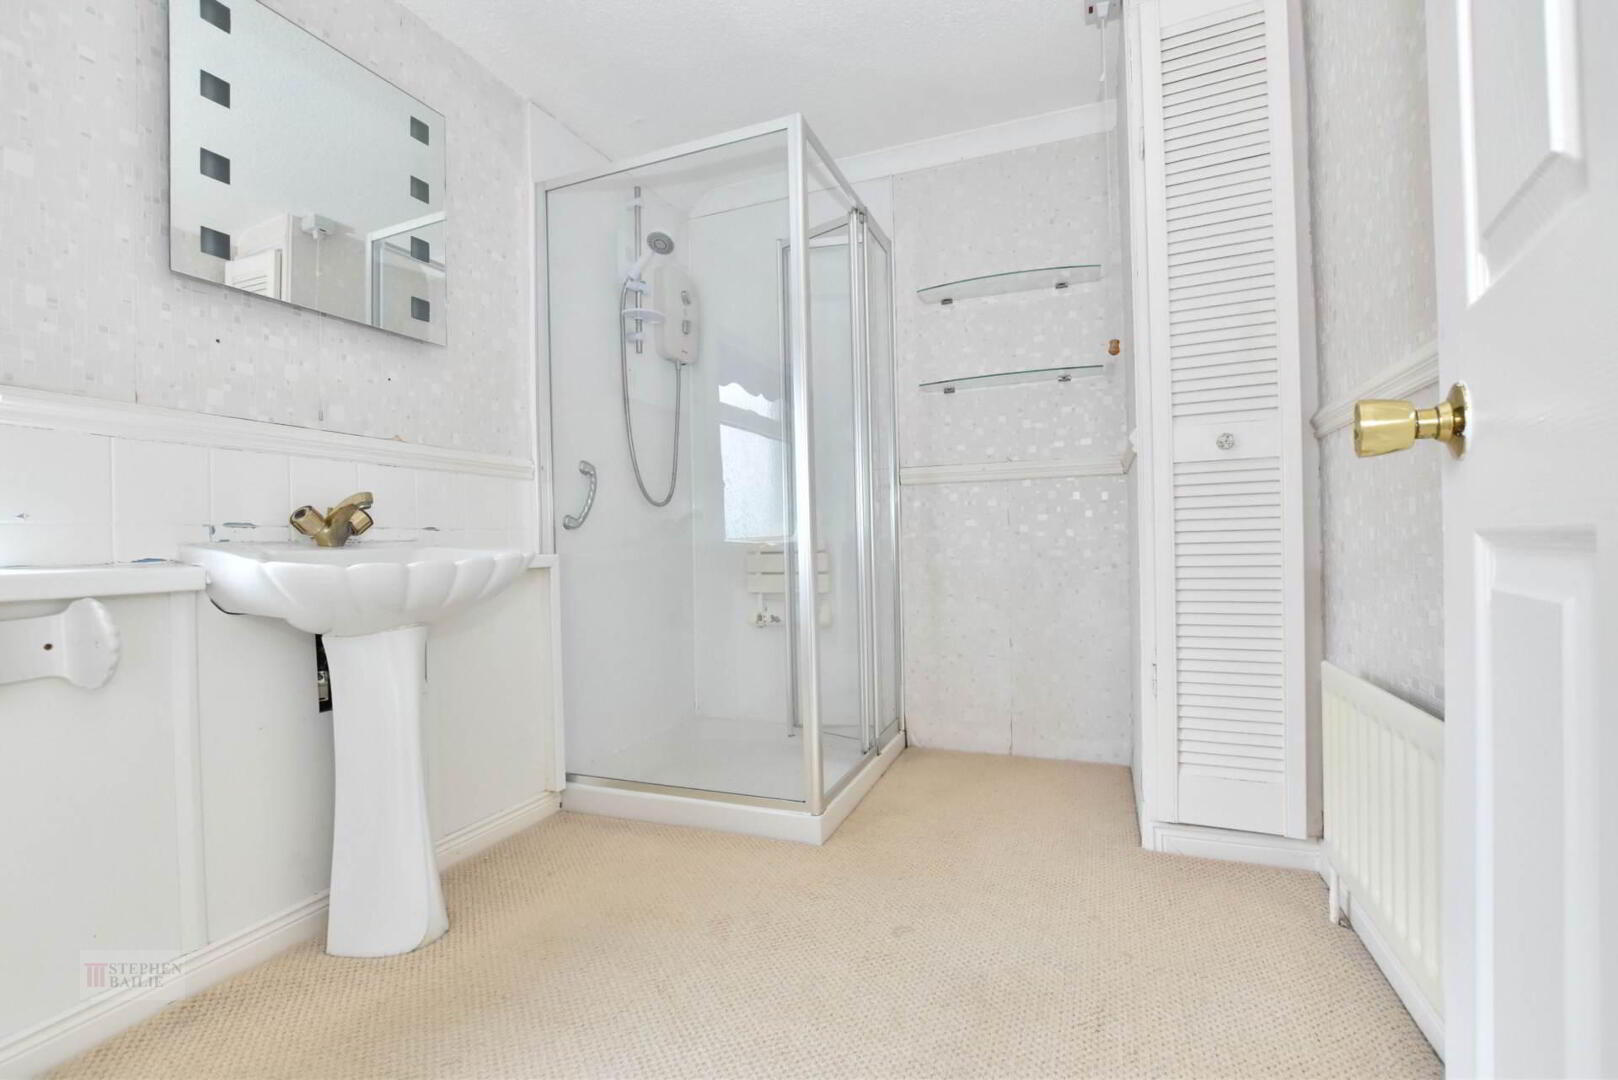
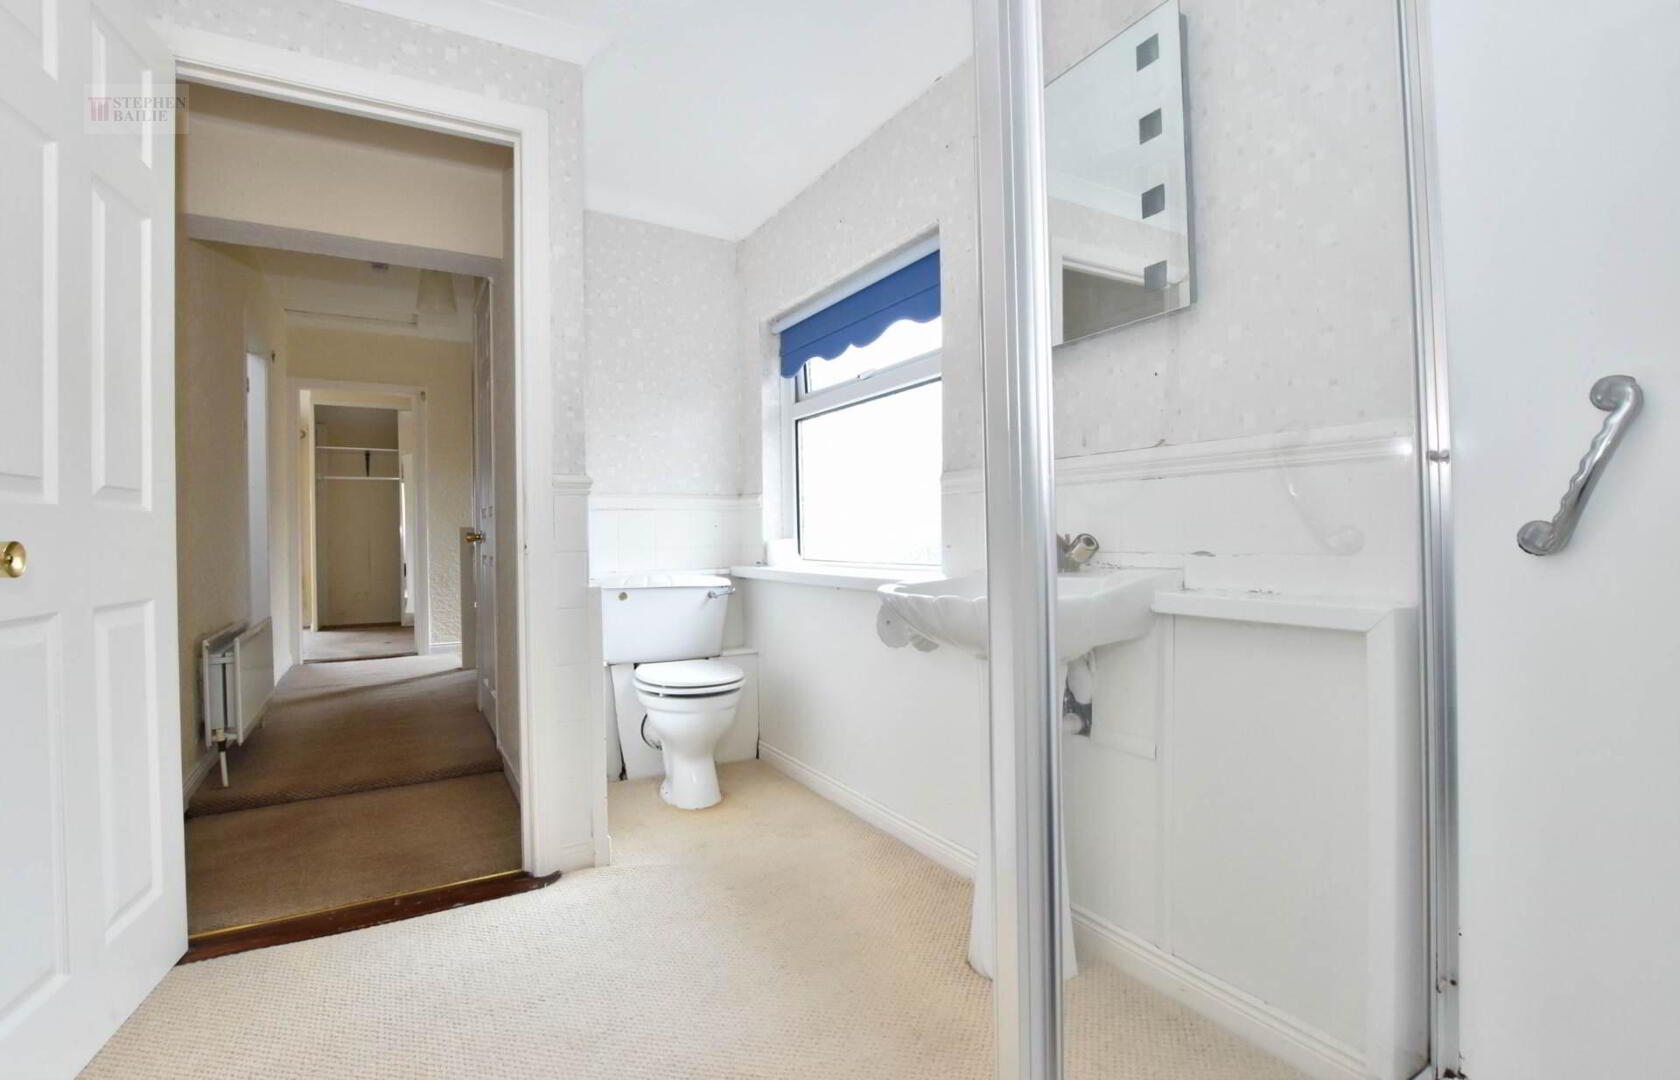
- First floor shower room
- Excellent detached garage
- Oil fired heating
- Double glazed
Additional Information
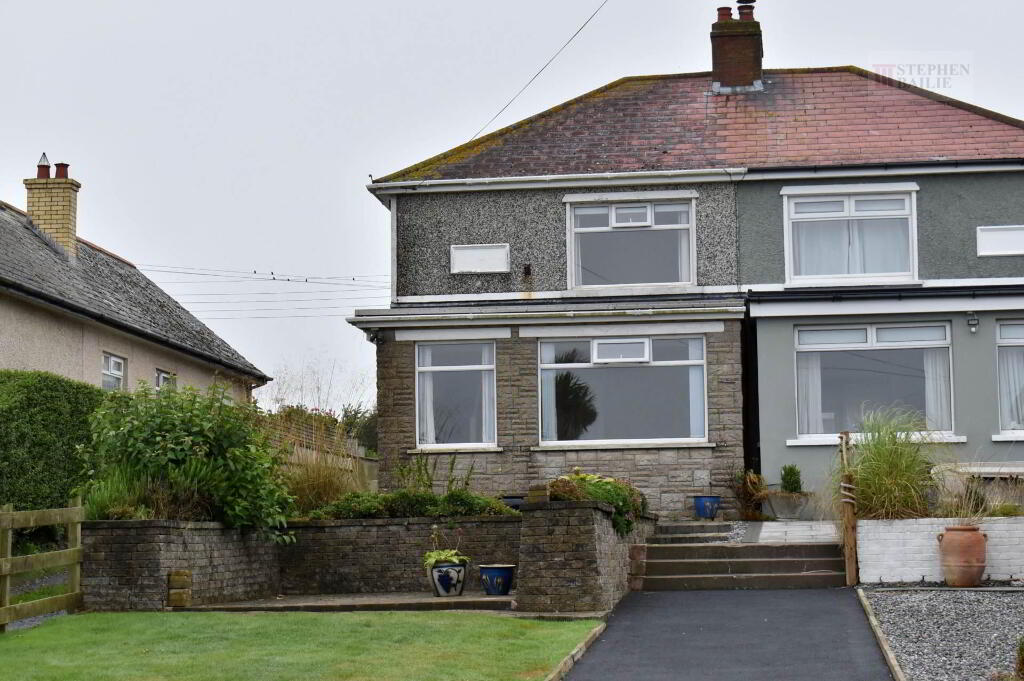
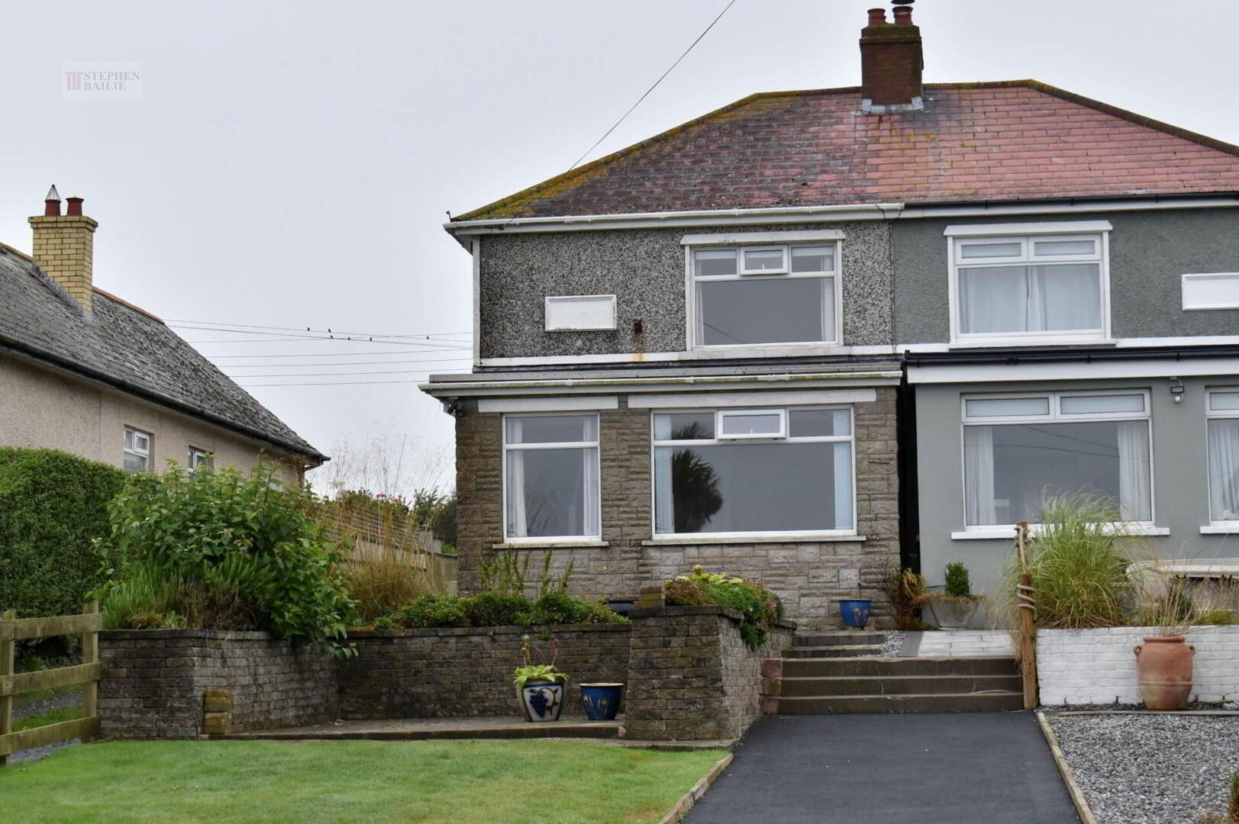
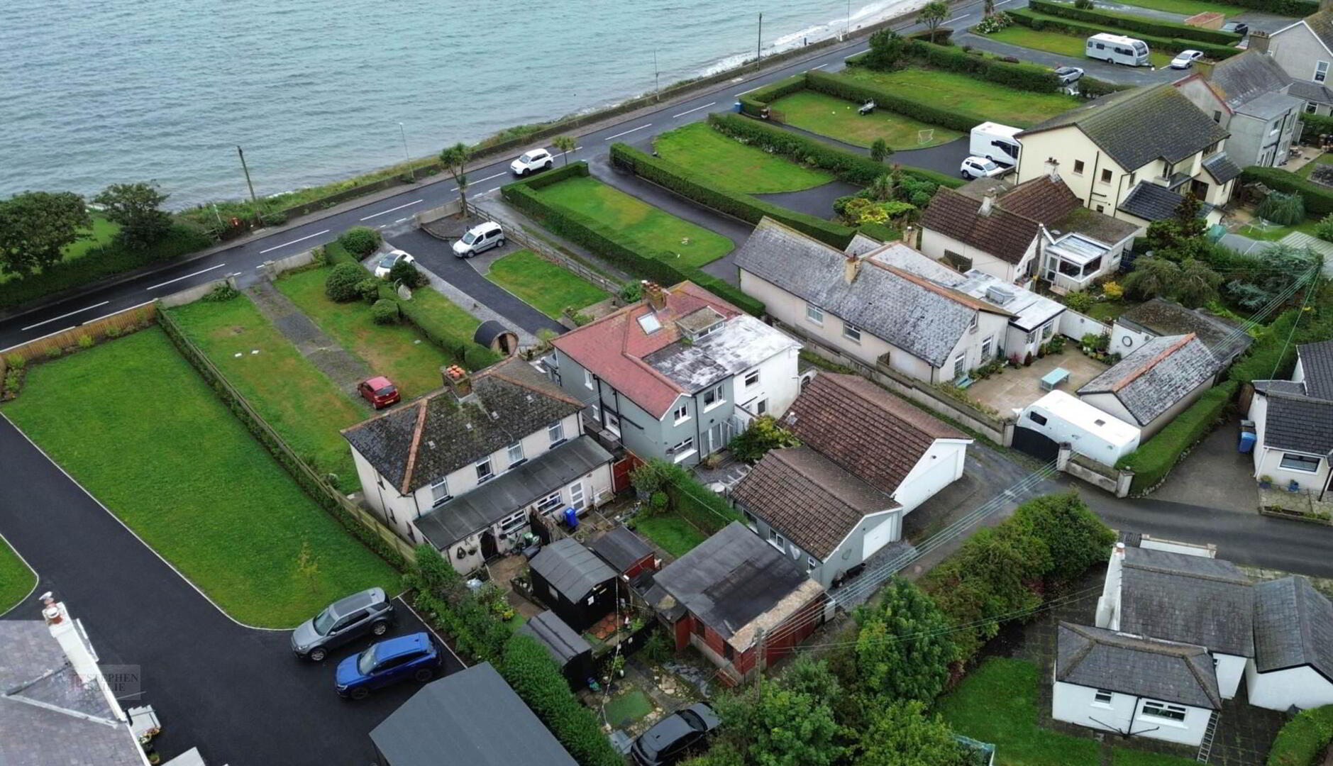
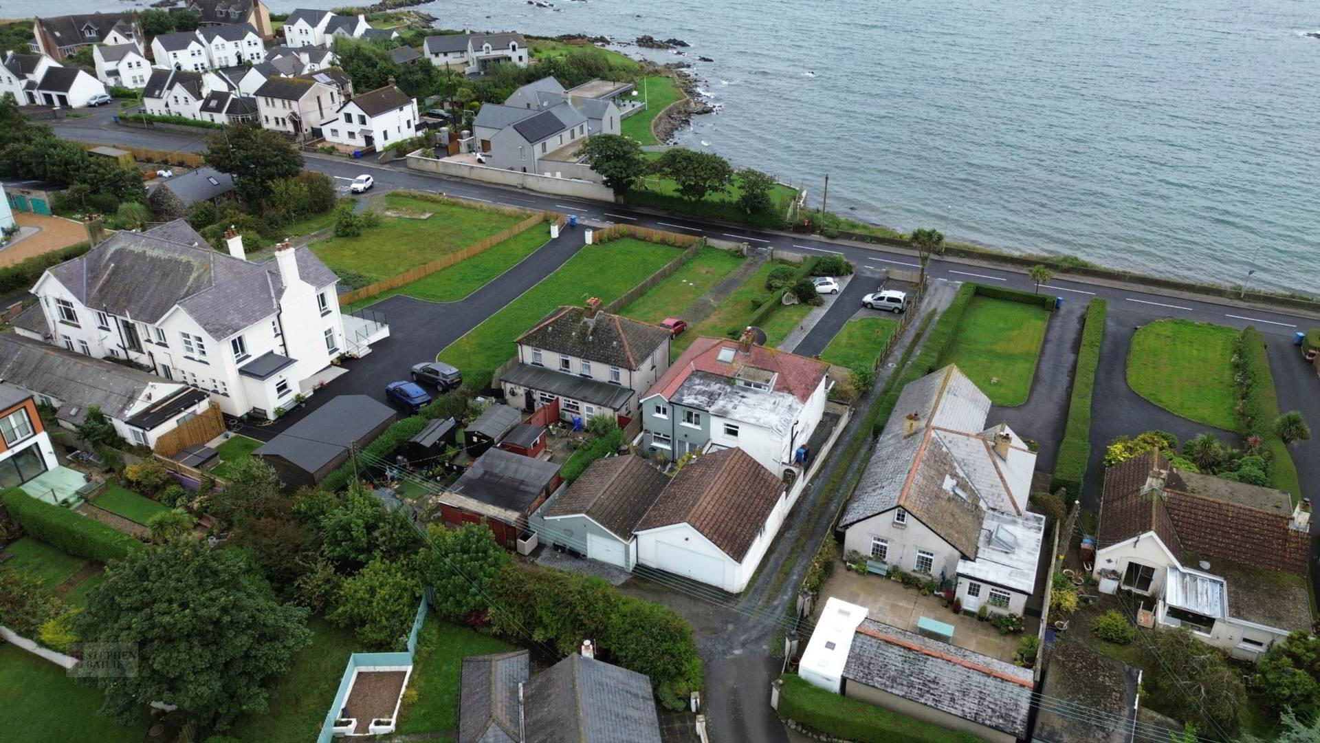
This three bedroom semi-detached home sits on an elevated site with great uninterrupted sea views in the ever popular Ballyvester area..
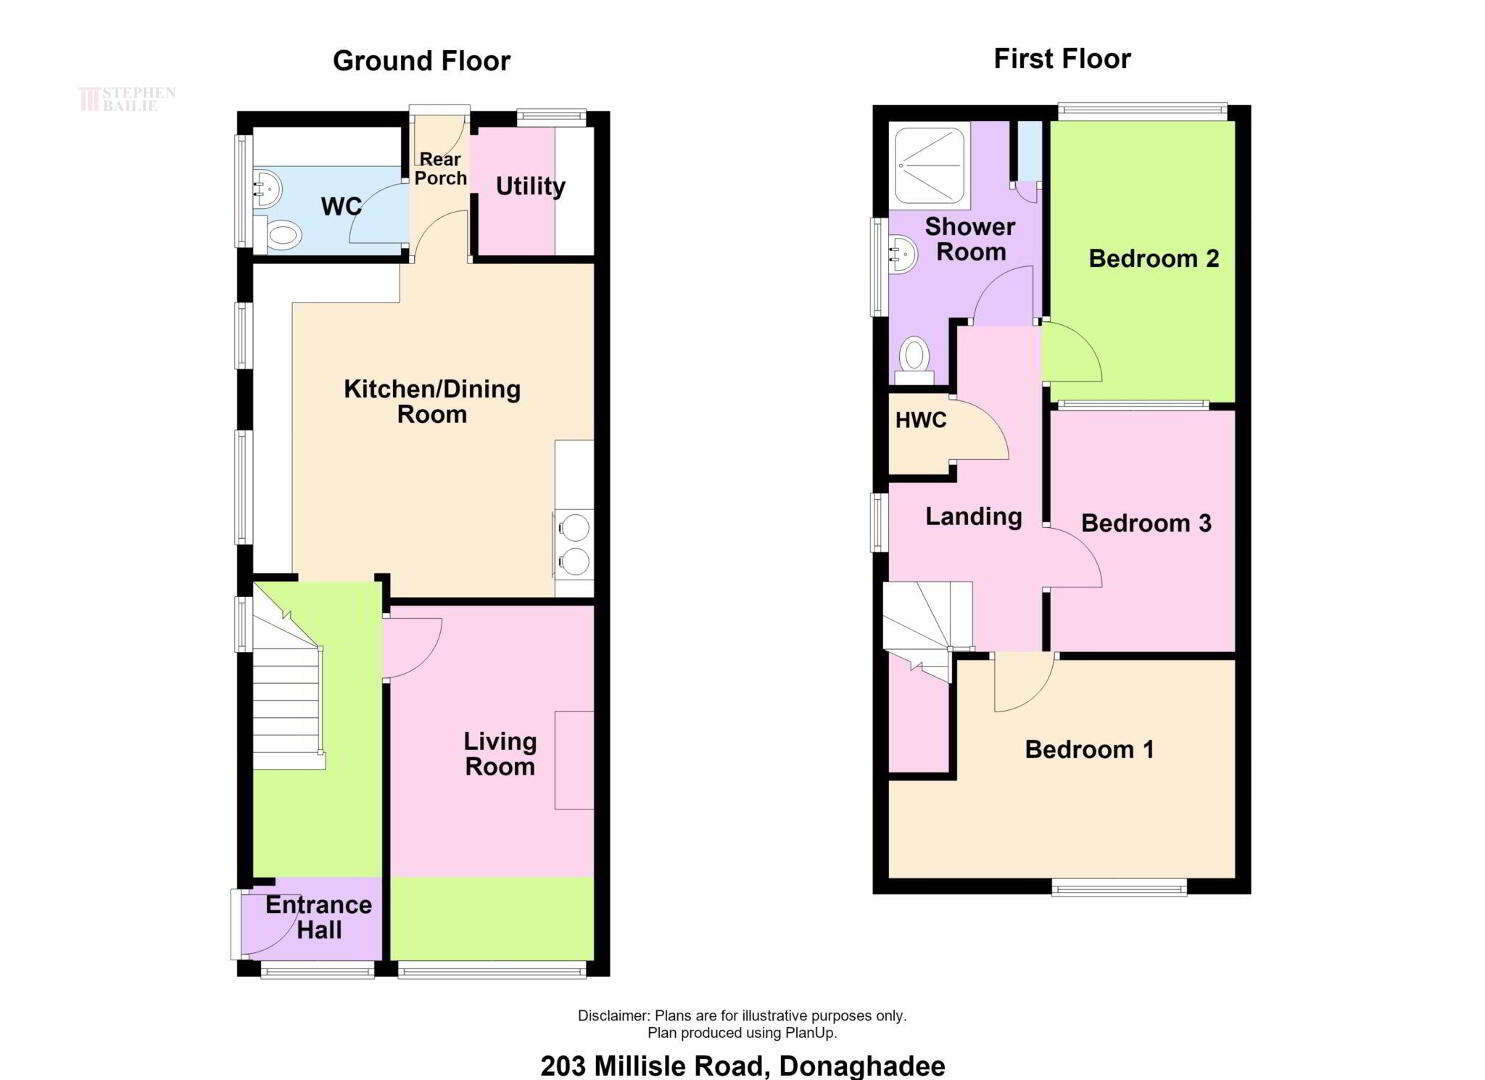
On the ground floor, you`ll find a bright lounge and an spacious dining kitchen.
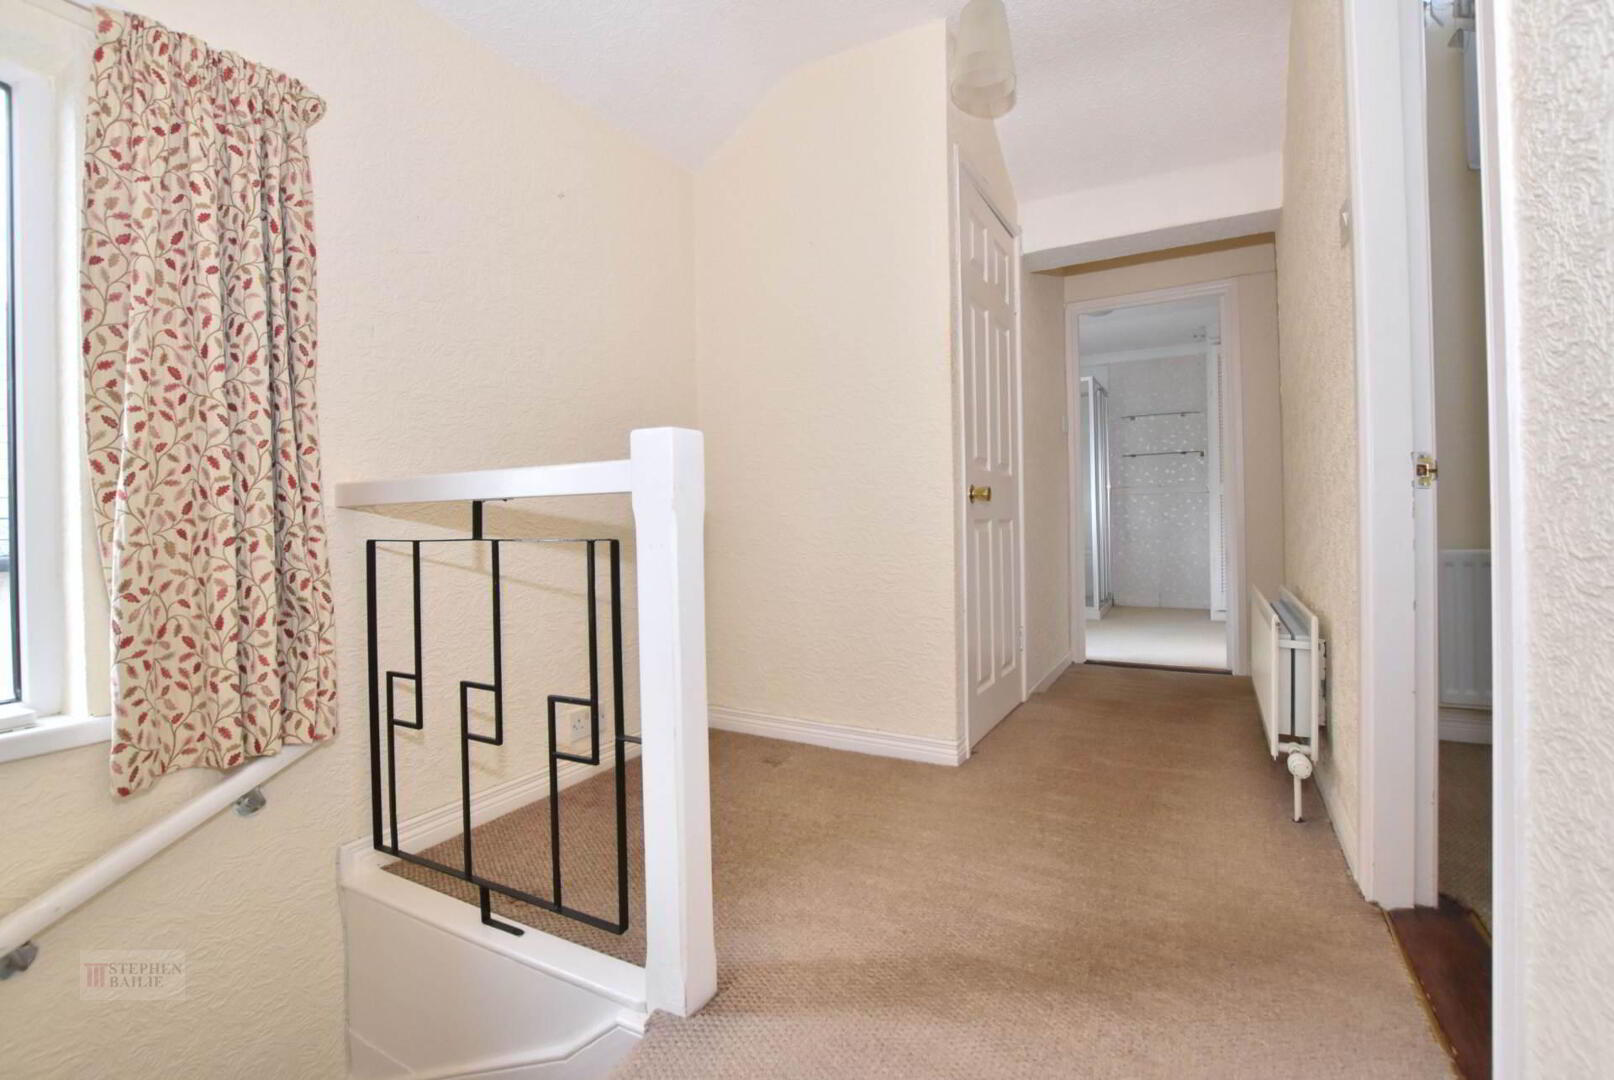
Upstairs are 3 well proportioned bedrooms and a shower room.
To the rear is a great detached garage, and to the front, easily managed gardens.
While some updating is needed, properties like this rarely come to market, so interest is expected to be high.
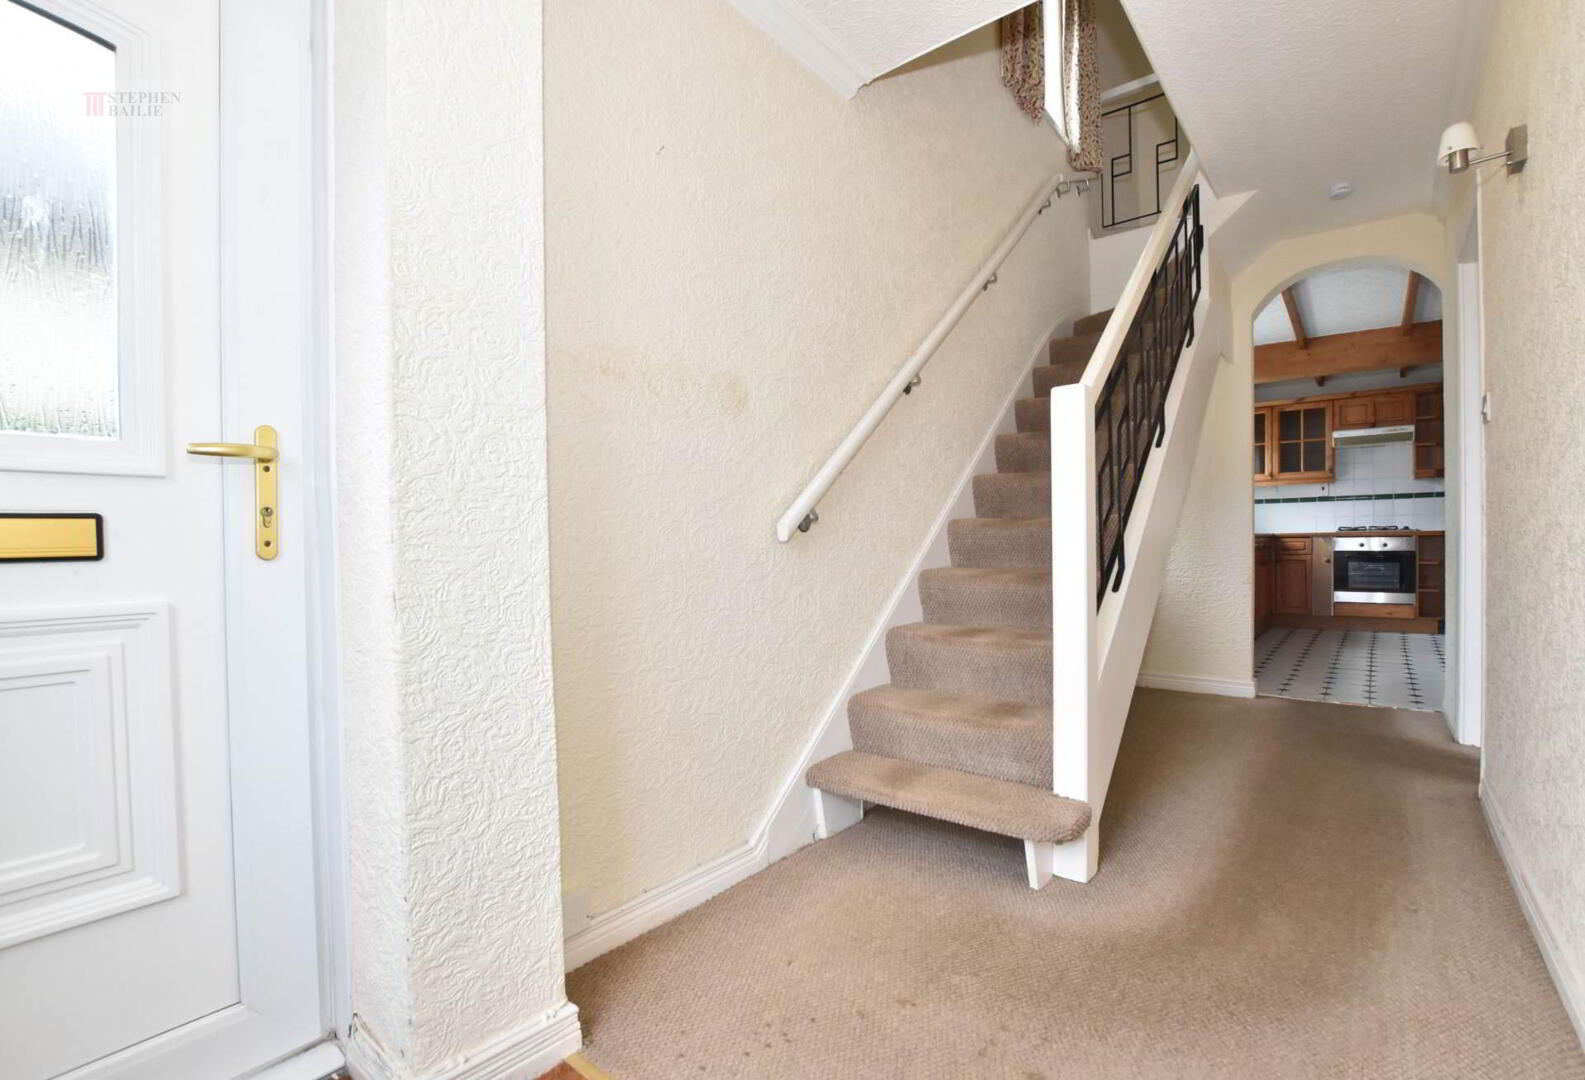
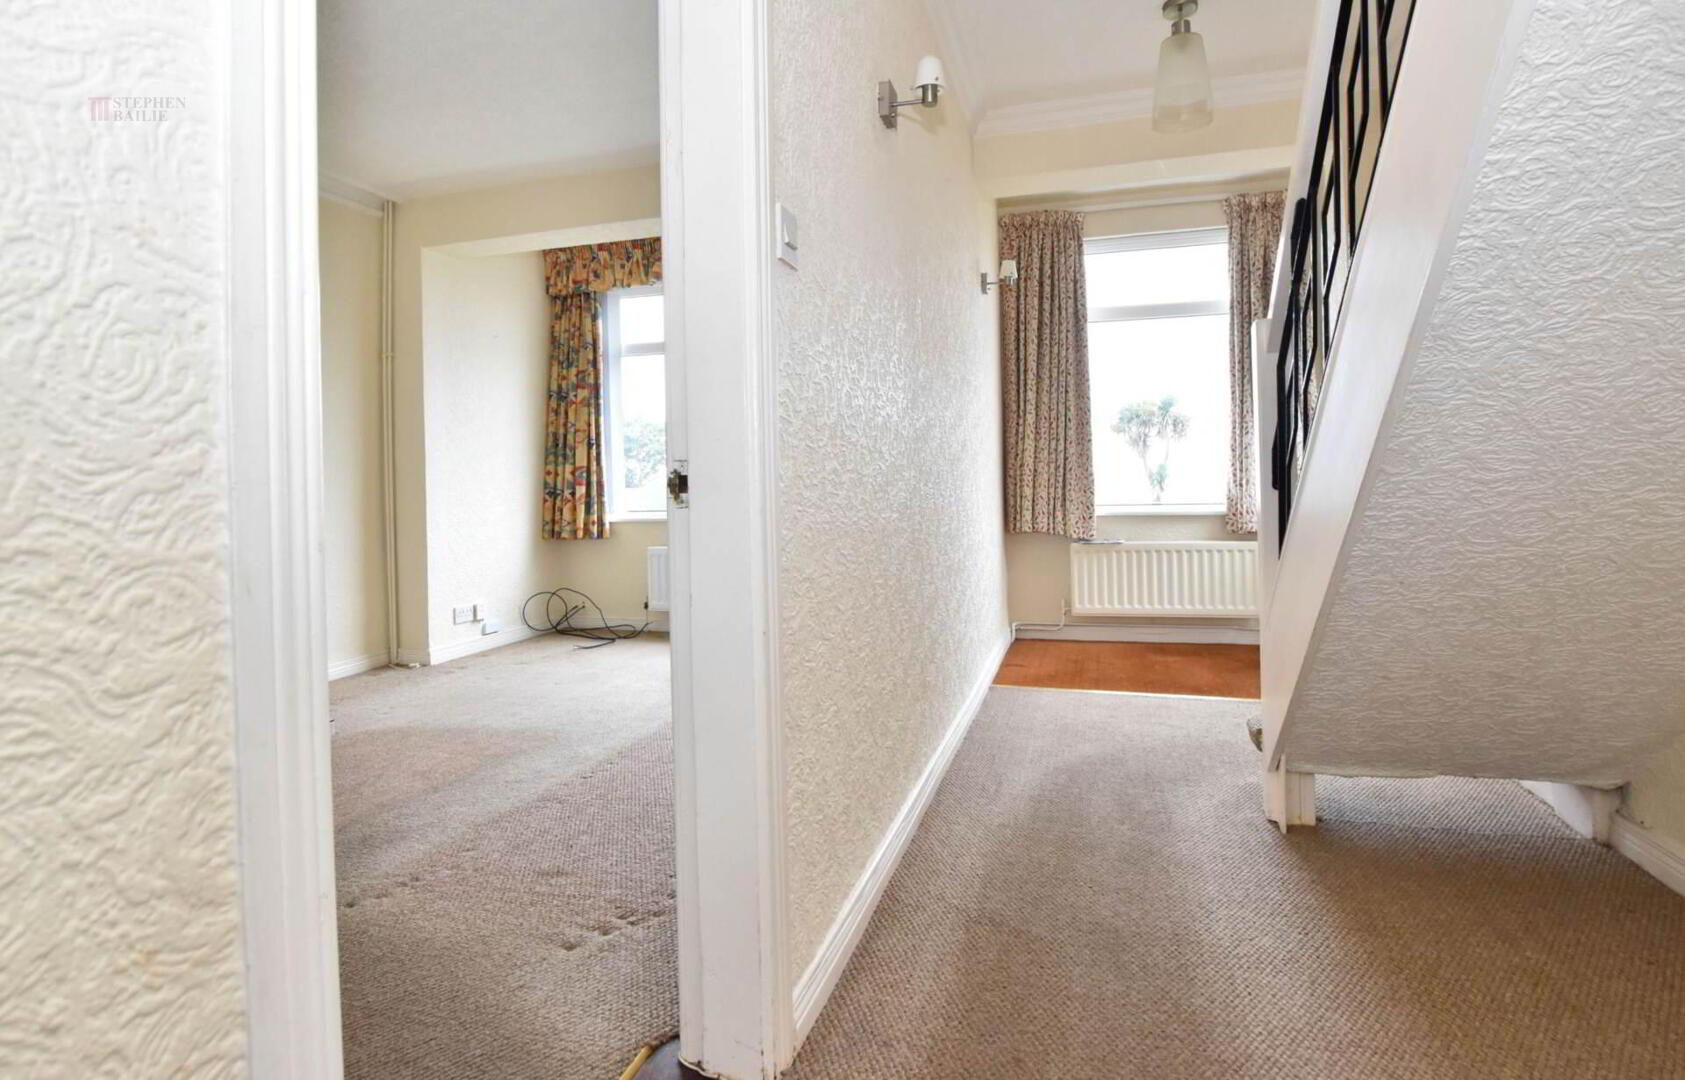
Entrance Hall
Lounge - 15'6" (4.72m) x 10'0" (3.05m)
Fireplace with wooden surround and tiled inset and hearth. Cornice ceiling.
Kitchen - 16'0" (4.88m) x 14'2" (4.32m)
Twin tub stainless steel sink unit, Range of fitted country style kitchen units with glazed display cabinets and laminate work tops. Four ring gas hob and built in
Rear Hall
Cloakroom
Low flush w.c. Pedestal wash hand basin. Plumbing for washing machine.
Utility Room
First Floor
Landing
Hotpress.
Shower Room
Low flush w.c. Pedestal wash hand basin. Shower cubicle with electric shower.
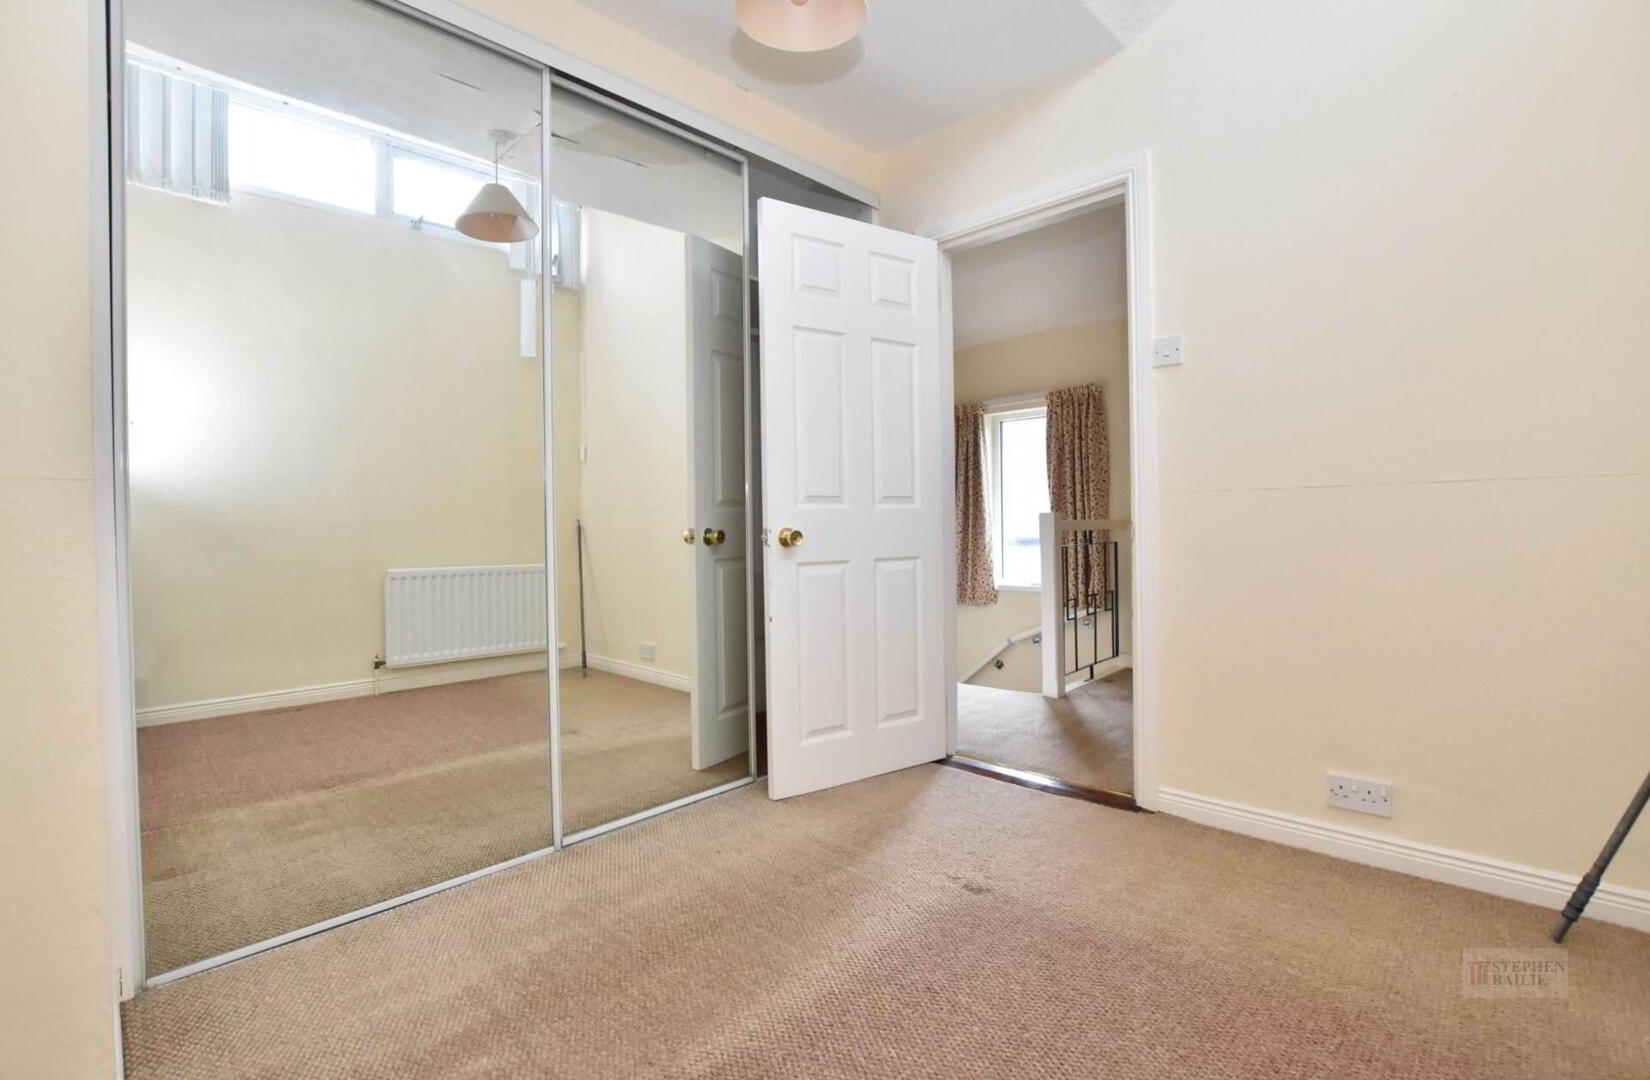
Bedroom 1 - 15'9" (4.8m) Max x 9'4" (2.84m)
Built in robes.
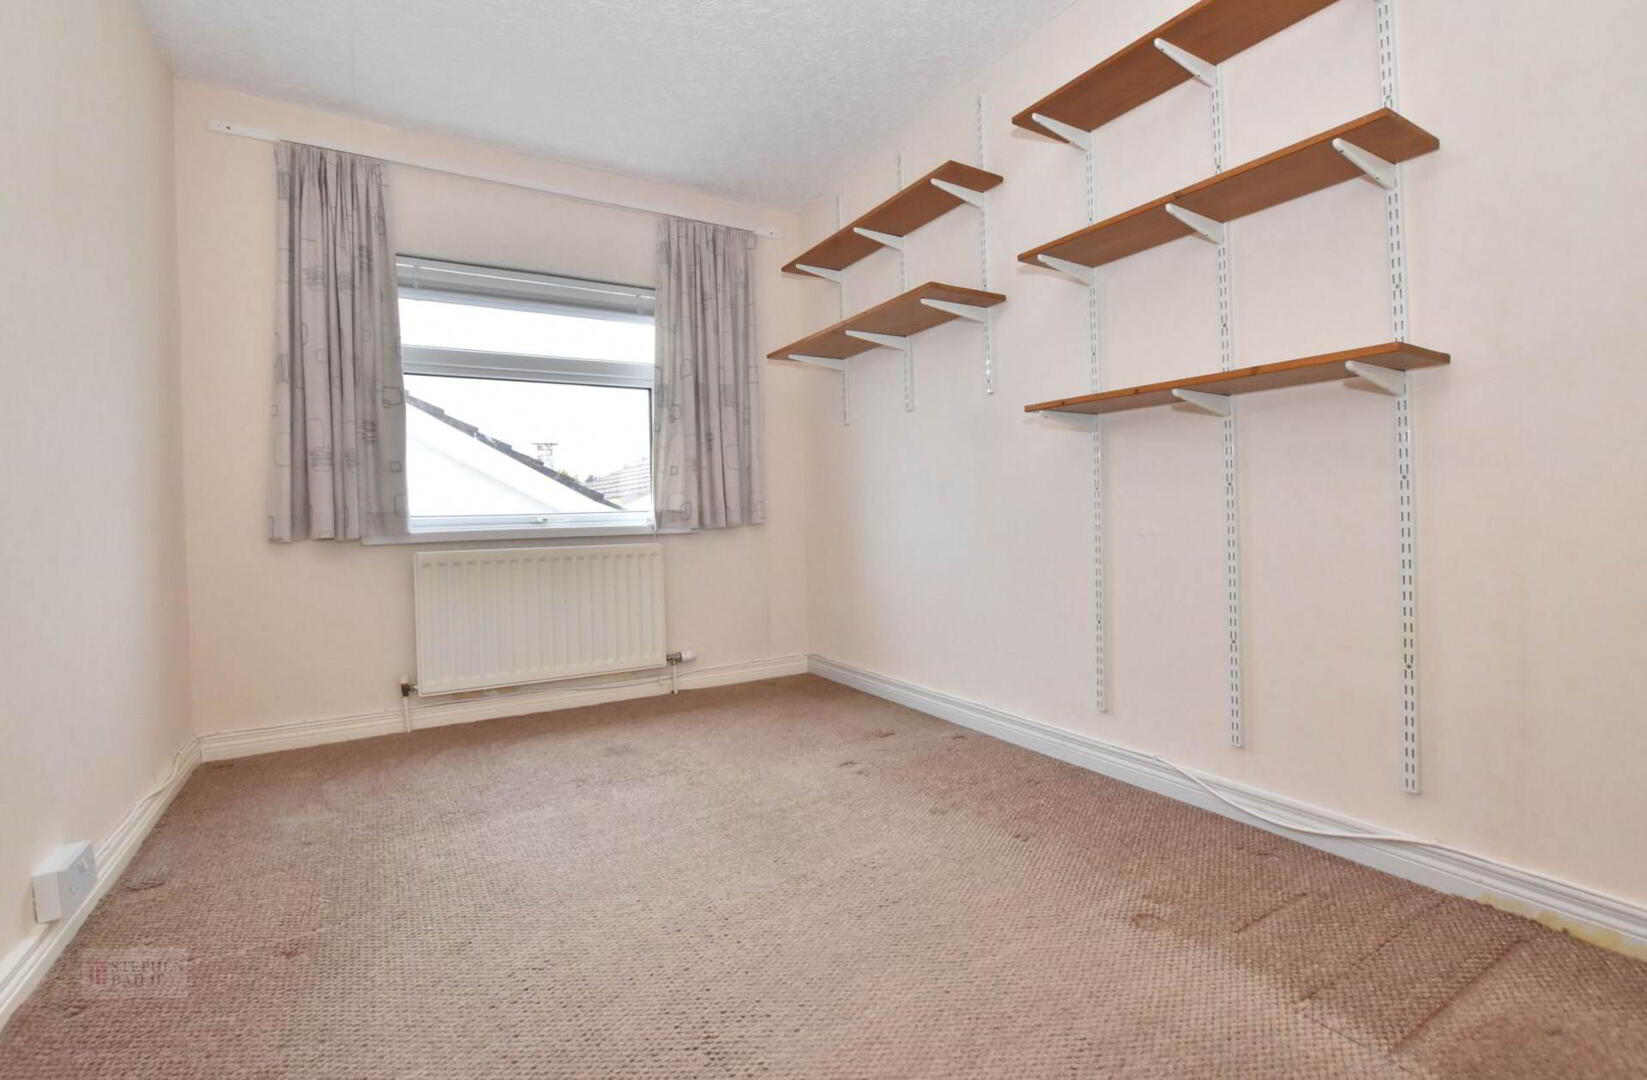
Bedroom 2 - 11'4" (3.45m) x 7'7" (2.31m)
Bedroom 3 - 8'9" (2.67m) x 8'0" (2.44m) To Wardrobe
Outside
Garden area to the front with parking.
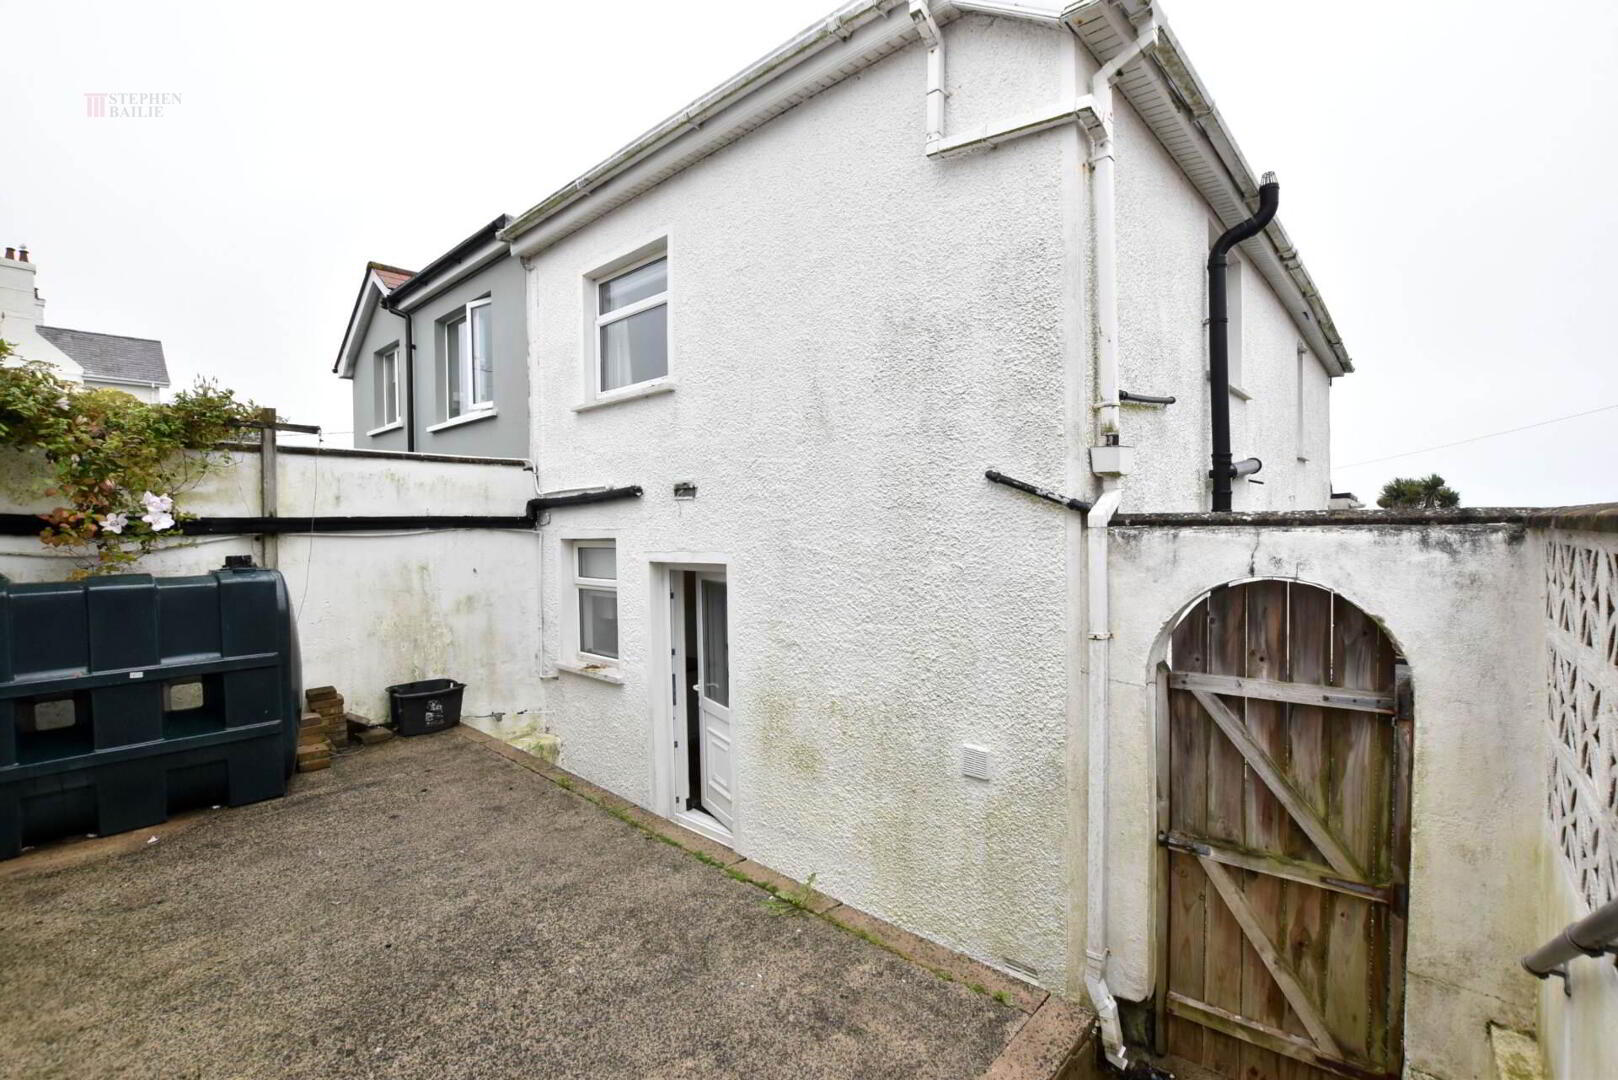
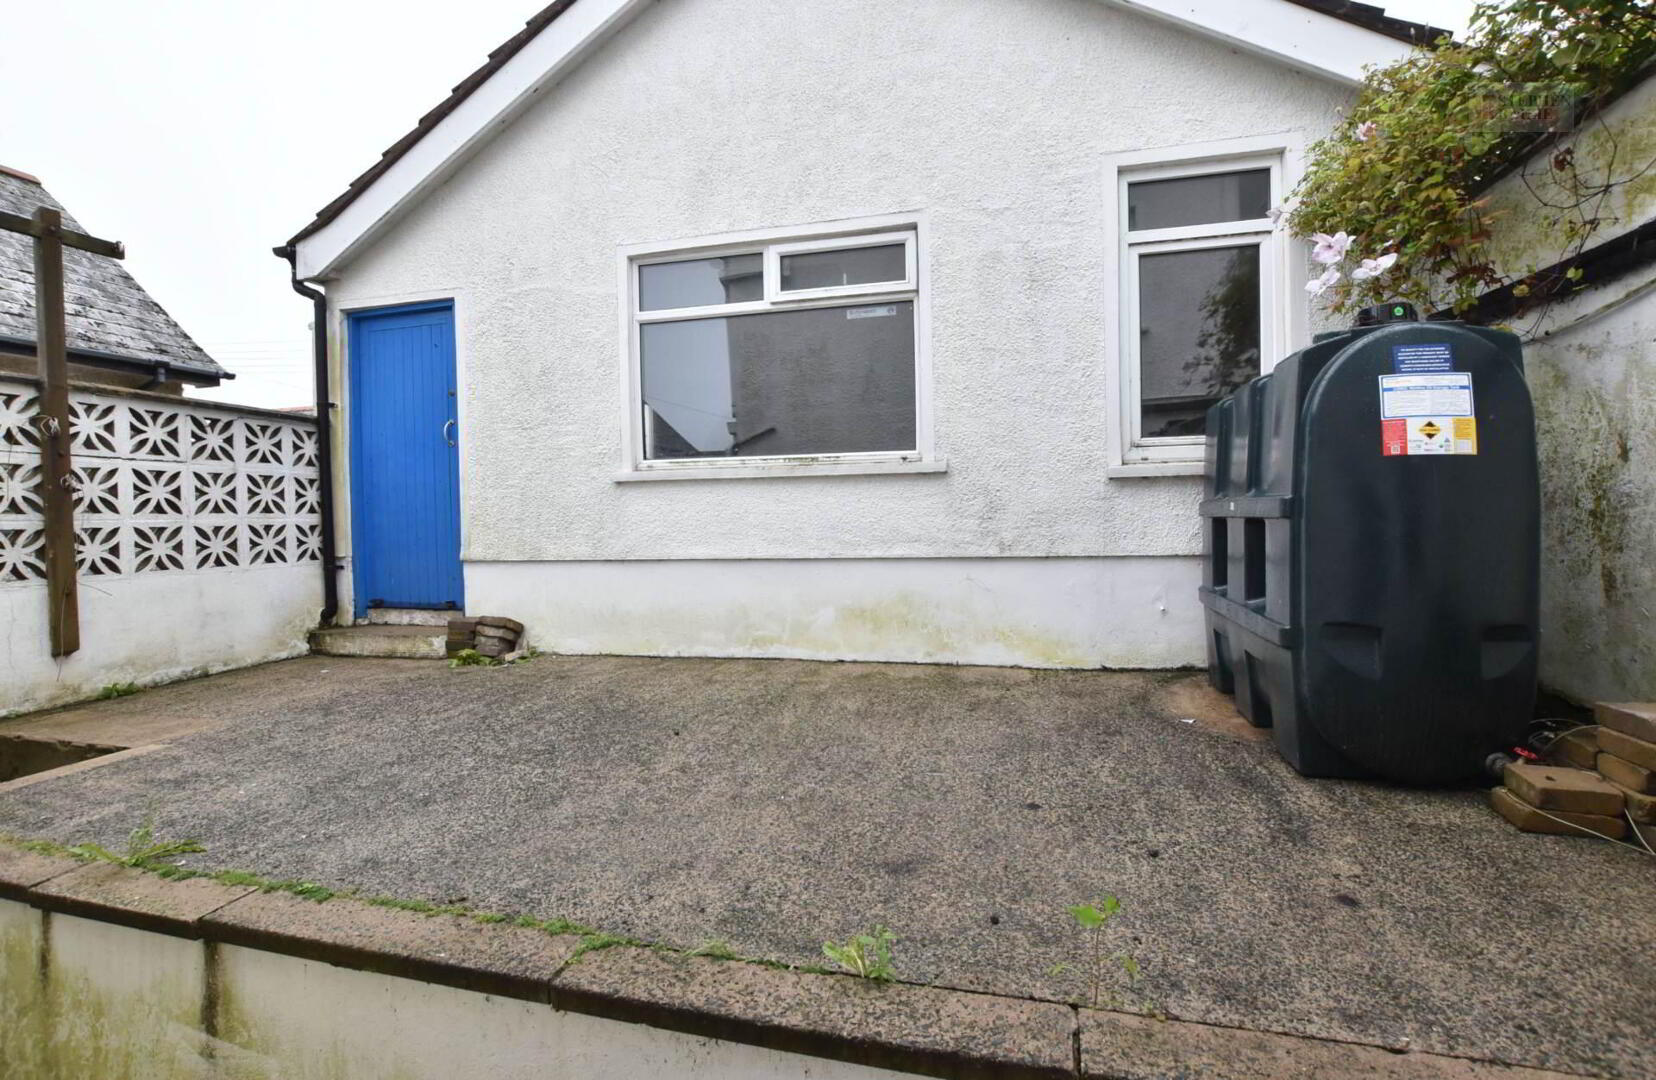
Enclosed yard area to the rear.
Detached Garage - 25'7" (7.8m) x 20'3" (6.17m)
Up and over electric door. Oil boiler.
what3words /// splinters.masterful.dormant
Notice
Please note we have not tested any apparatus, fixtures, fittings, or services. Interested parties must undertake their own investigation into the working order of these items. All measurements are approximate and photographs provided for guidance only.
Mortgage Calculator*
Loan Amount- (%)
Total payments-
Monthly payment-
* This information does not contain all of the details you need to choose a mortgage.
Make sure you read the key facts illustration provided with your mortgage offer before you make a decision.
Cookie Policy
This site uses cookies to store information on your computer
Read more
OK