22 Birch Crescent
, Ballyhalbert
Newtownards
, BT22 1TE
Offers around
£157,500
Key Information
| Address |
22 Birch Crescent, Ballyhalbert, Newtownards |
| Style |
Semi-Detached House
|
| Status |
For sale
|
| Price |
Offers around
£157,500
|
| Bedrooms |
3
|
| Bathrooms |
1
|
| Receptions |
1
|
| Heating |
Oil
|
| EPC Rating |
D64/D67
|
Features
- Semi detached home with open aspect to the rear
- Chain free with immediate possession available
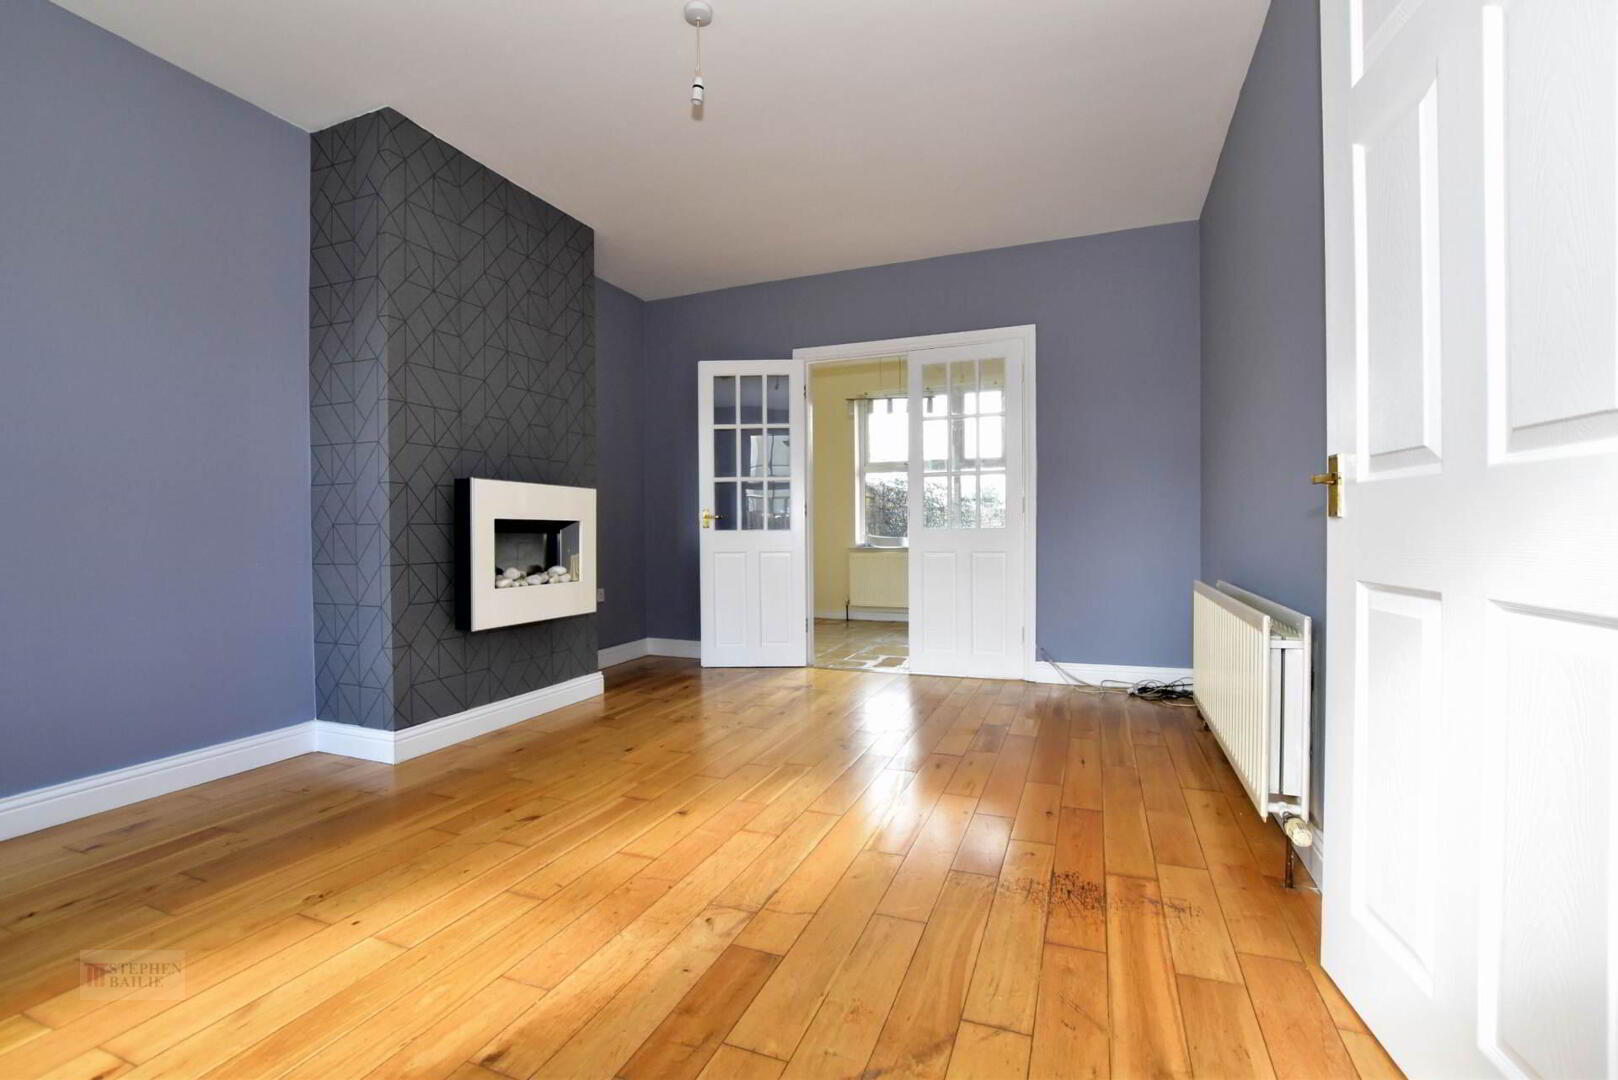
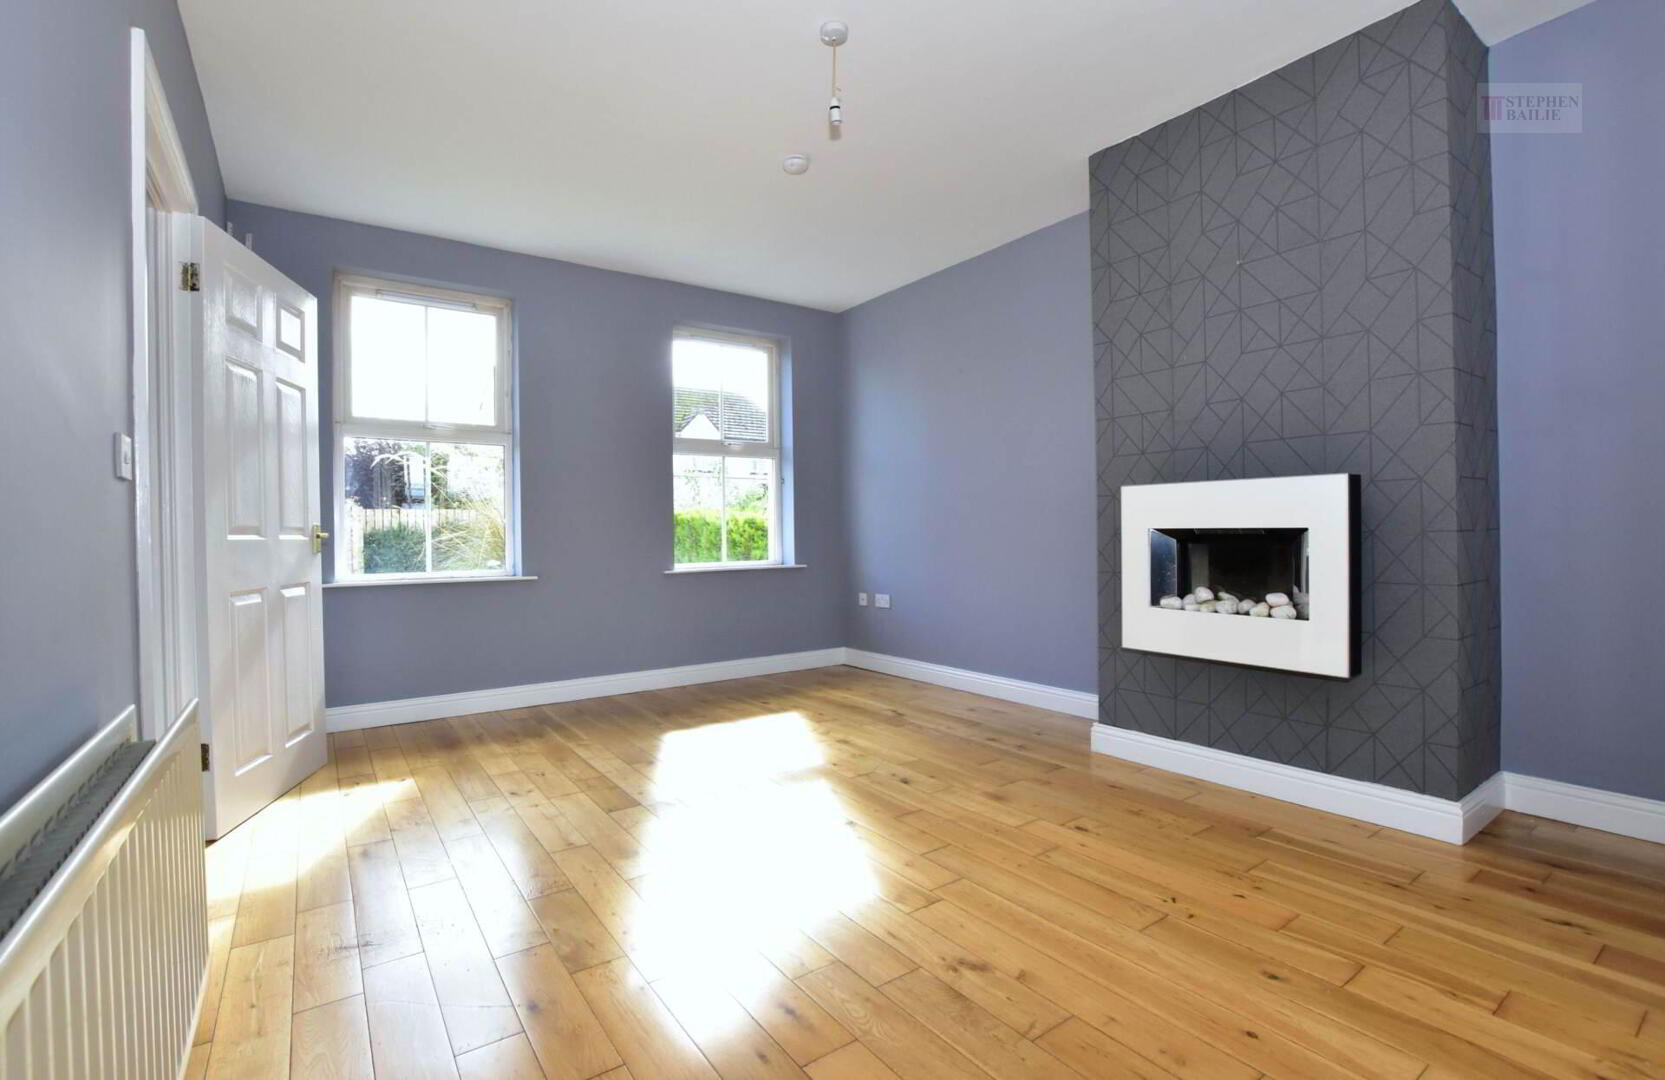
- Lounge with solid wooden floor
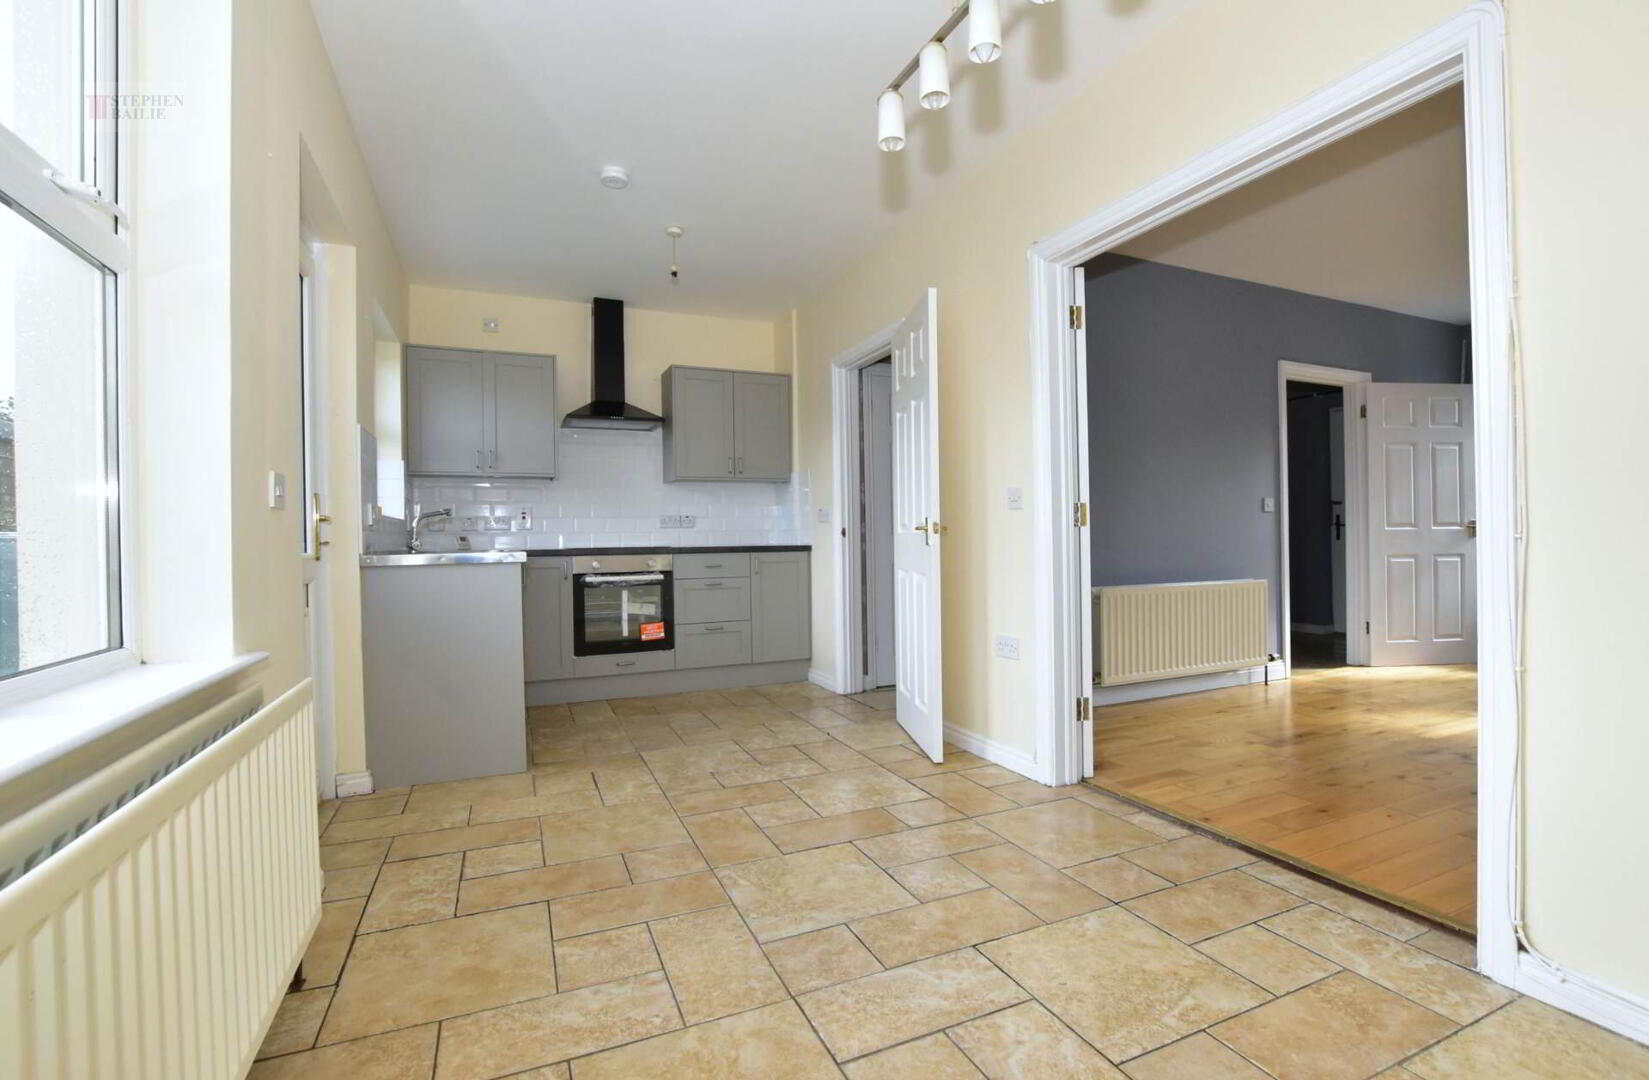
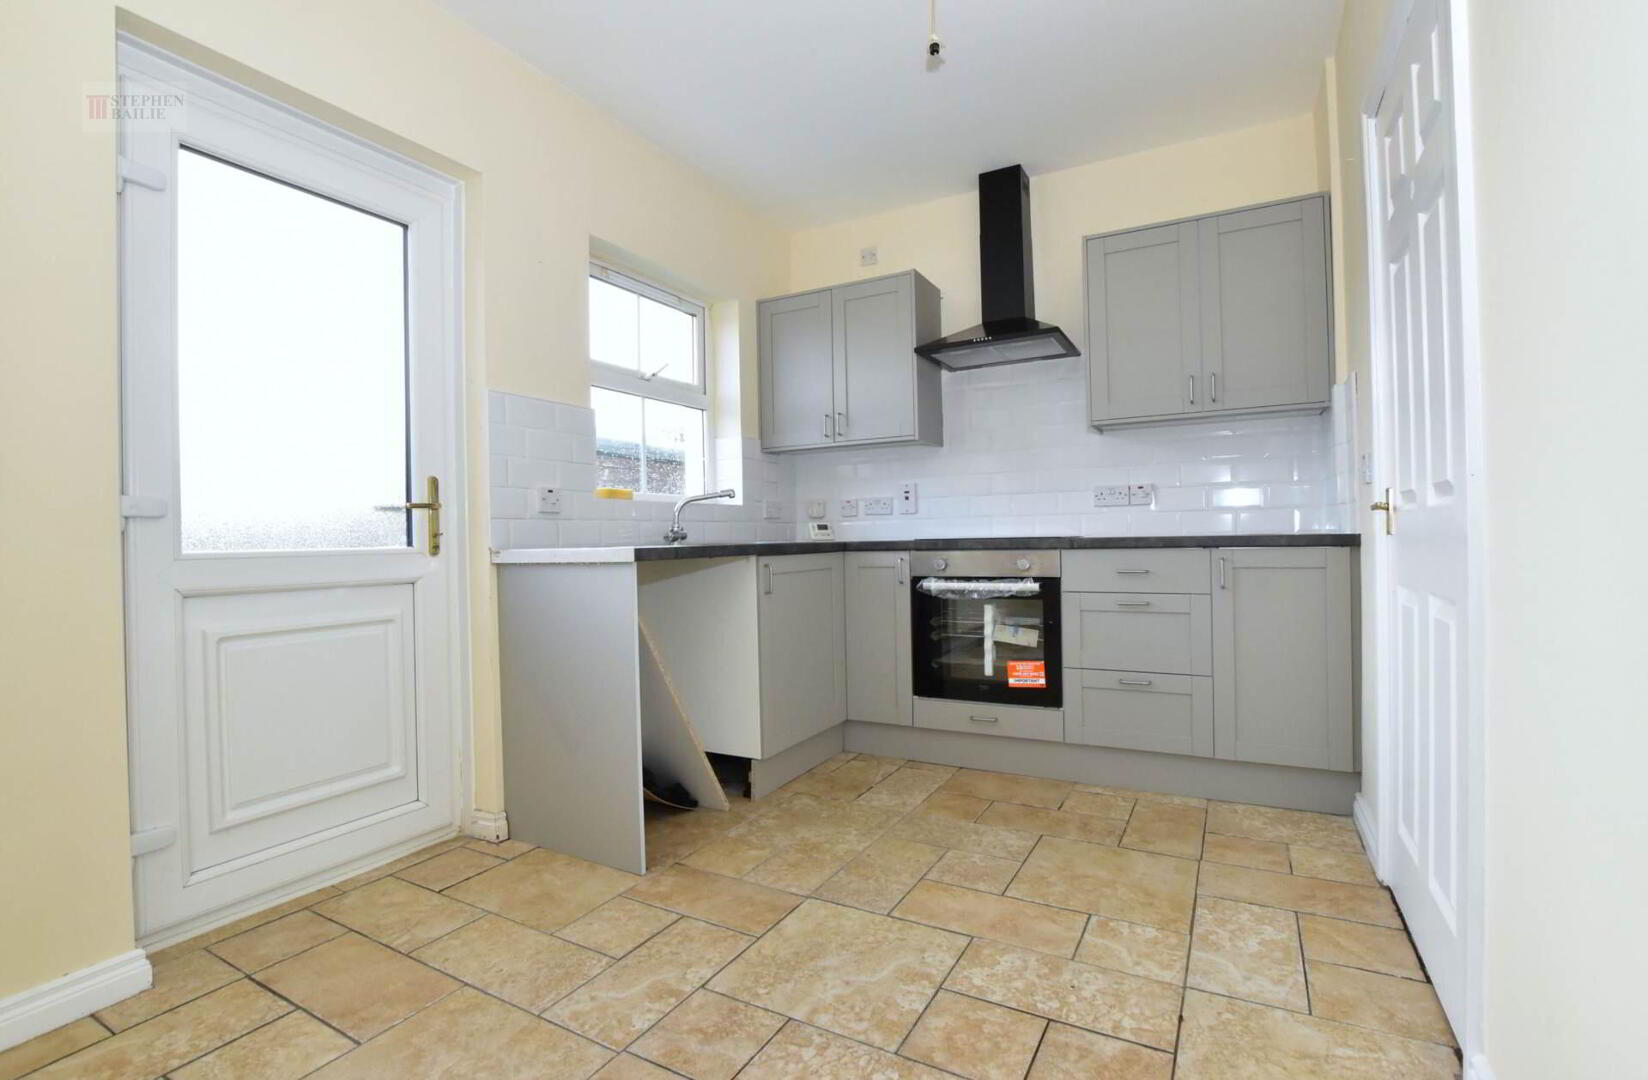
- Newly fitted kitchen with dining area
- First floor bathroom and ground floor shower room
- Three first floor bedrooms
- Floored attic
- Oil fired heating - Double glazed
- Easily managed gardens to front and rear
- Space for garage (STP)
Additional Information
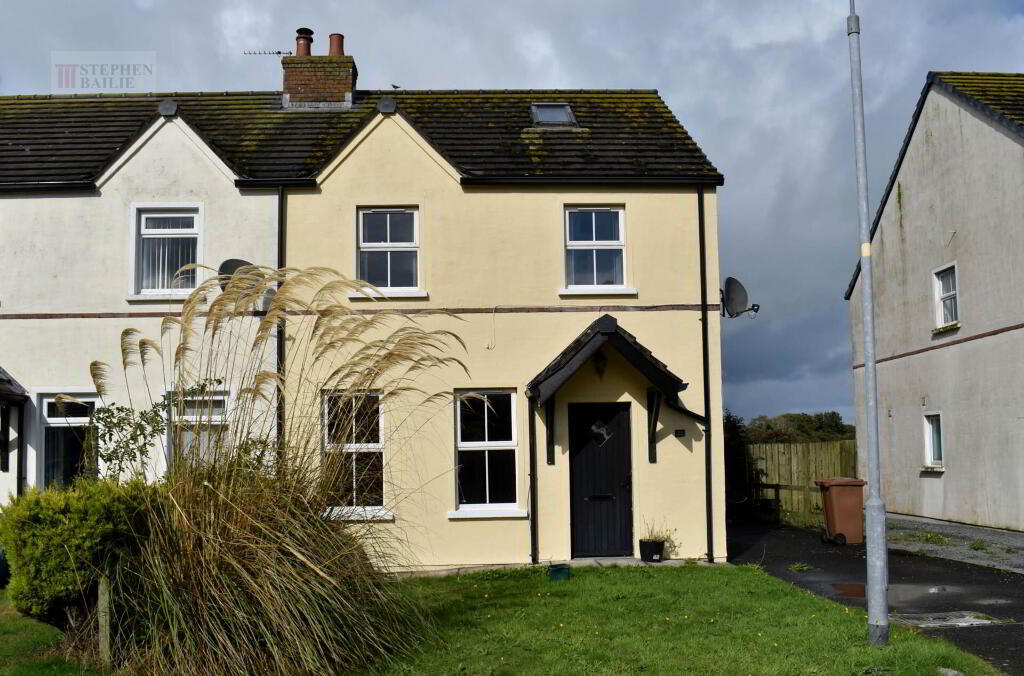
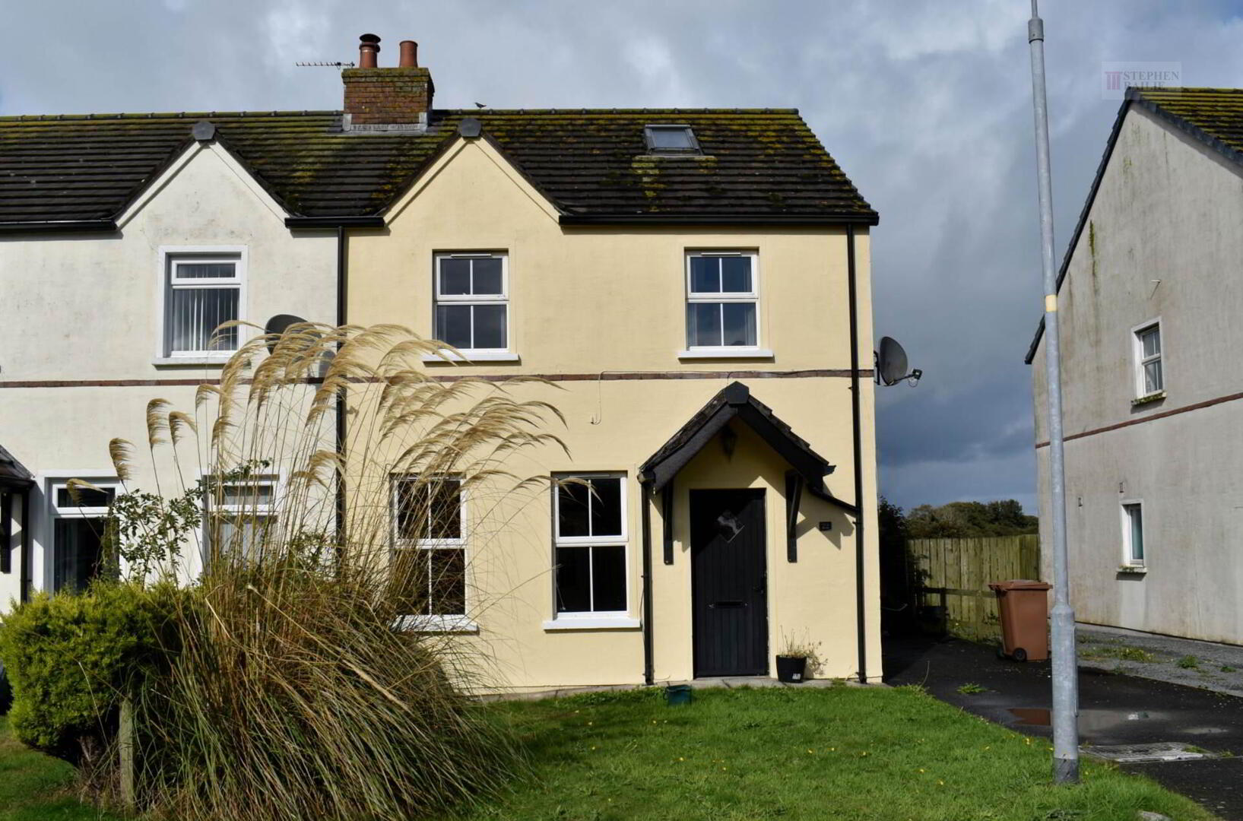
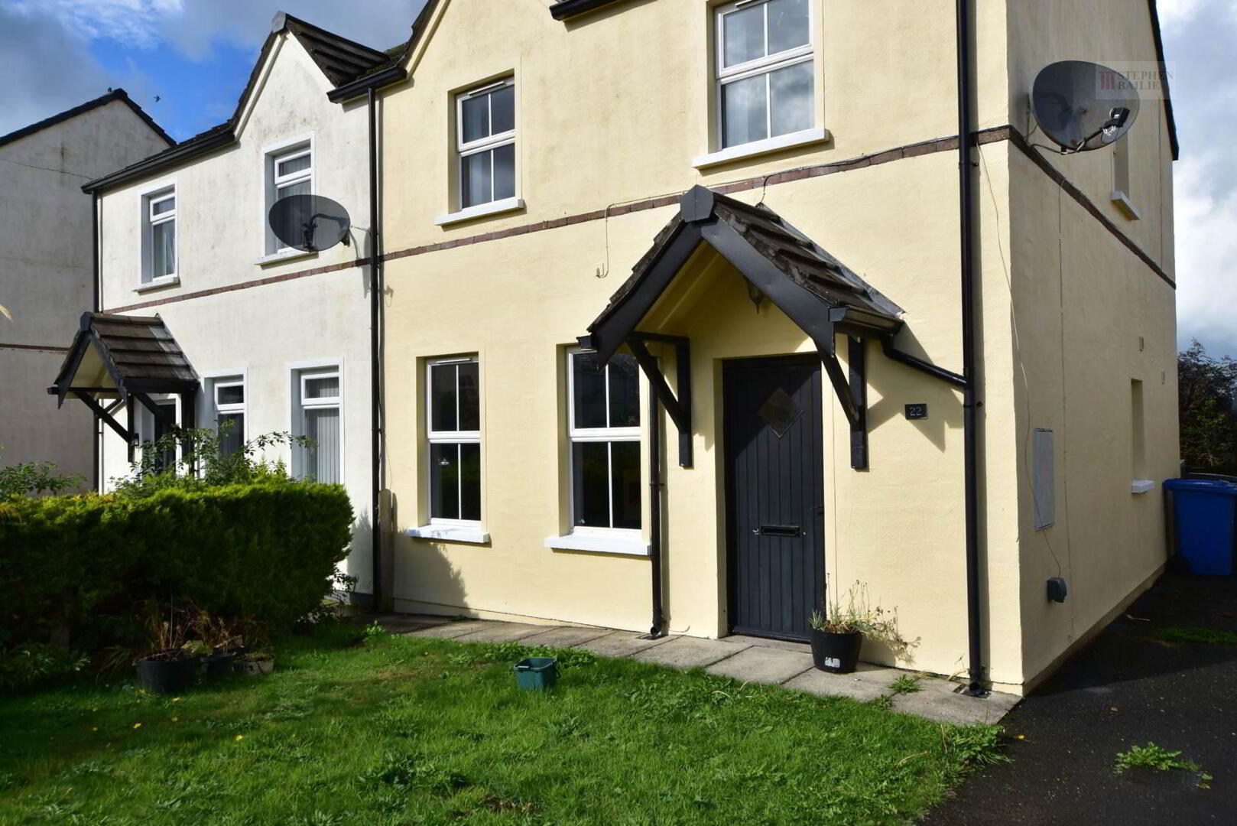
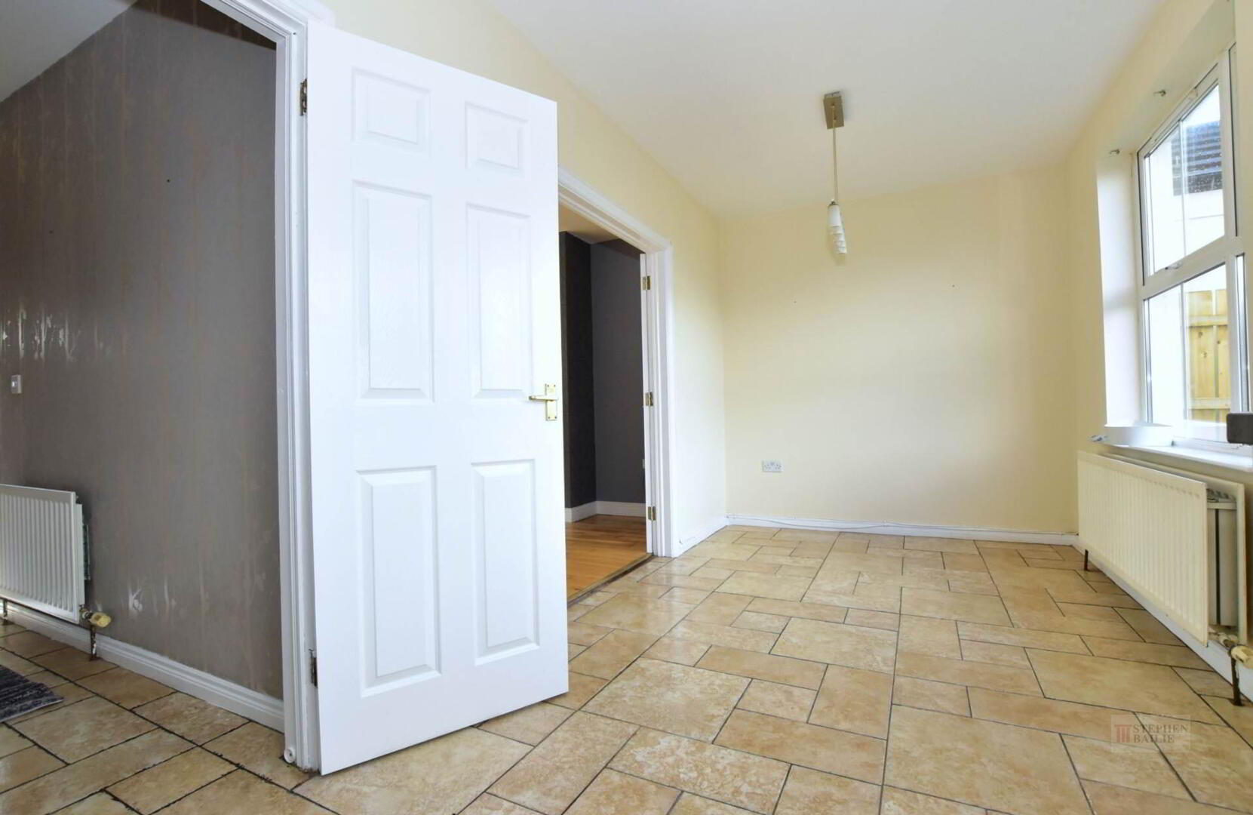
Chain free with immediate possession, this attractive three-bedroom semi-detached home is set within the popular Moatlands development in Ballyhalbert village. The ground floor comprises a welcoming lounge with glazed double doors leading to a newly fitted dining kitchen, plus a downstairs cloakroom.
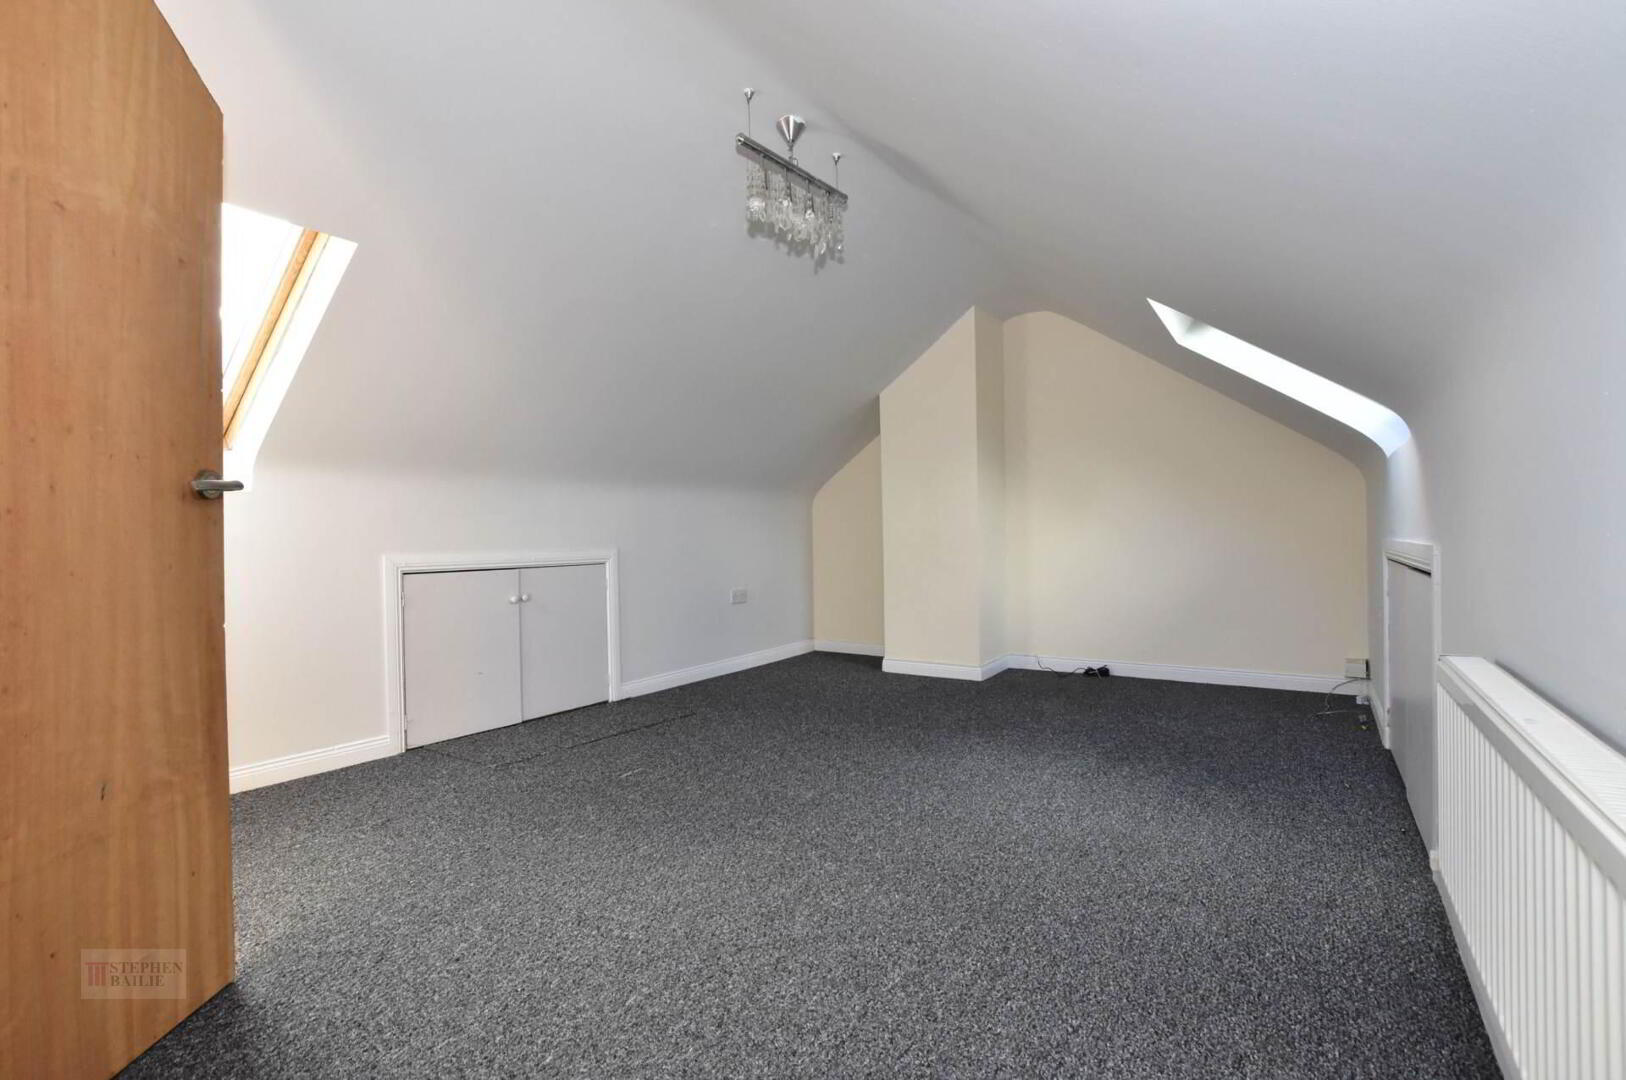
Upstairs are three bedrooms and a fully tiled family bathroom, as well as a floored attic offering excellent storage.
Outside, easily managed gardens to the front and rear provide pleasant outdoor space.
Further benefits include double glazing and oil-fired central heating.
With a modern new kitchen, convenient village location, and chain-free status, this home is an ideal choice for first-time buyers, families, or investors.
Early viewing is highly recommended.
Ground Floor
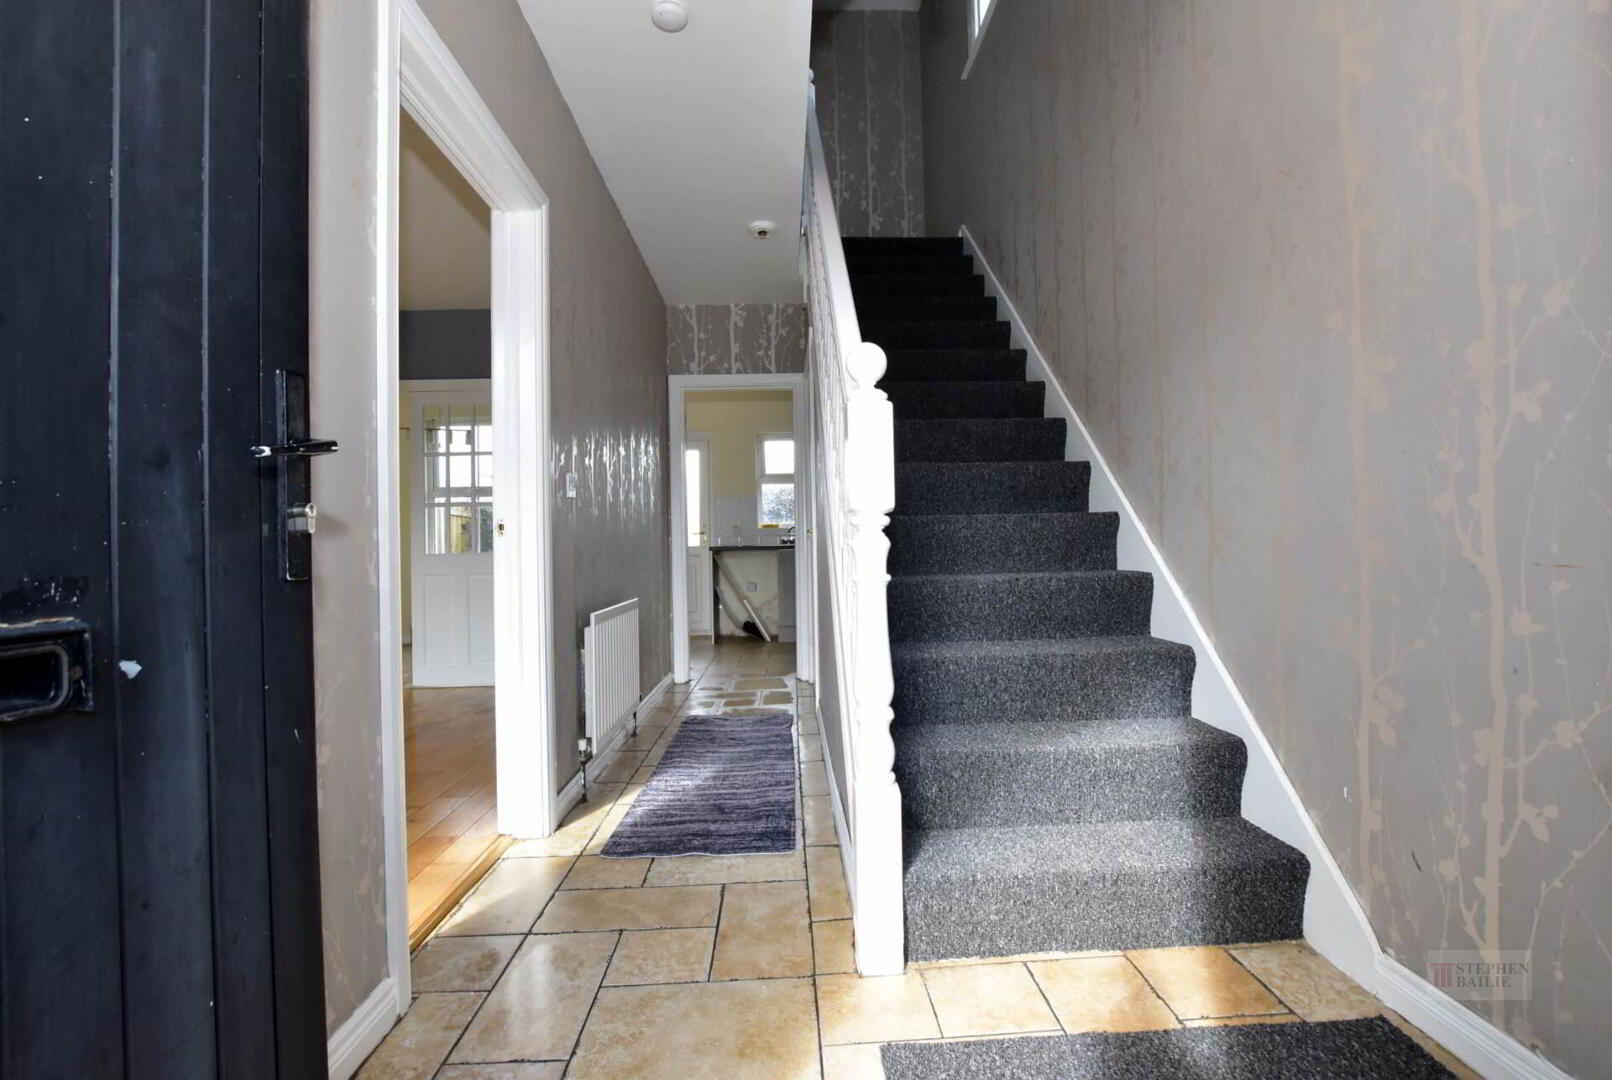
Entrance Hall
Ceramic tiled floor.
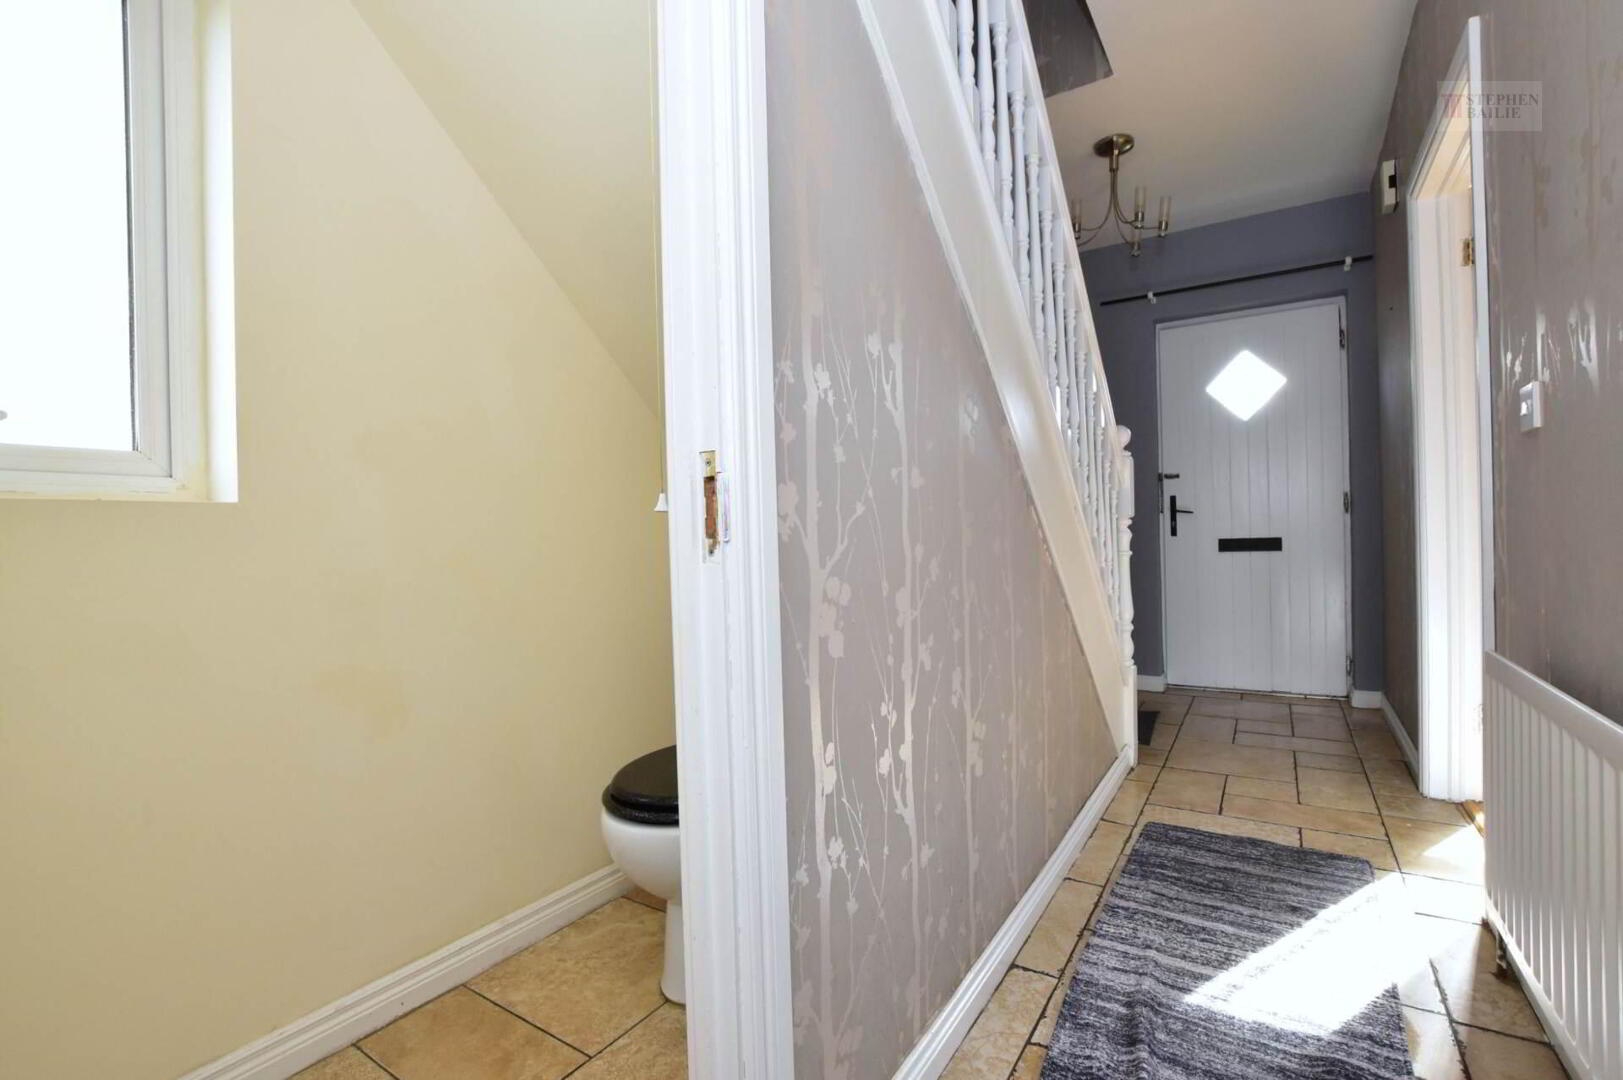
Cloakroom
Low flush w.c. Pedestal wash hand basin. Ceramic tiled floor.
Lounge - 15'5" (4.7m) x 11'0" (3.35m)
Solid wooden floor. Glazed double doors to :
Dining Kitchen - 18'2" (5.54m) x 7'8" (2.34m)
Single drainer stainless steel sink unit. Good range of fitted high low kitchen units with roll edged work tops. Four ring electric hob with built in under oven. Part wall tiling
First Floor
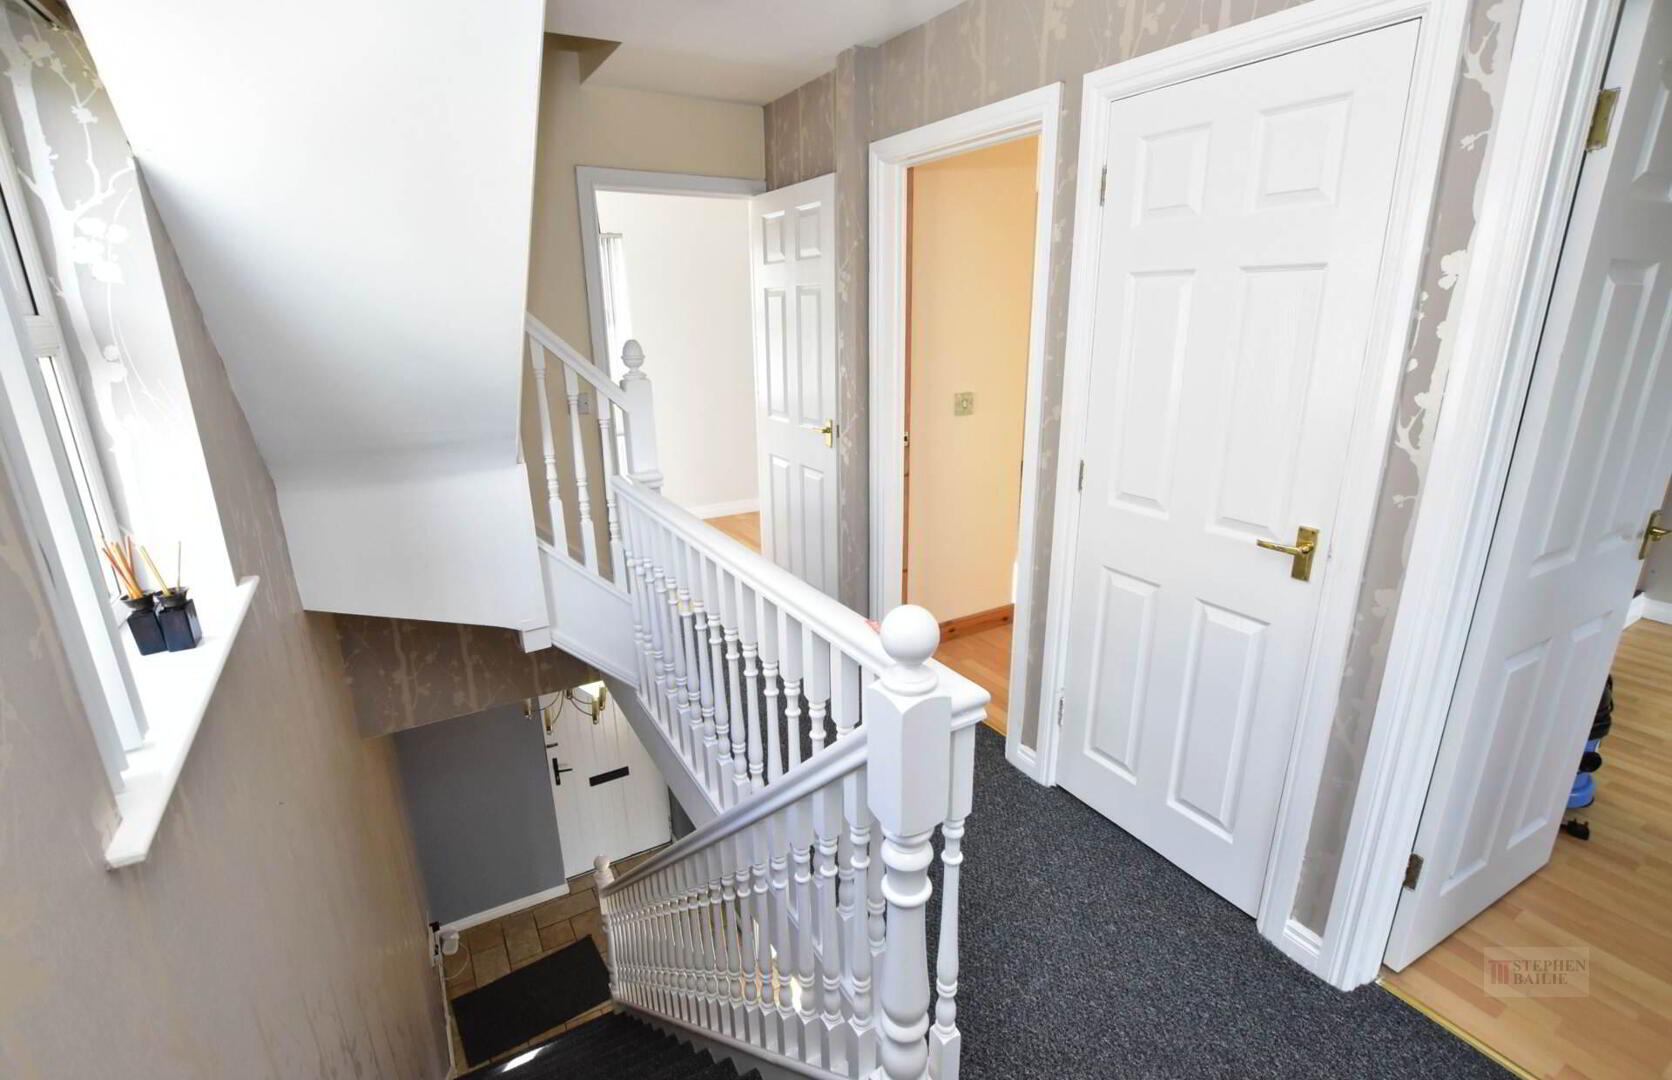
Landing
Hotpress.
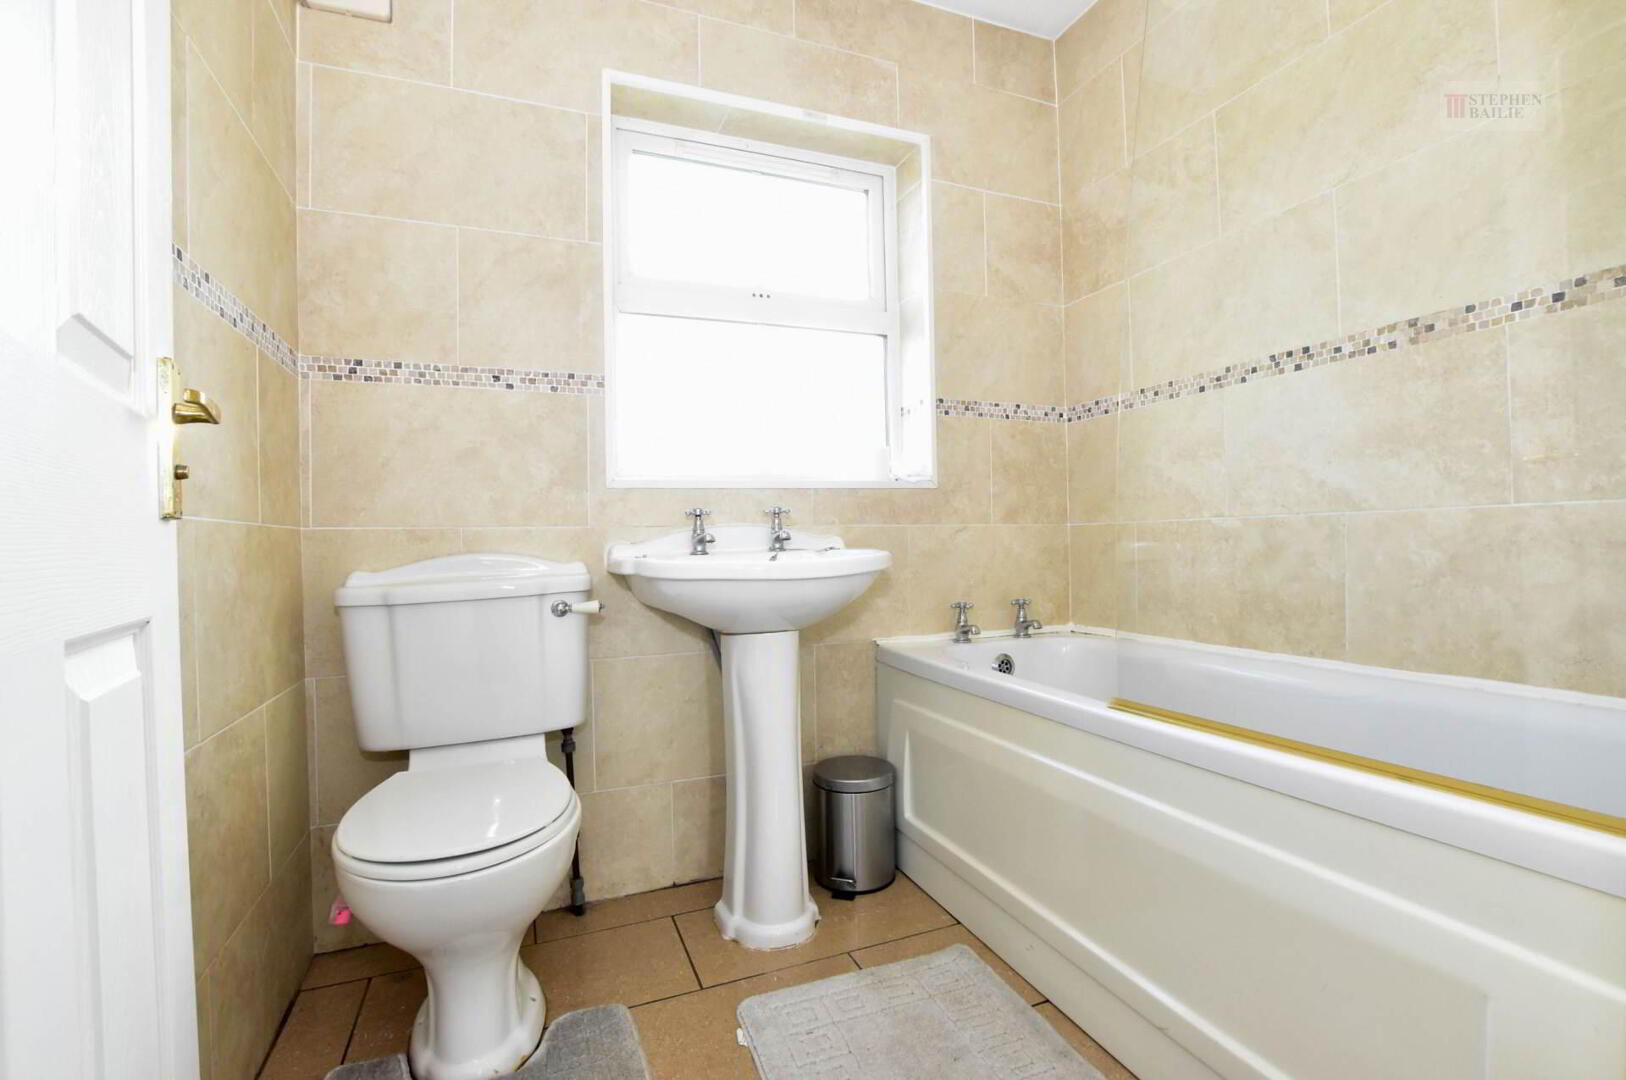
Bathroom
Panel bath with electric shower over. Pedestal wash hand basin. Low flush w.c. Full wall tiling. Ceramic tiled floor
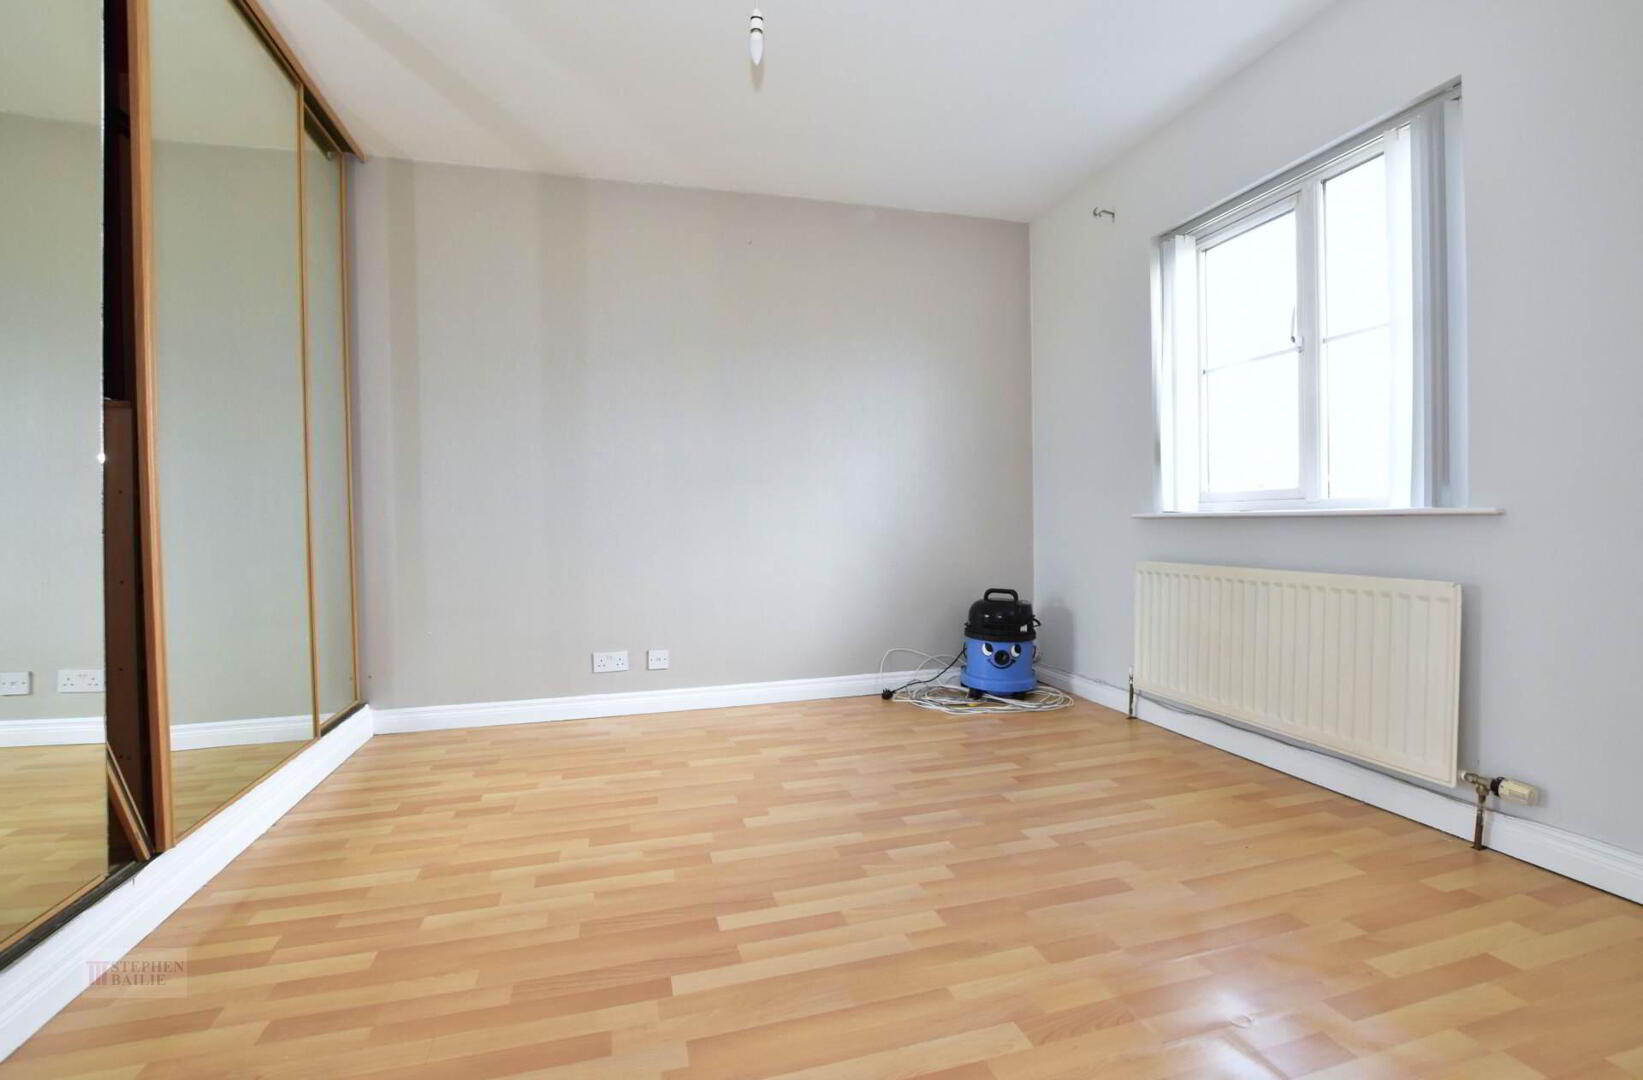
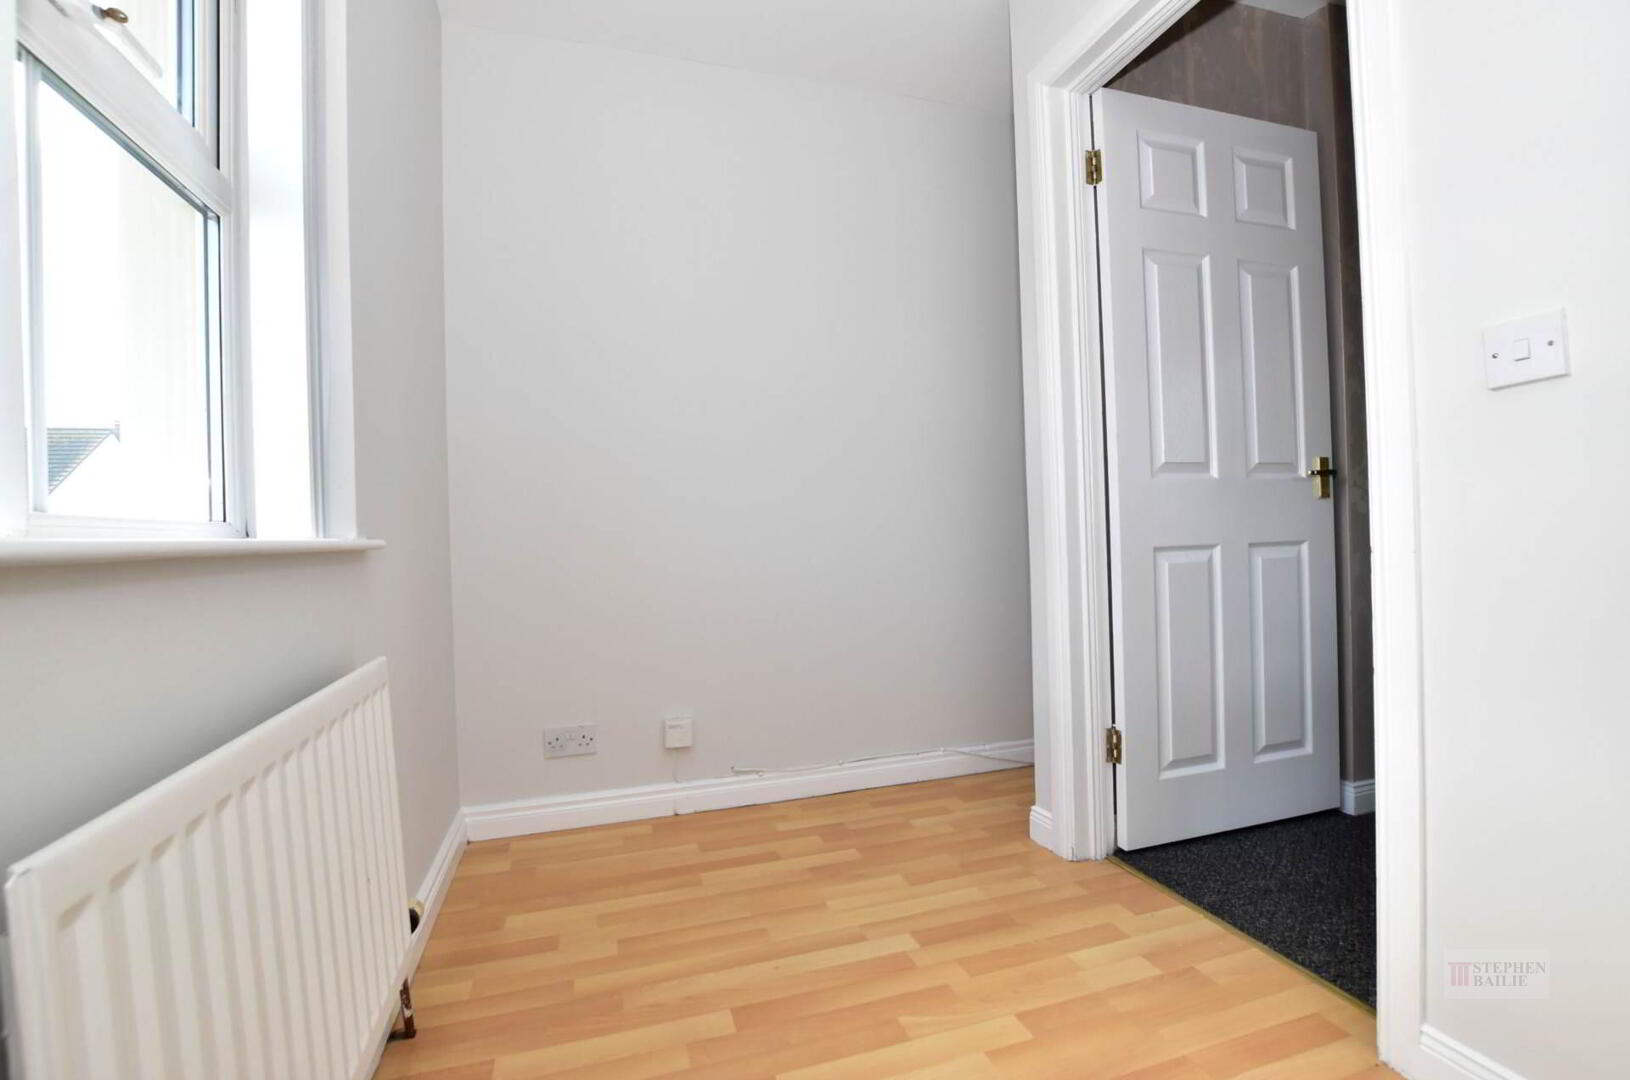
Bedroom 1 - 11'2" (3.4m) x 10'3" (3.12m) To Wardrobe
Laminate wooden floor.
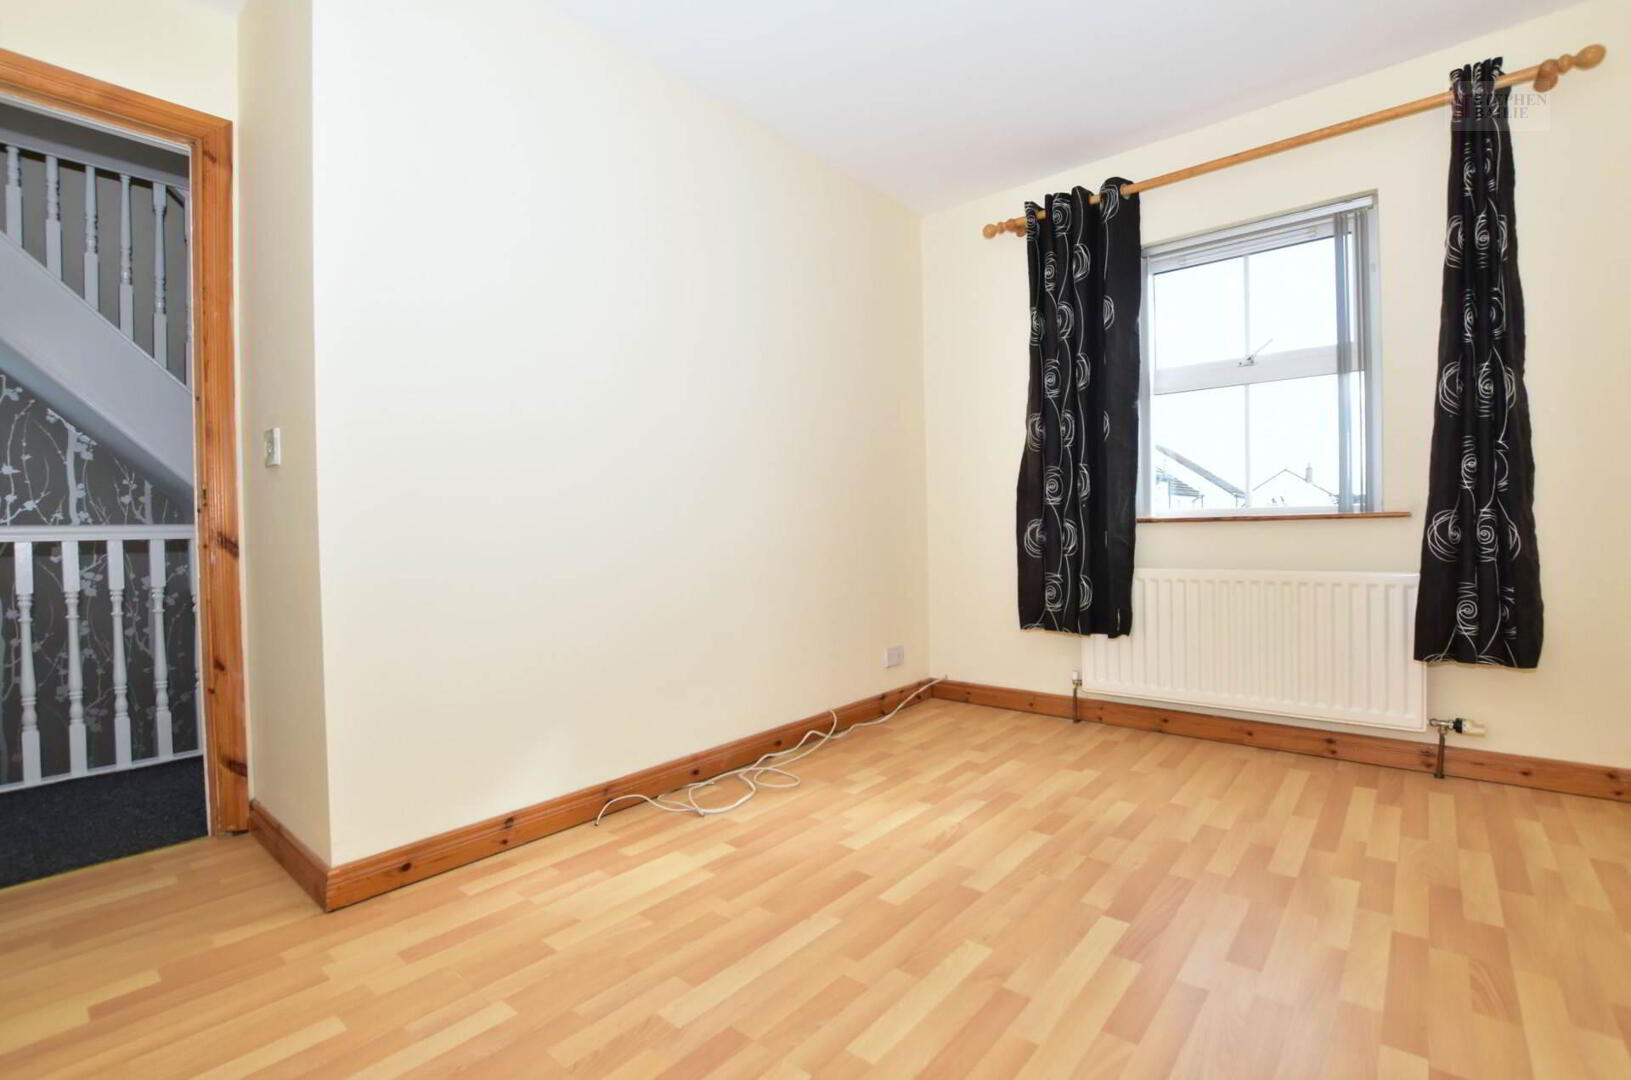
Bedroom 2 - 11'7" (3.53m) x 11'1" (3.38m) Into Recess
Laminate floor,
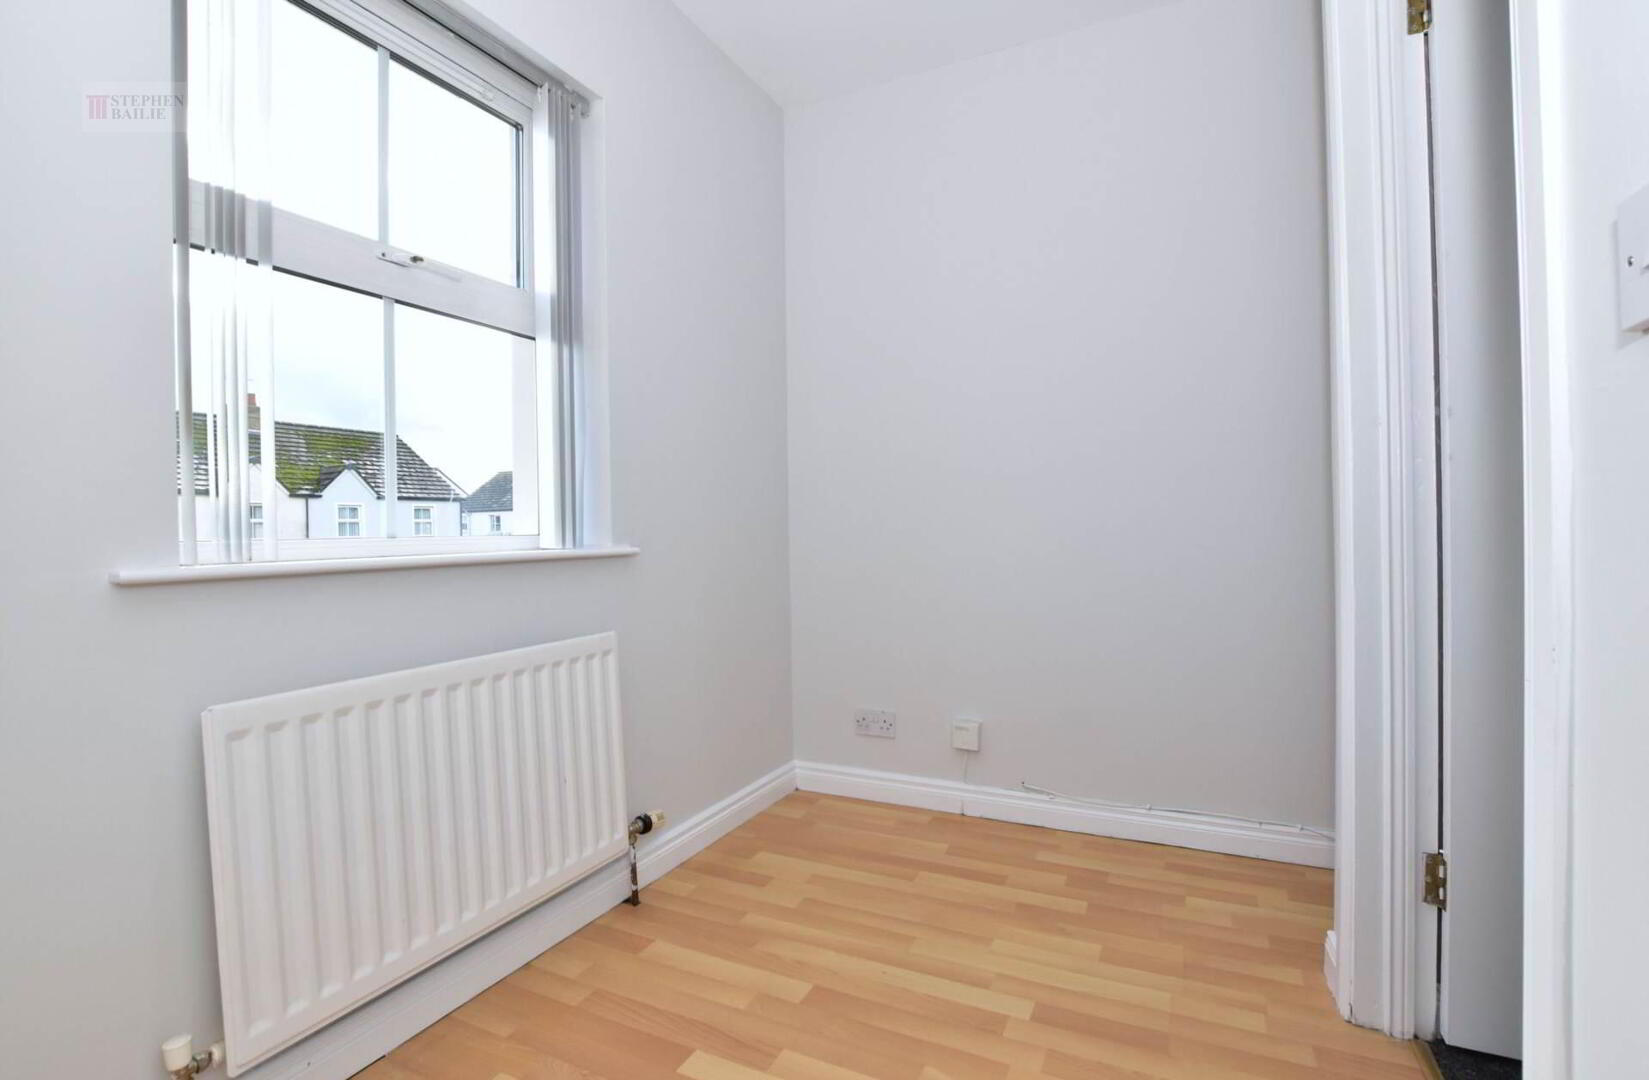
Bedroom 3 - 8'9" (2.67m) x 5'1" (1.55m)
Laminate floor.
Attic - 15'3" (4.65m) x 11'1" (3.38m)
Laminate floor.
Outside
Tarmac driveway.
Neat easily managed garden to the front
Garden to rear in lawn.
Garden shed. Oil boiler. Oil tank.
Notice
Please note we have not tested any apparatus, fixtures, fittings, or services. Interested parties must undertake their own investigation into the working order of these items. All measurements are approximate and photographs provided for guidance only.
Mortgage Calculator*
Loan Amount- (%)
Total payments-
Monthly payment-
* This information does not contain all of the details you need to choose a mortgage.
Make sure you read the key facts illustration provided with your mortgage offer before you make a decision.
Cookie Policy
This site uses cookies to store information on your computer
Read more
OK