Key Information
| Address |
32 Abbey Road, Millisle, Newtownards |
| Style |
Semi-Detached House
|
| Status |
For sale
|
| Price |
Offers around
£169,950
|
| Bedrooms |
4
|
| Bathrooms |
1
|
| Receptions |
1
|
| EPC Rating |
E53/C72
|
Features
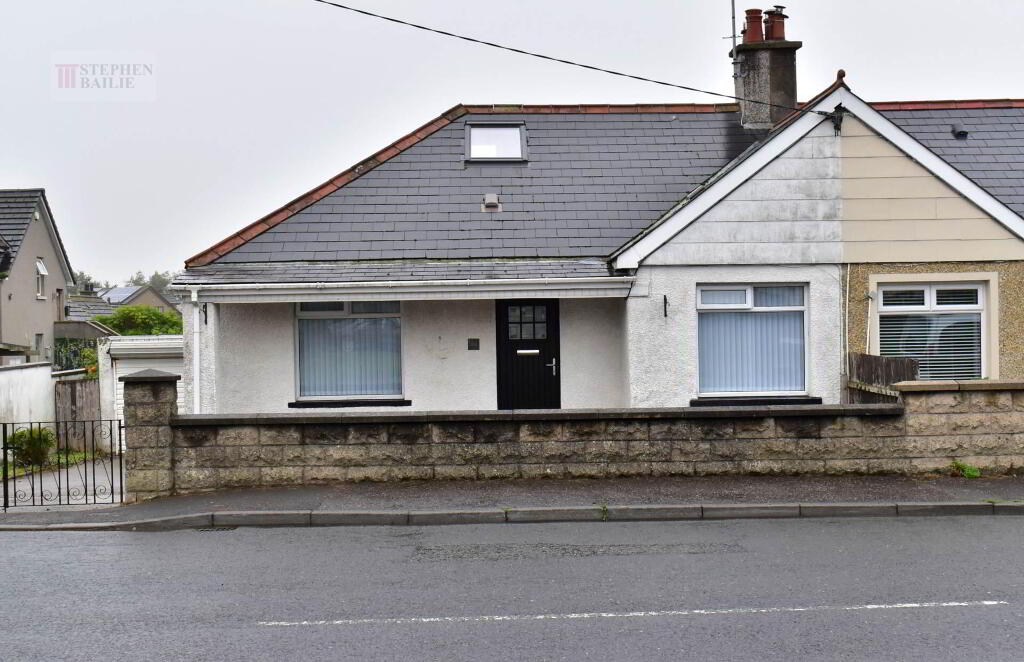
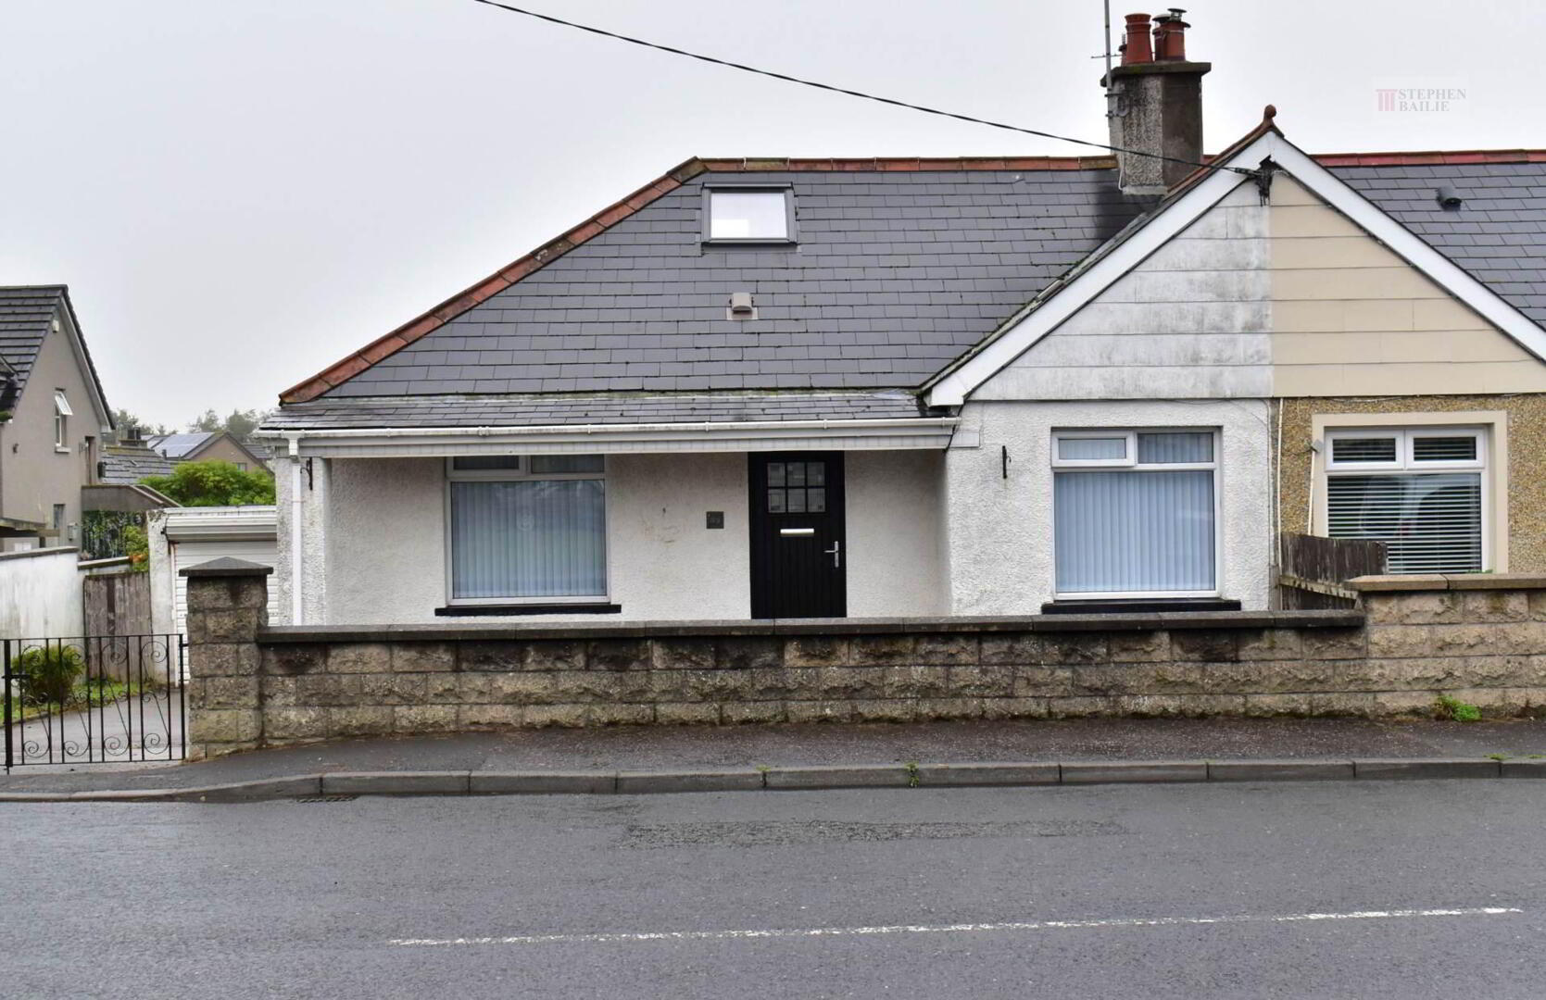
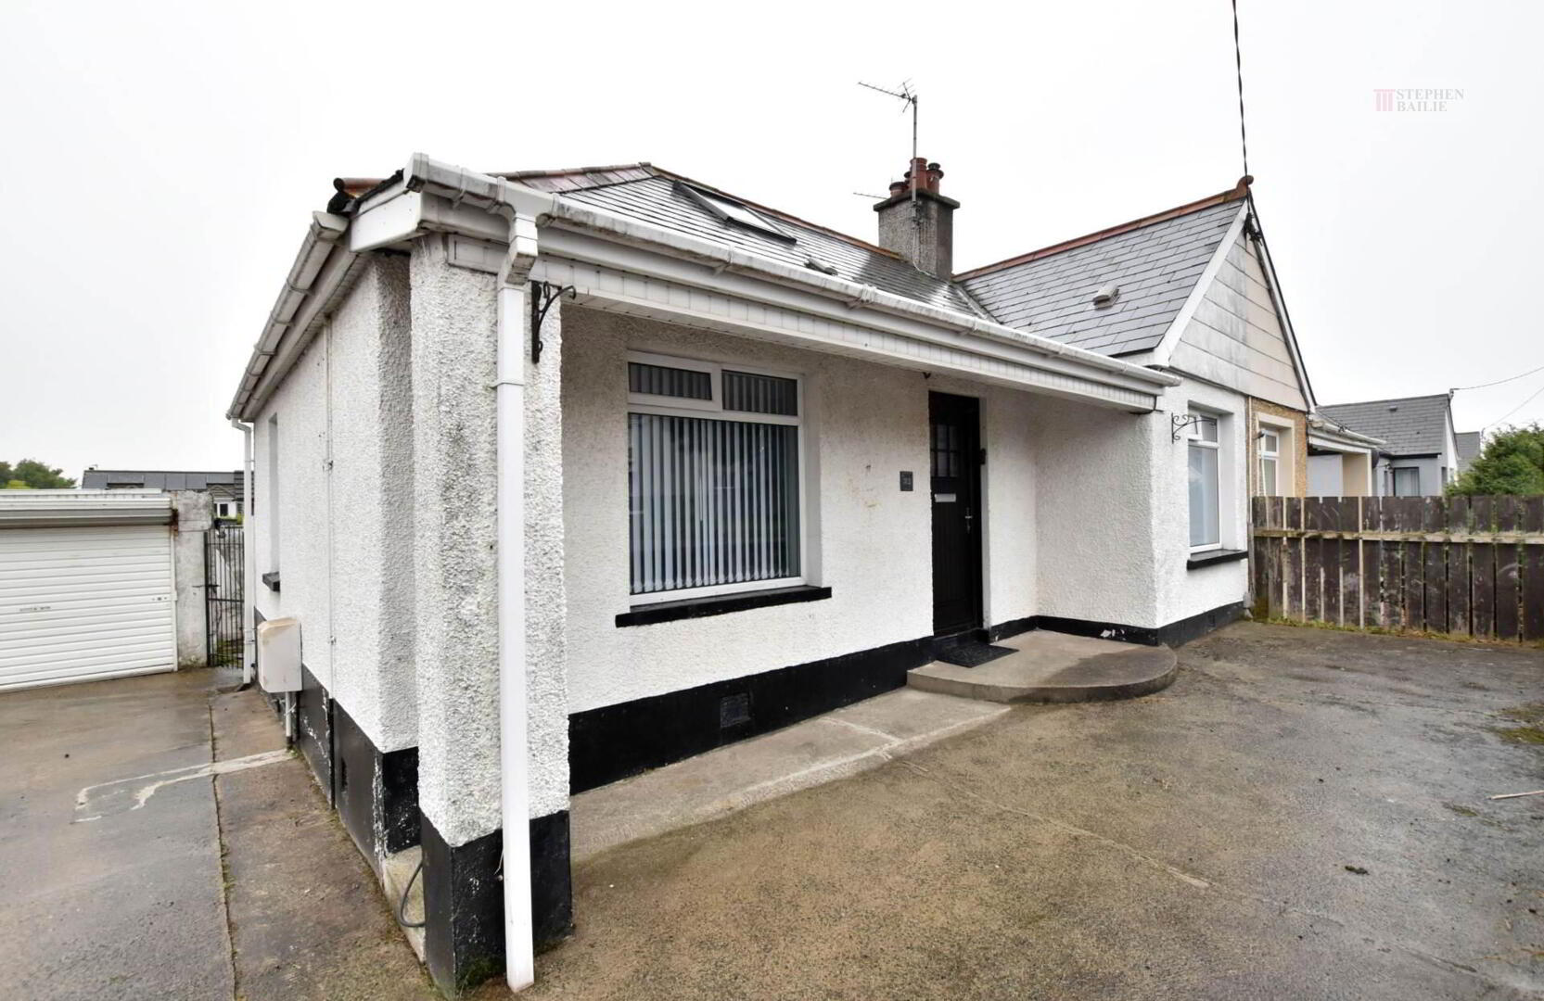
- Deceptive semi detached bungalow
- Convenient and popular location
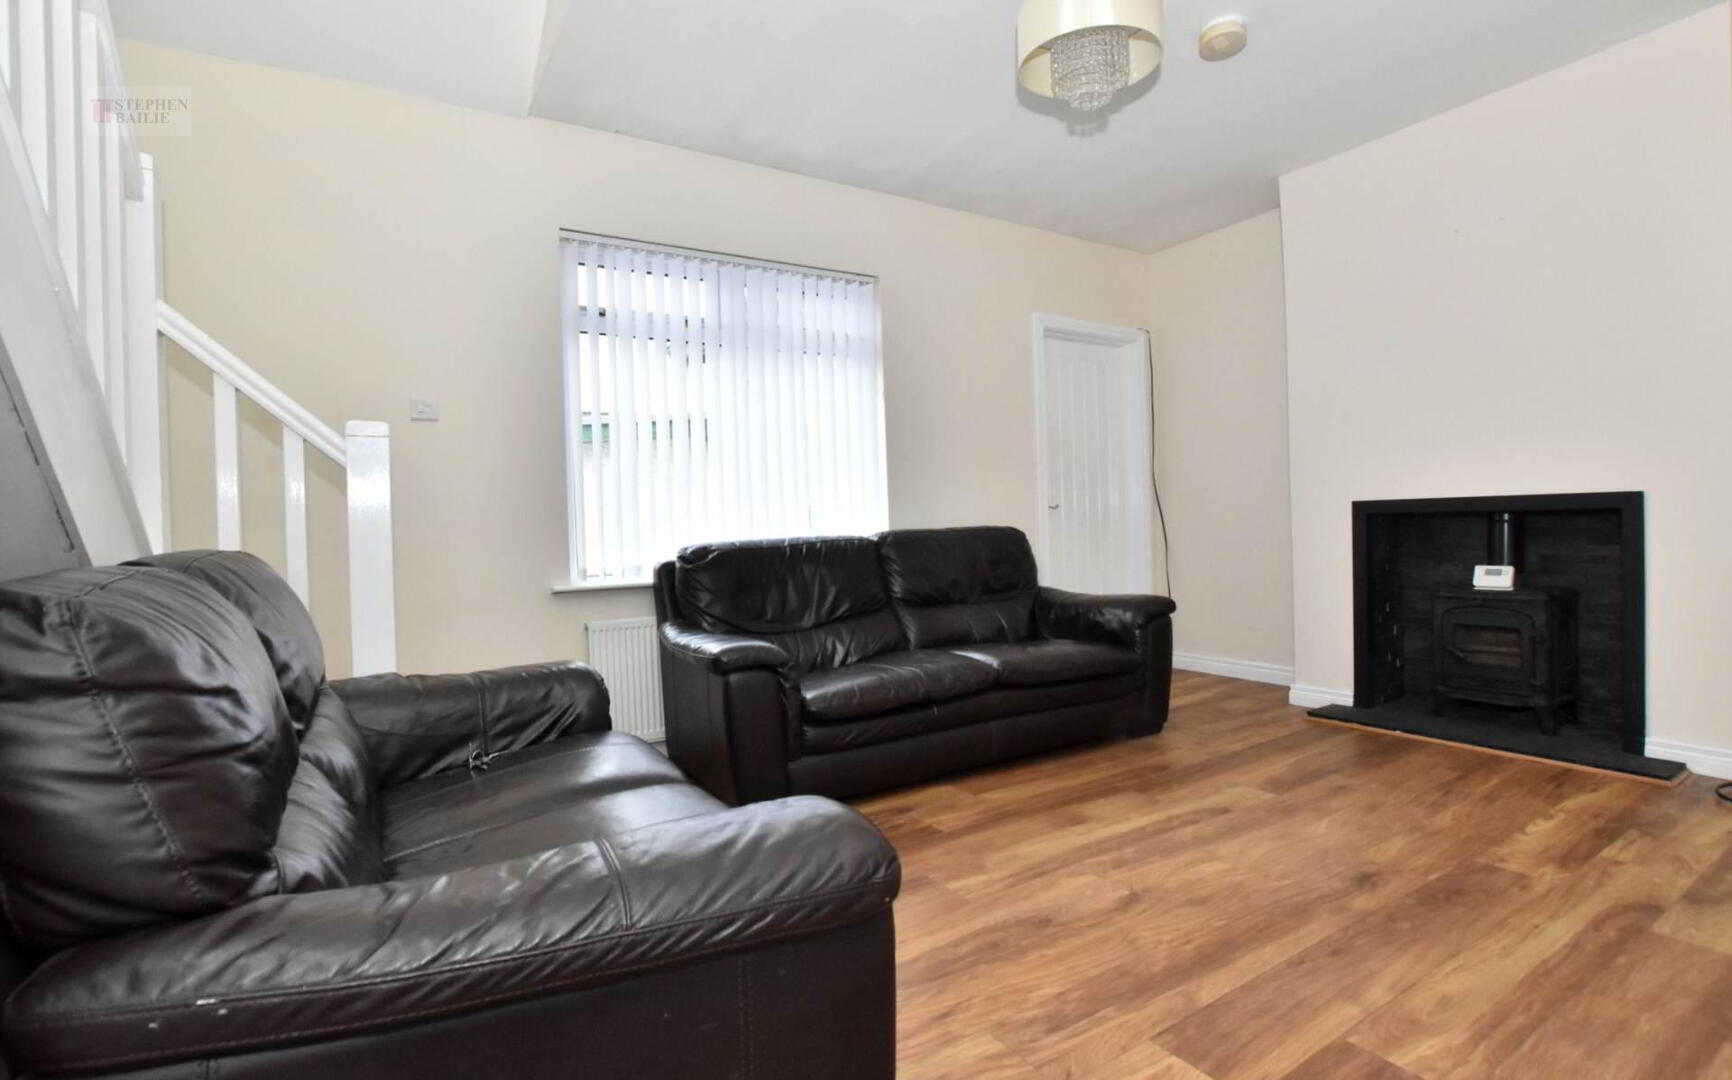
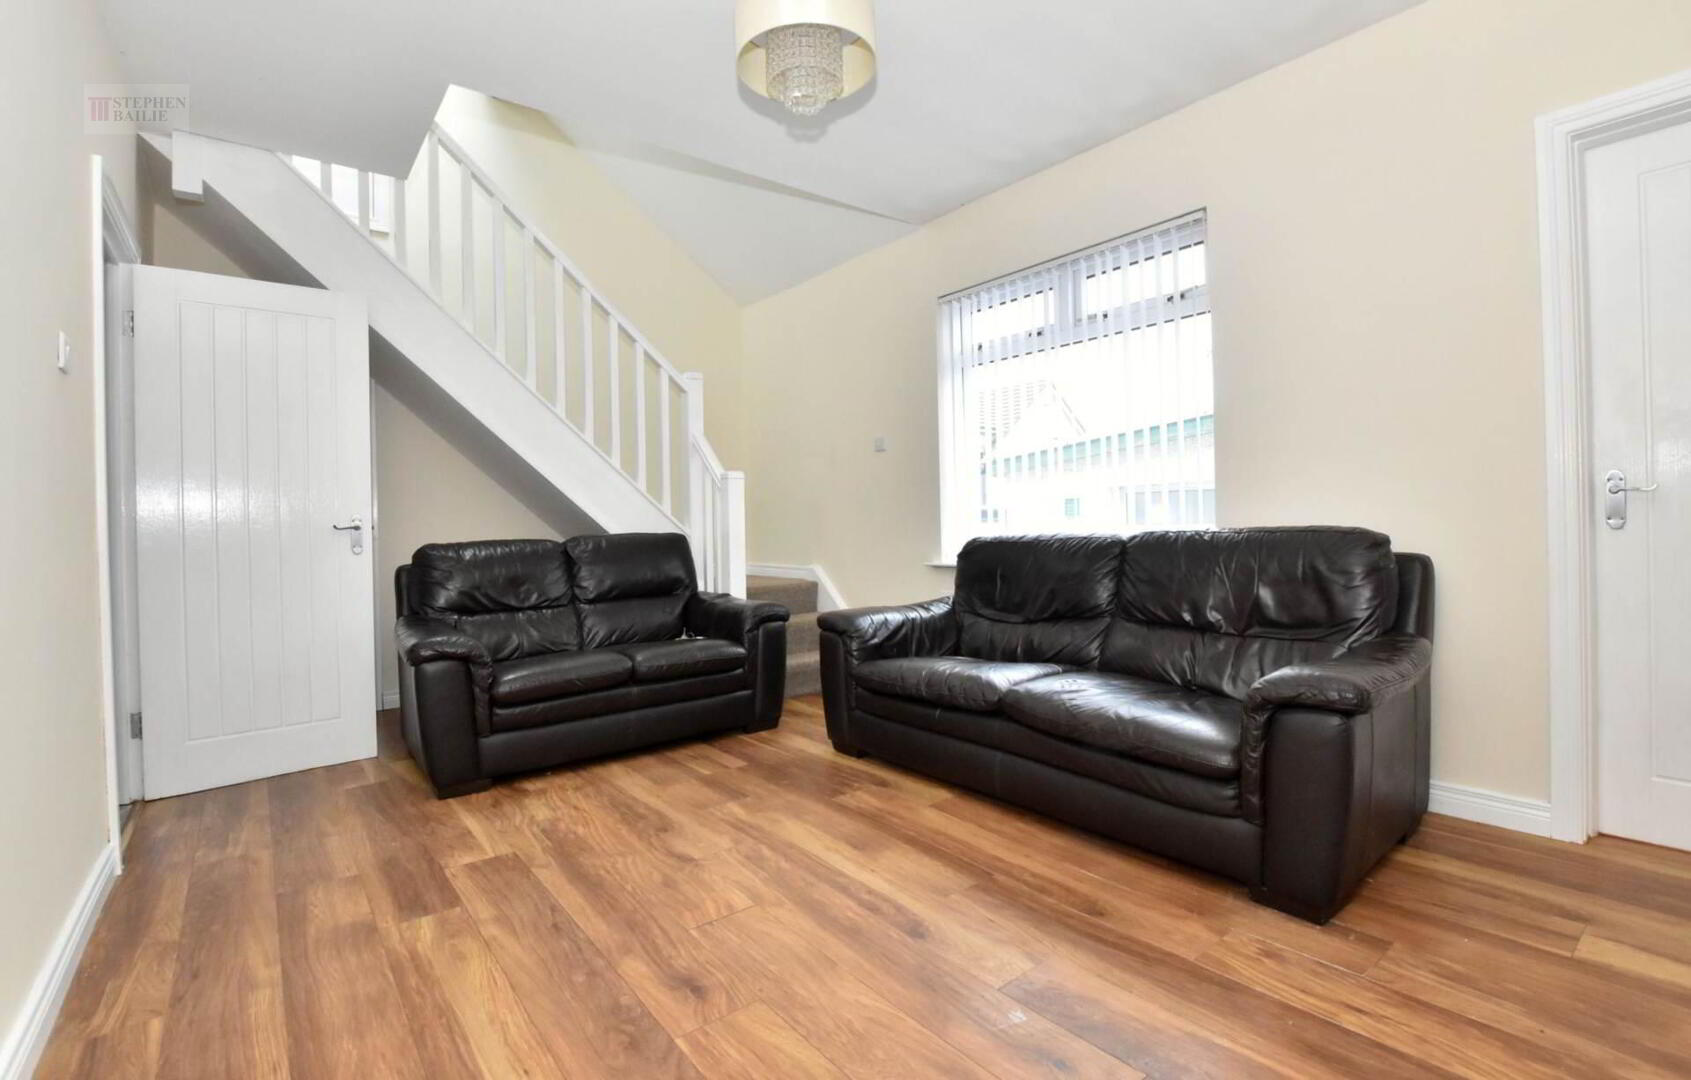
- Bright lounge with multi burning stove
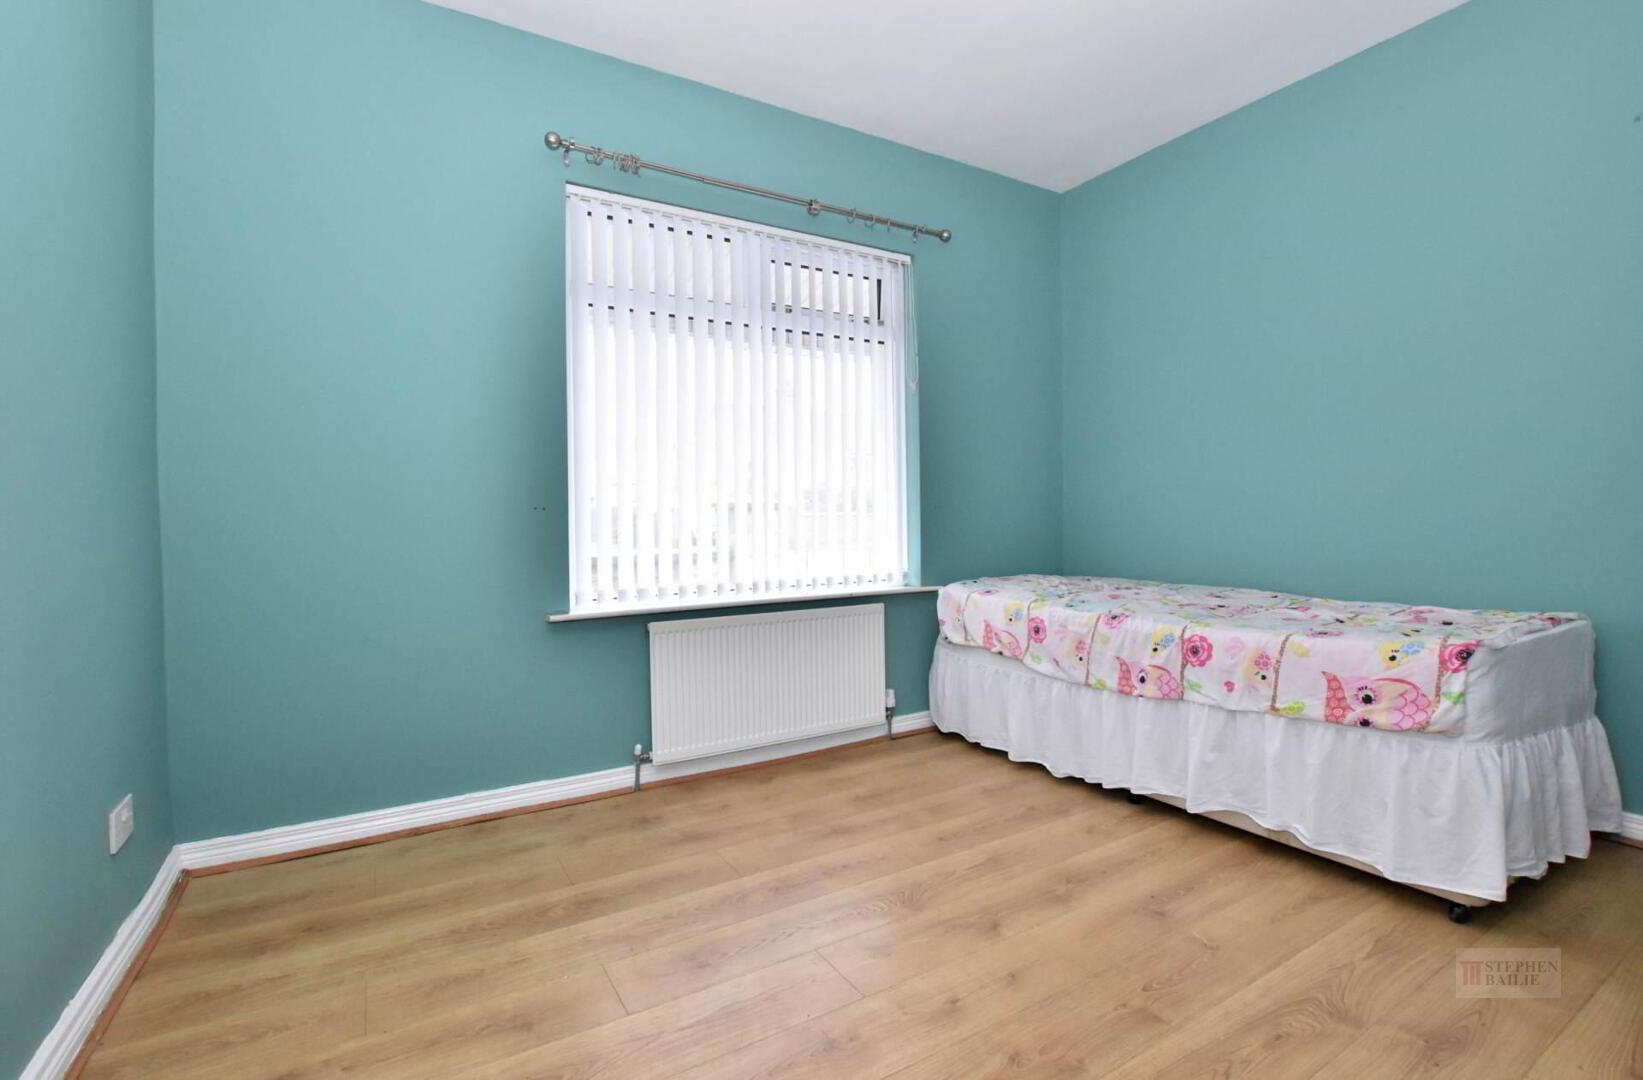
- Three ground floor bedrooms
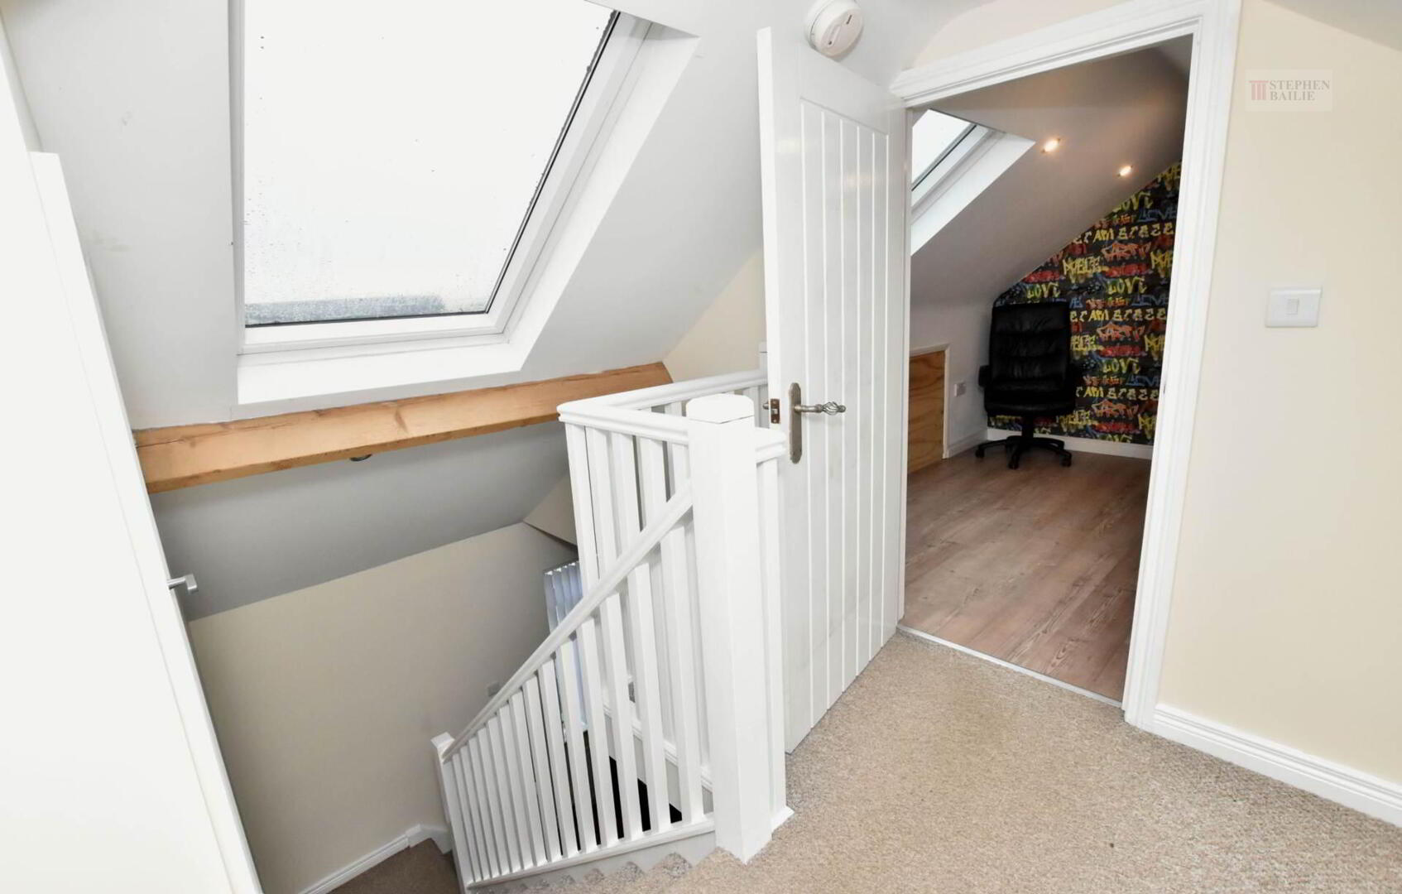
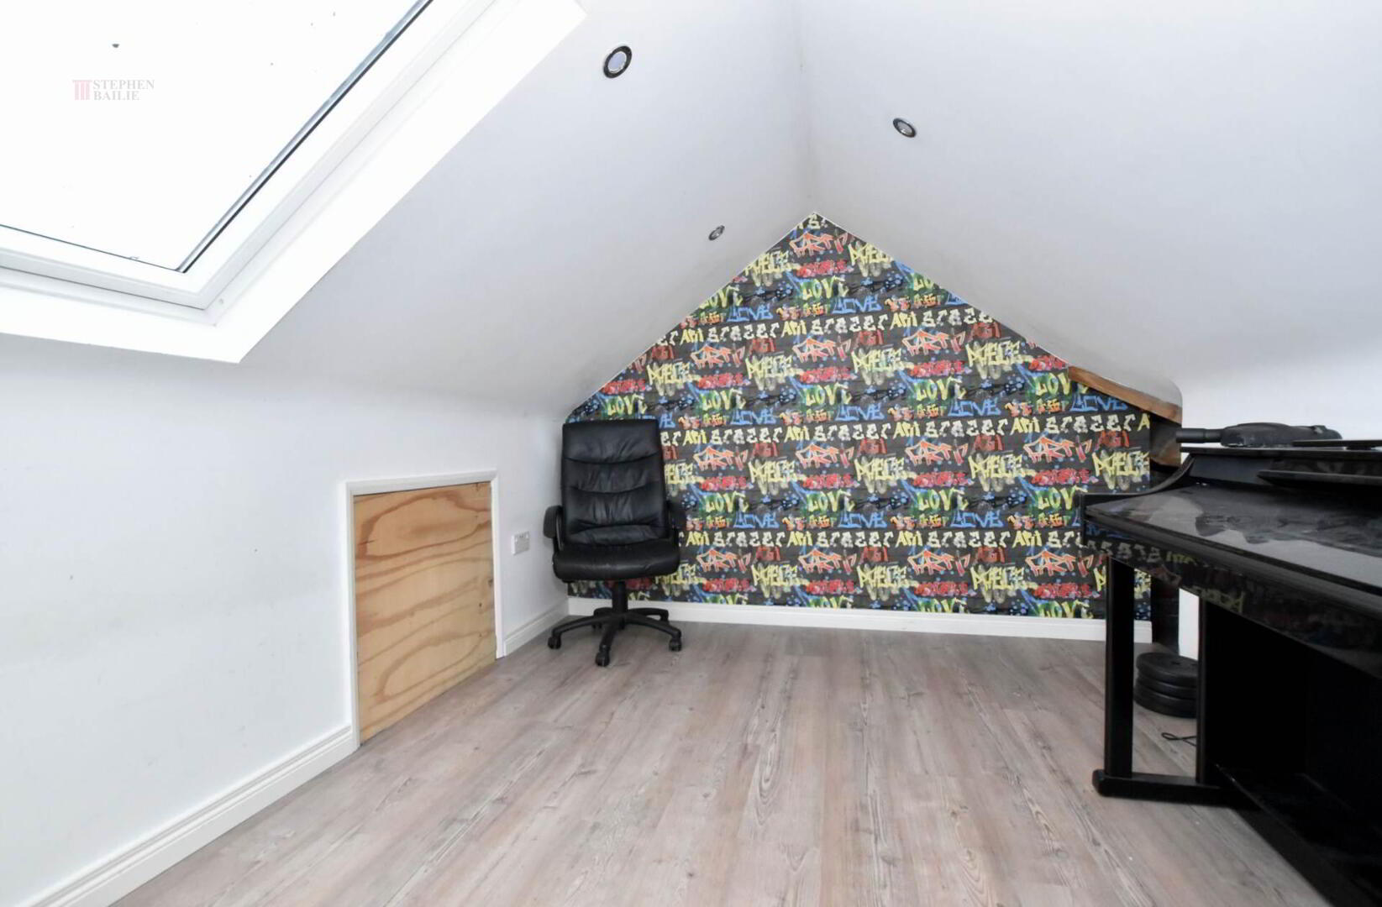
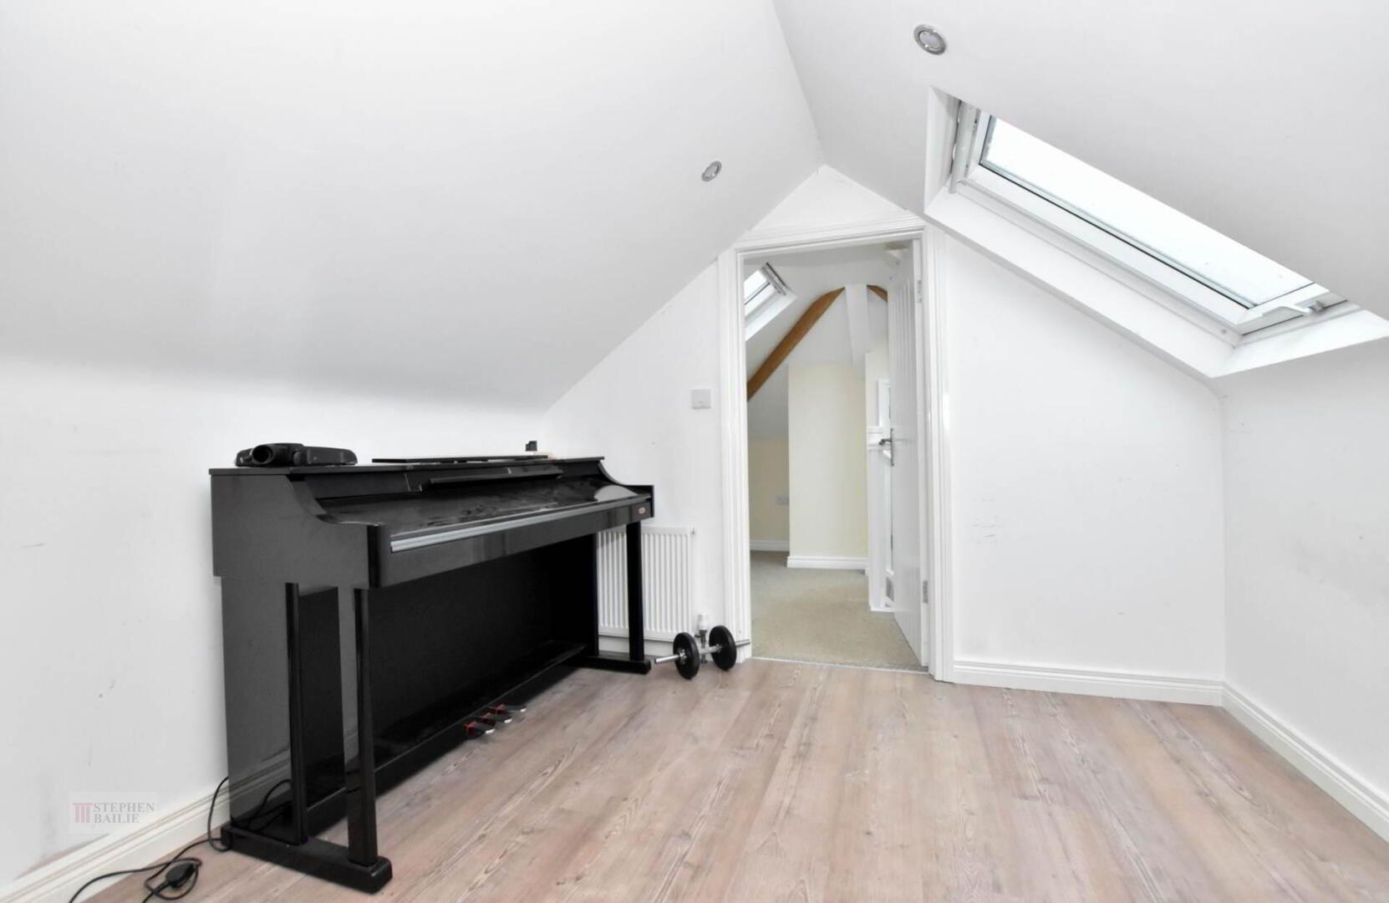
- Attic room
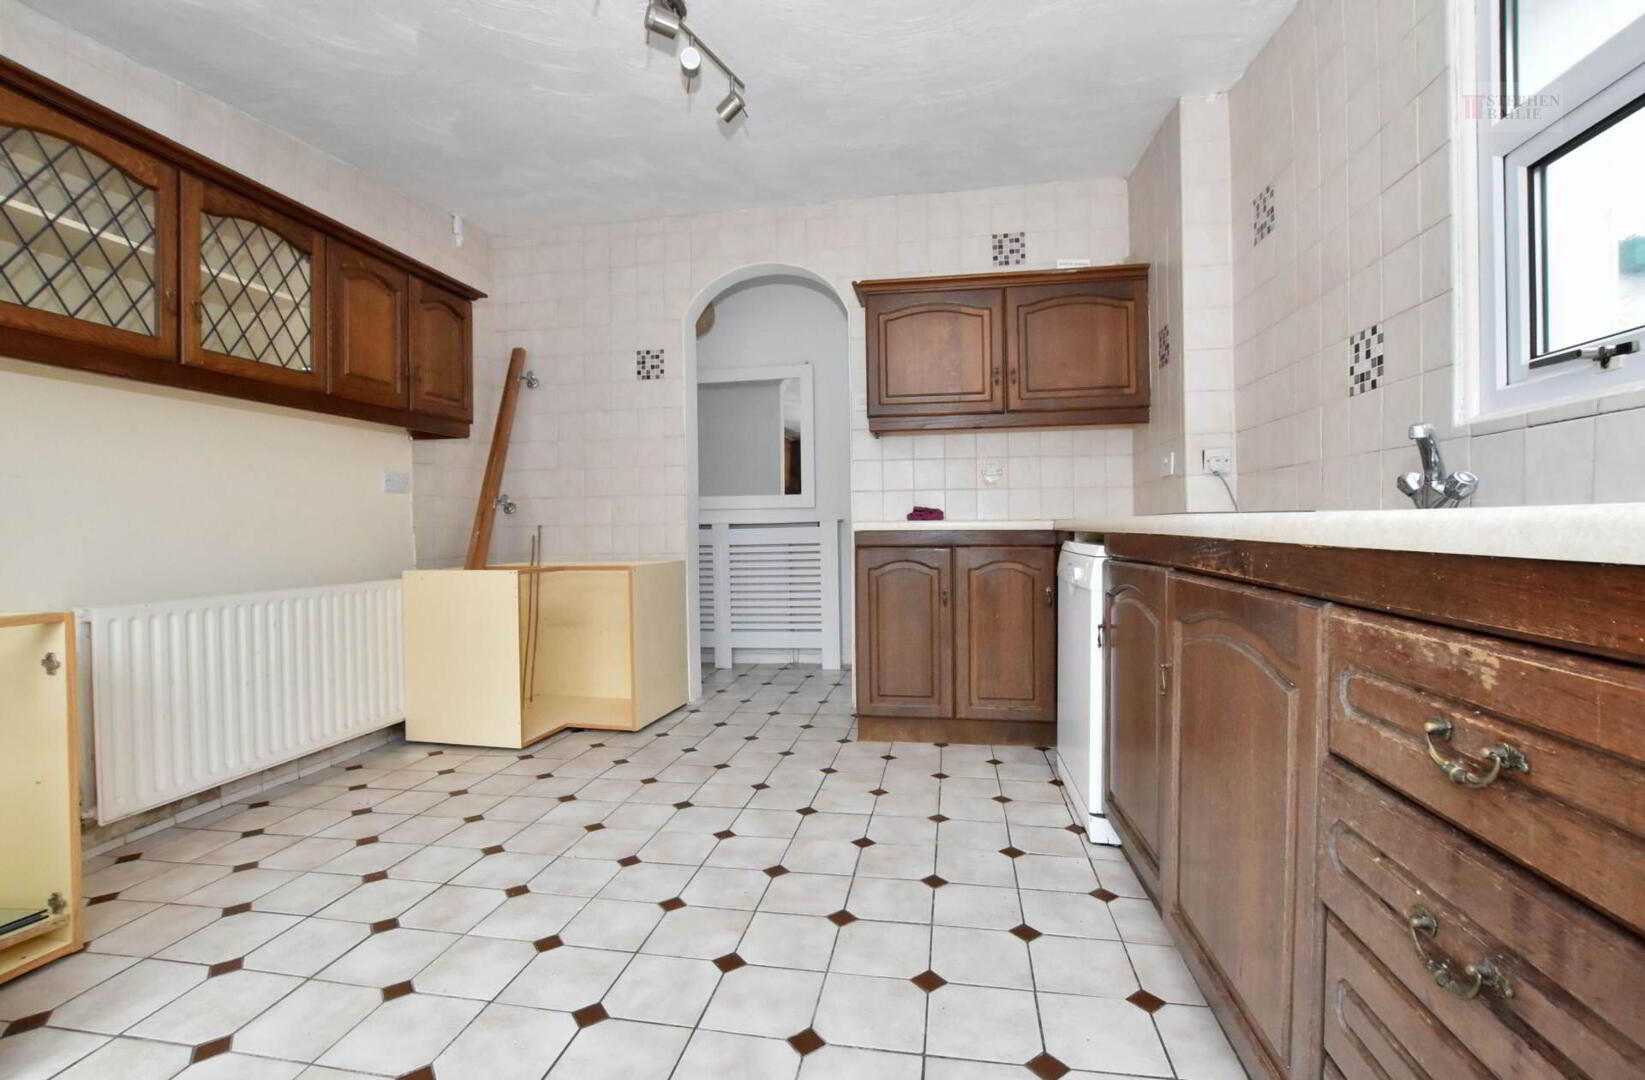
- Good sized kitchen

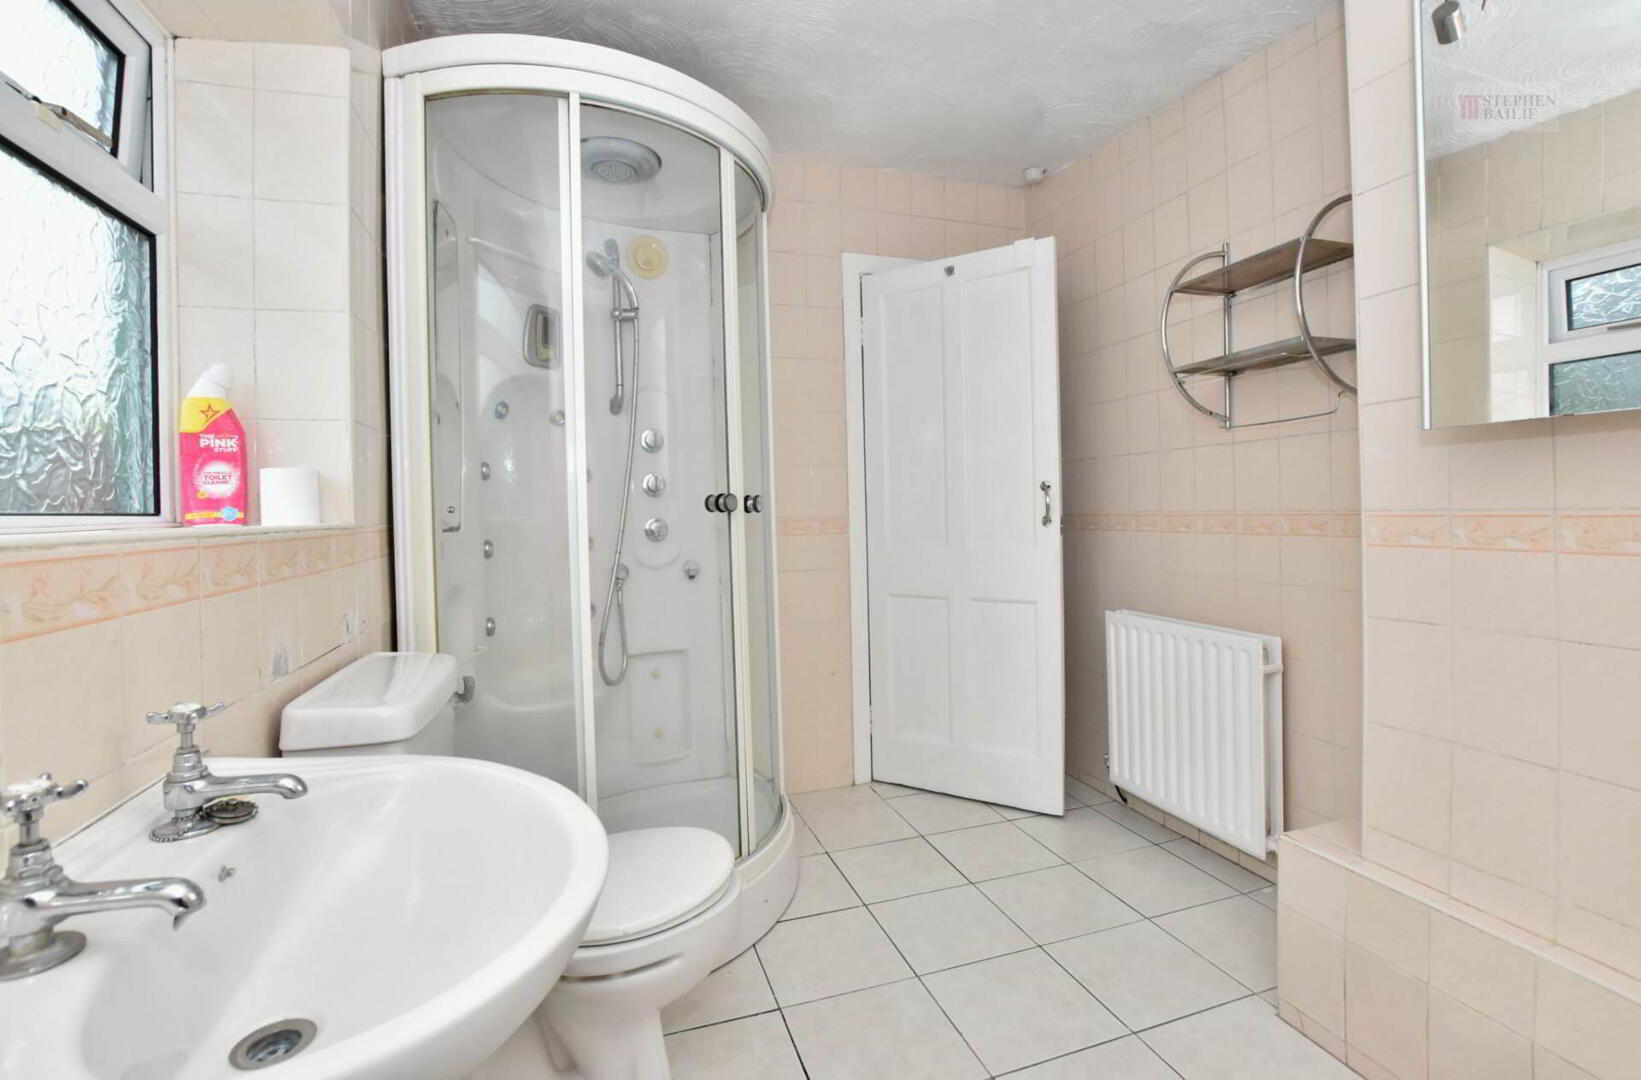
- Four piece bathroom
- Double glazed
- Gas fired heating
- Private garden area to the rear
Additional Information
This charming home is set in a super convenient spot in the coastal village of Millisle.
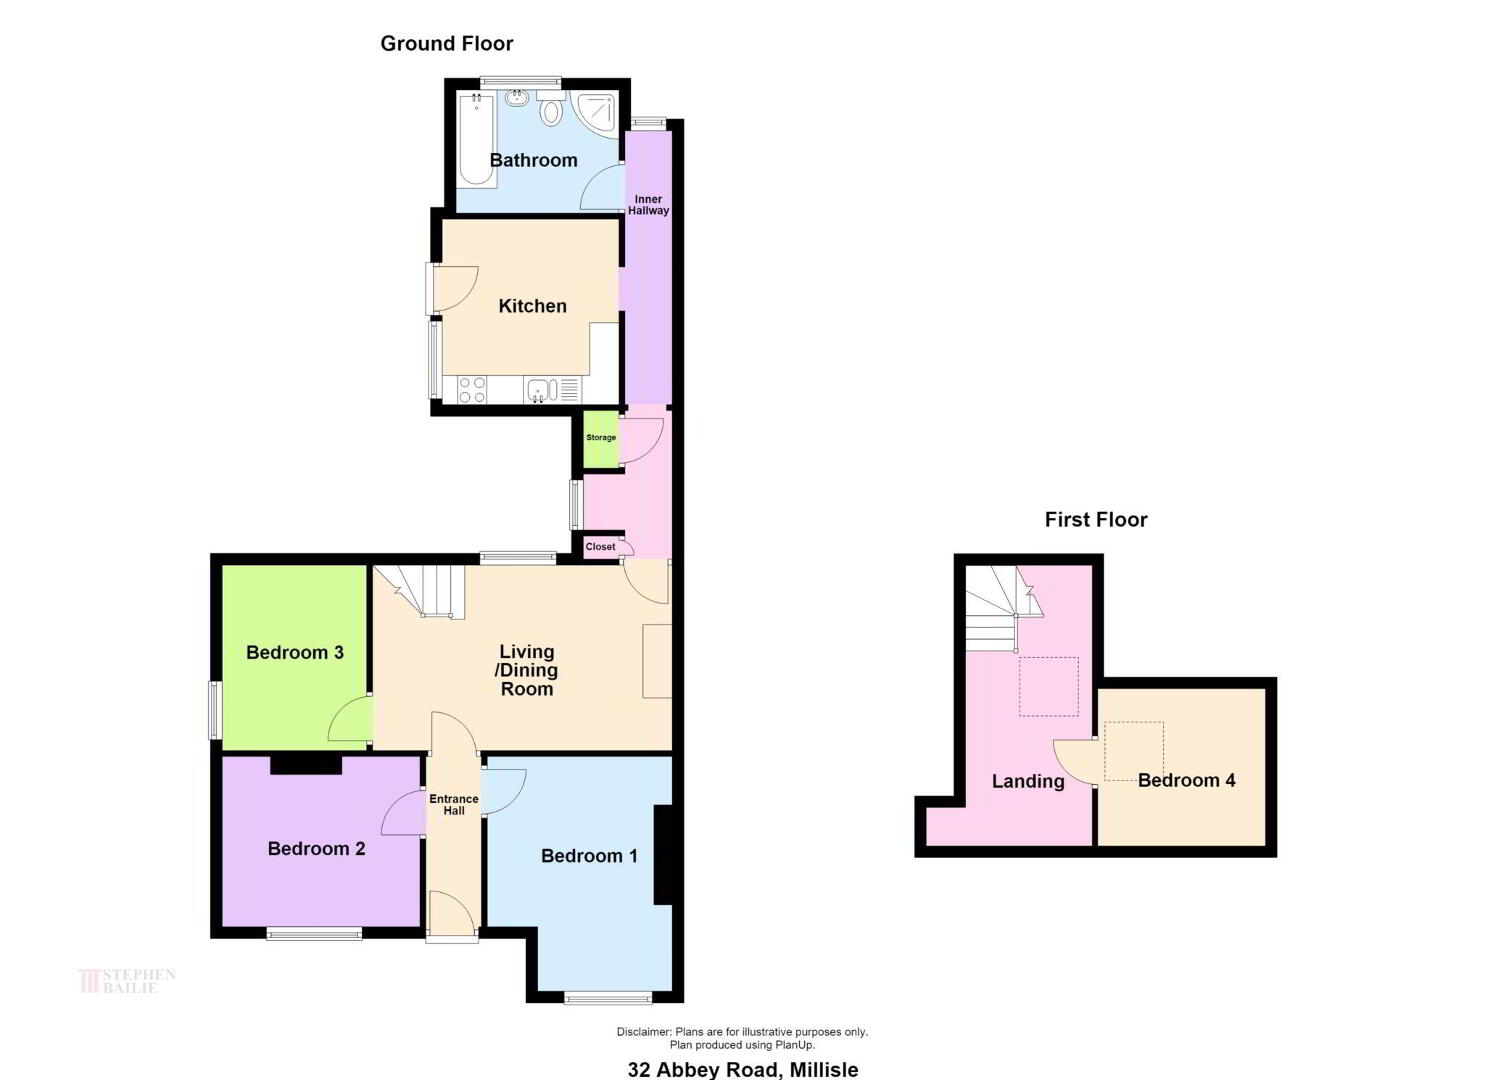
Inside, the ground floor offers three well bedrooms, a welcoming lounge with a multi-burner stove, a spacious kitchen perfect for family meals, and a modern four-piece bathroom.
A useful attic room adds extra flexibility, whether for storage, a hobby space, or fourth bedroom and the property benefits from gas heating and double glazing.
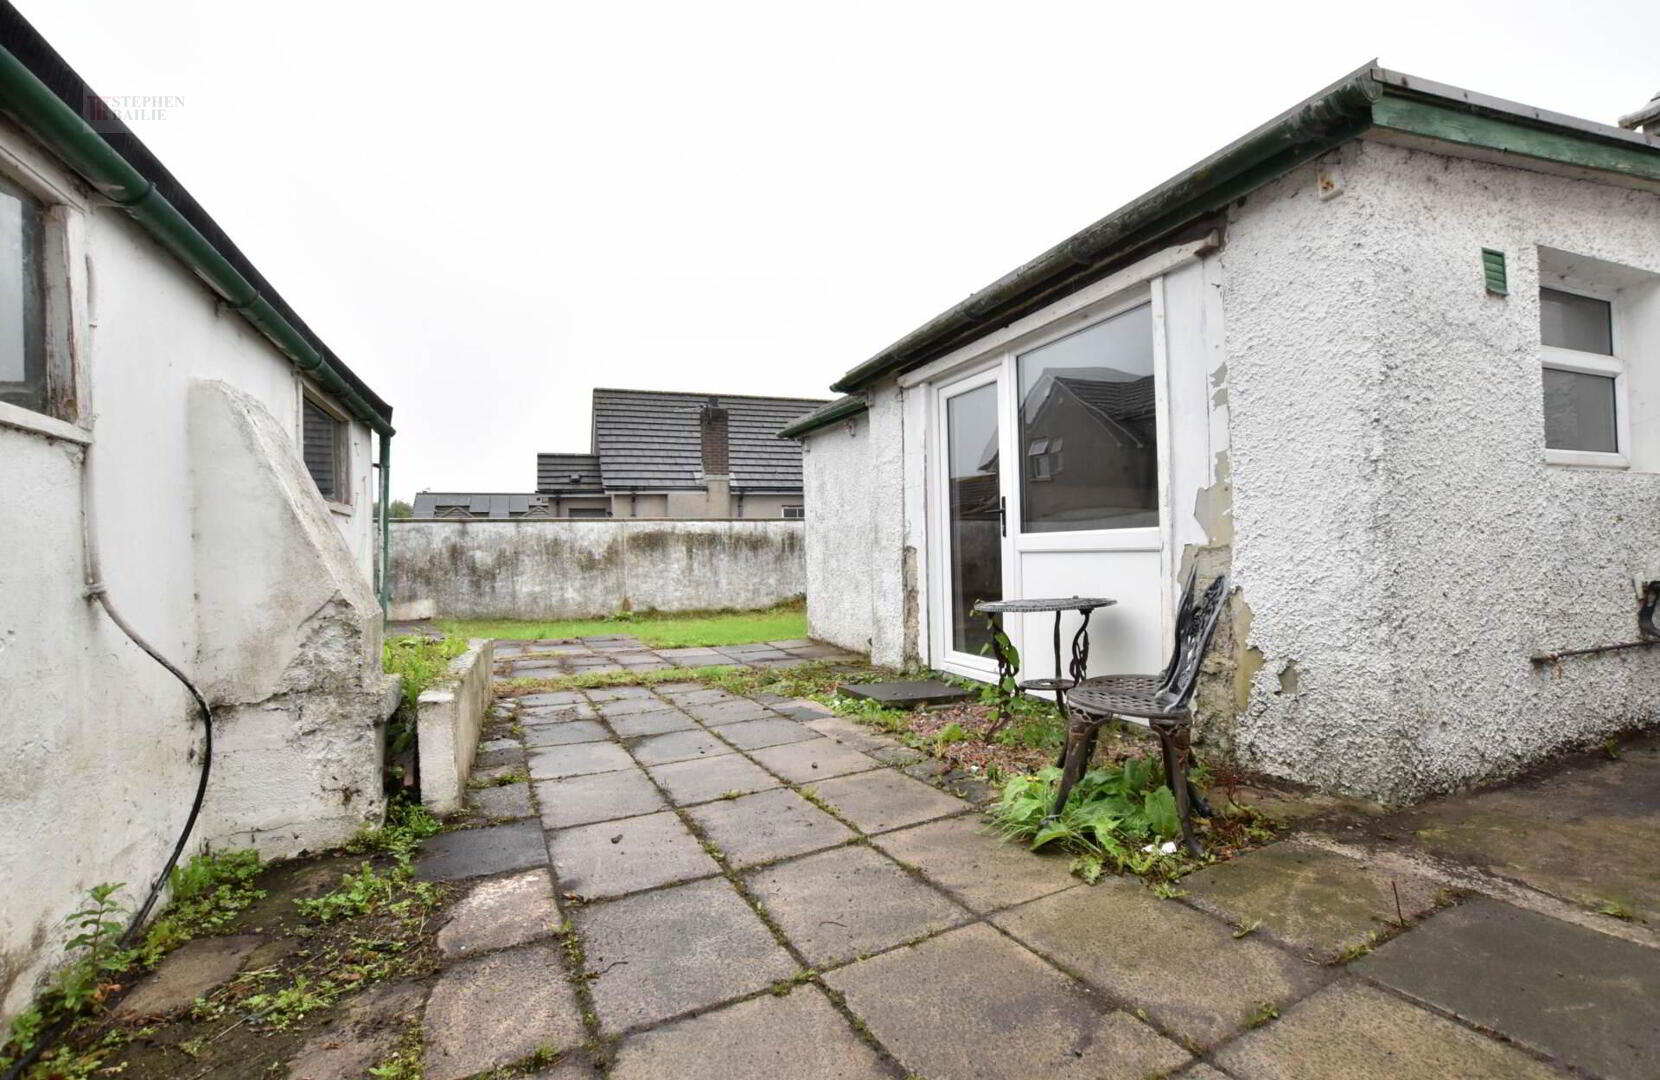
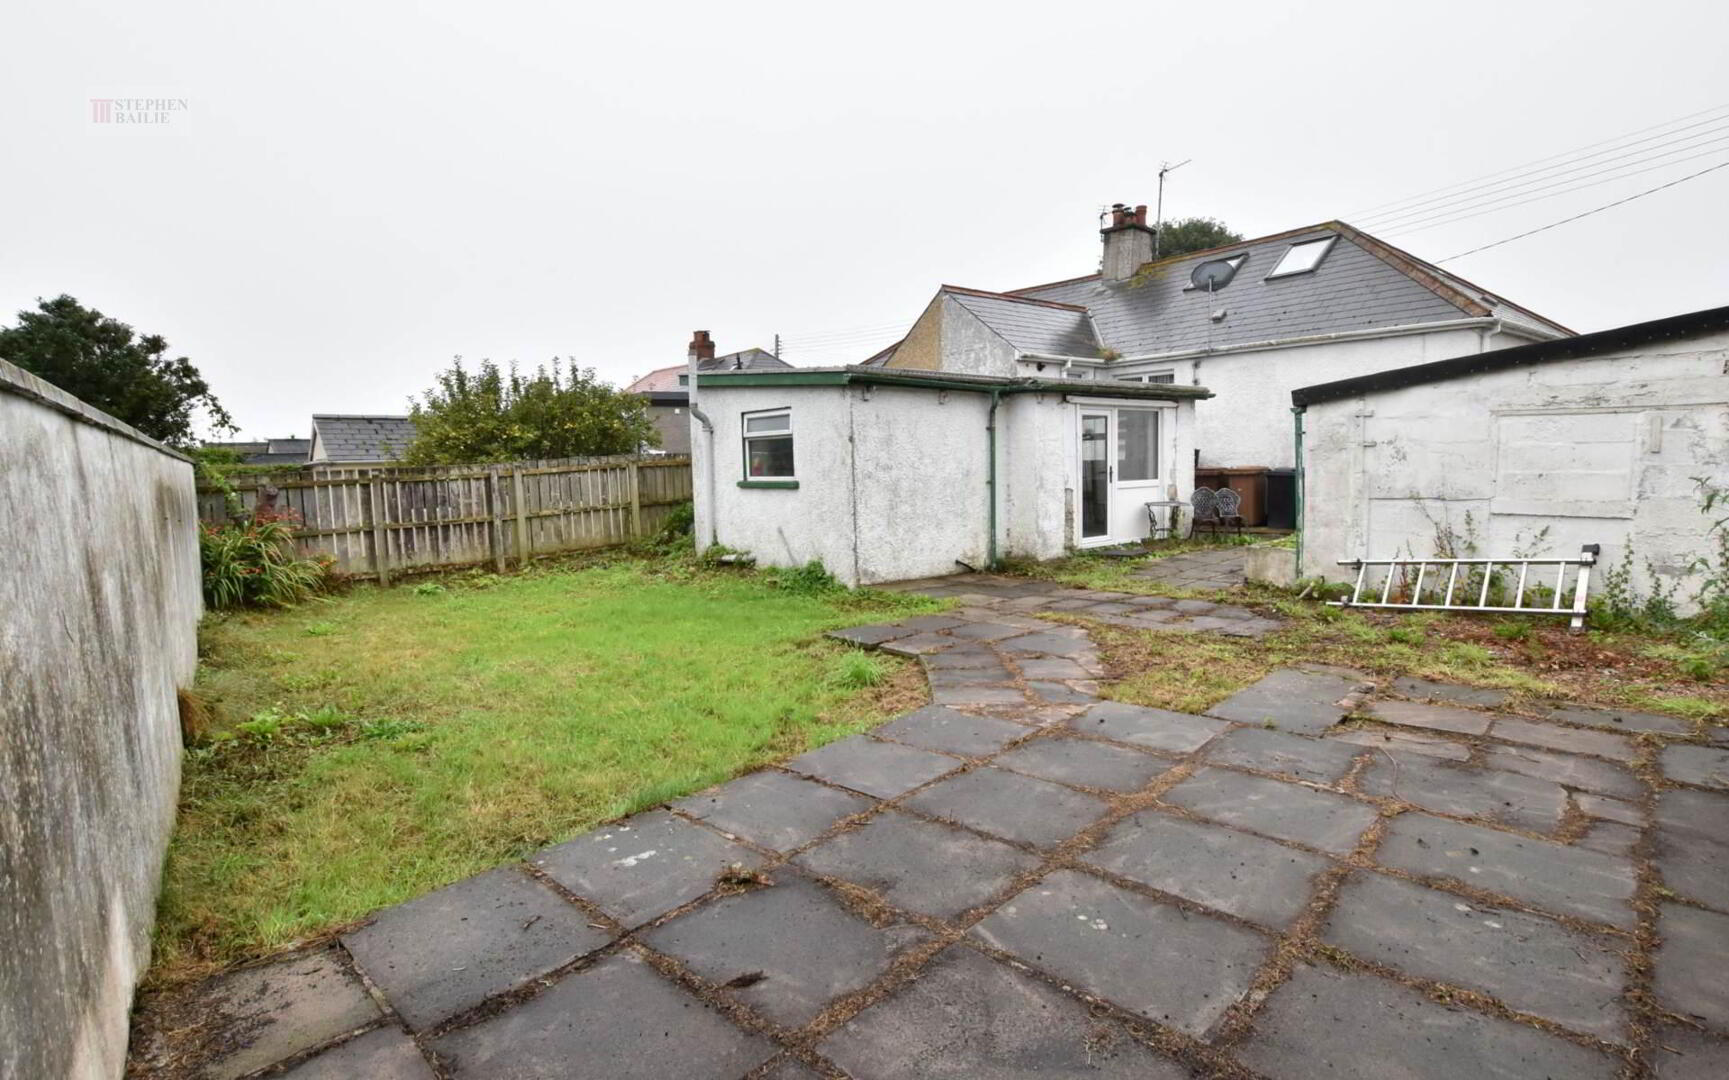
Outside, the property features easily managed grounds that won`t keep you busy every weekend.
Ideal for first time buyers, holiday home seekers, or investors.
Ground Floor
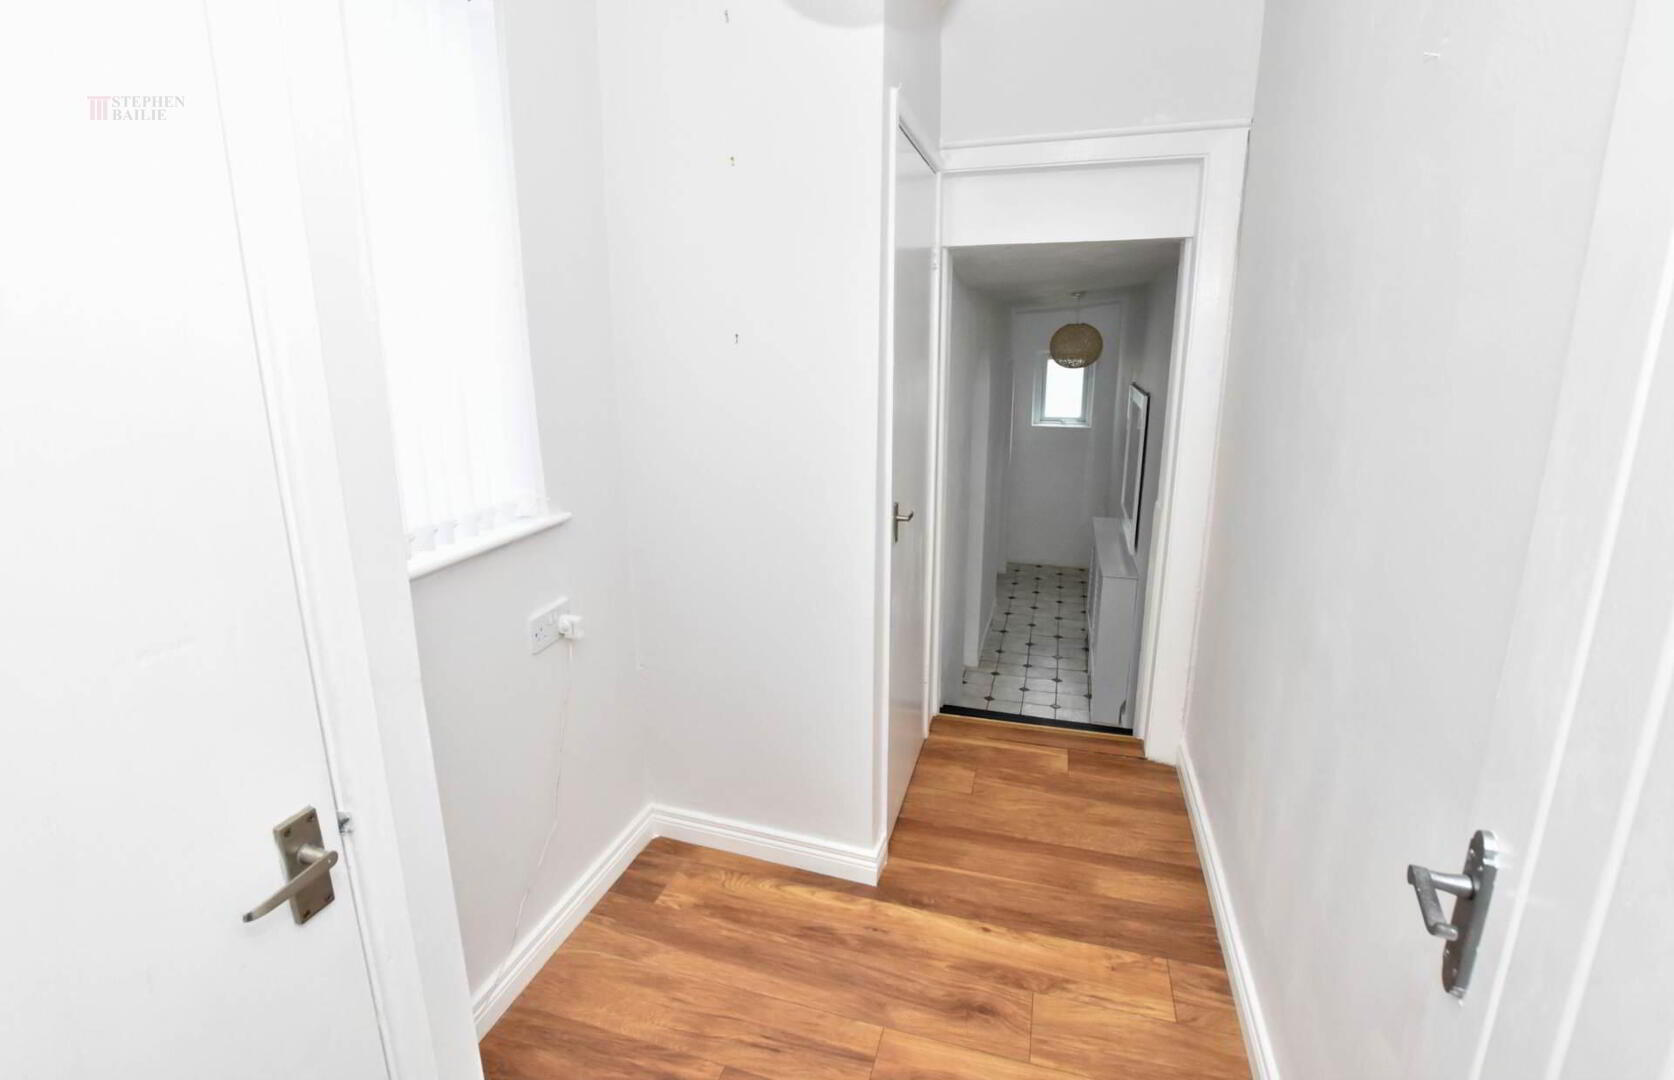
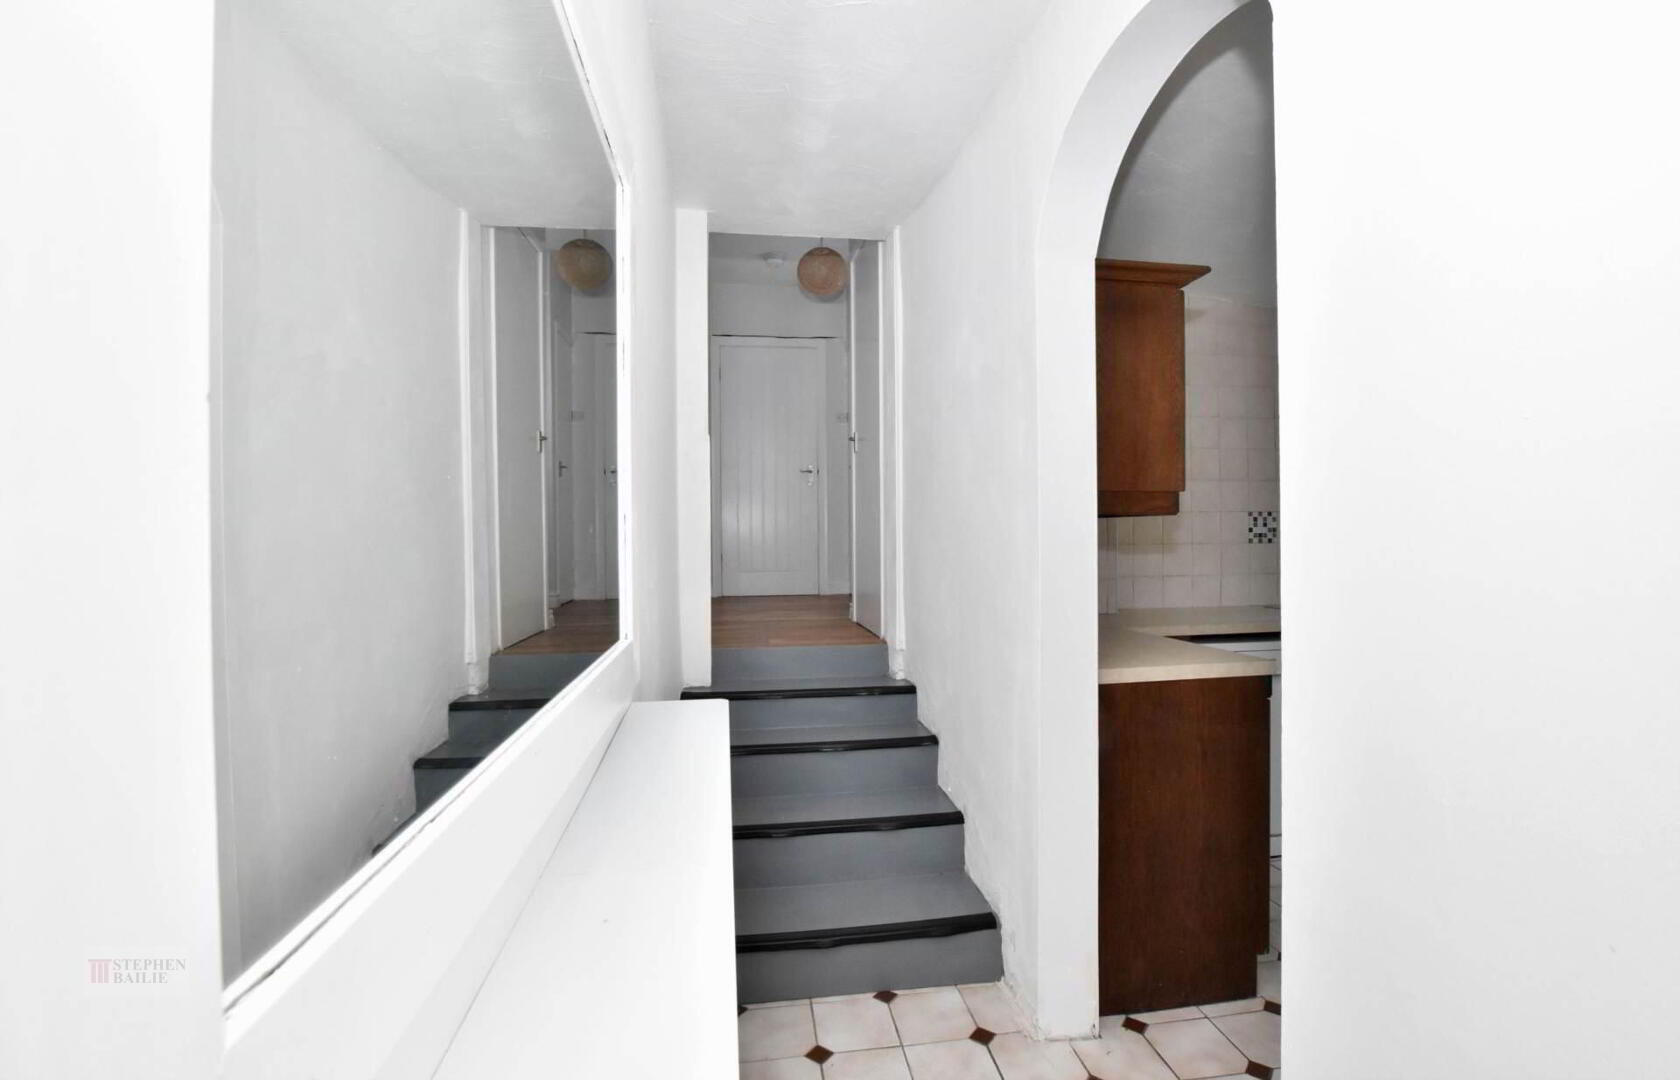
Entrance Hall
Tiled floor,
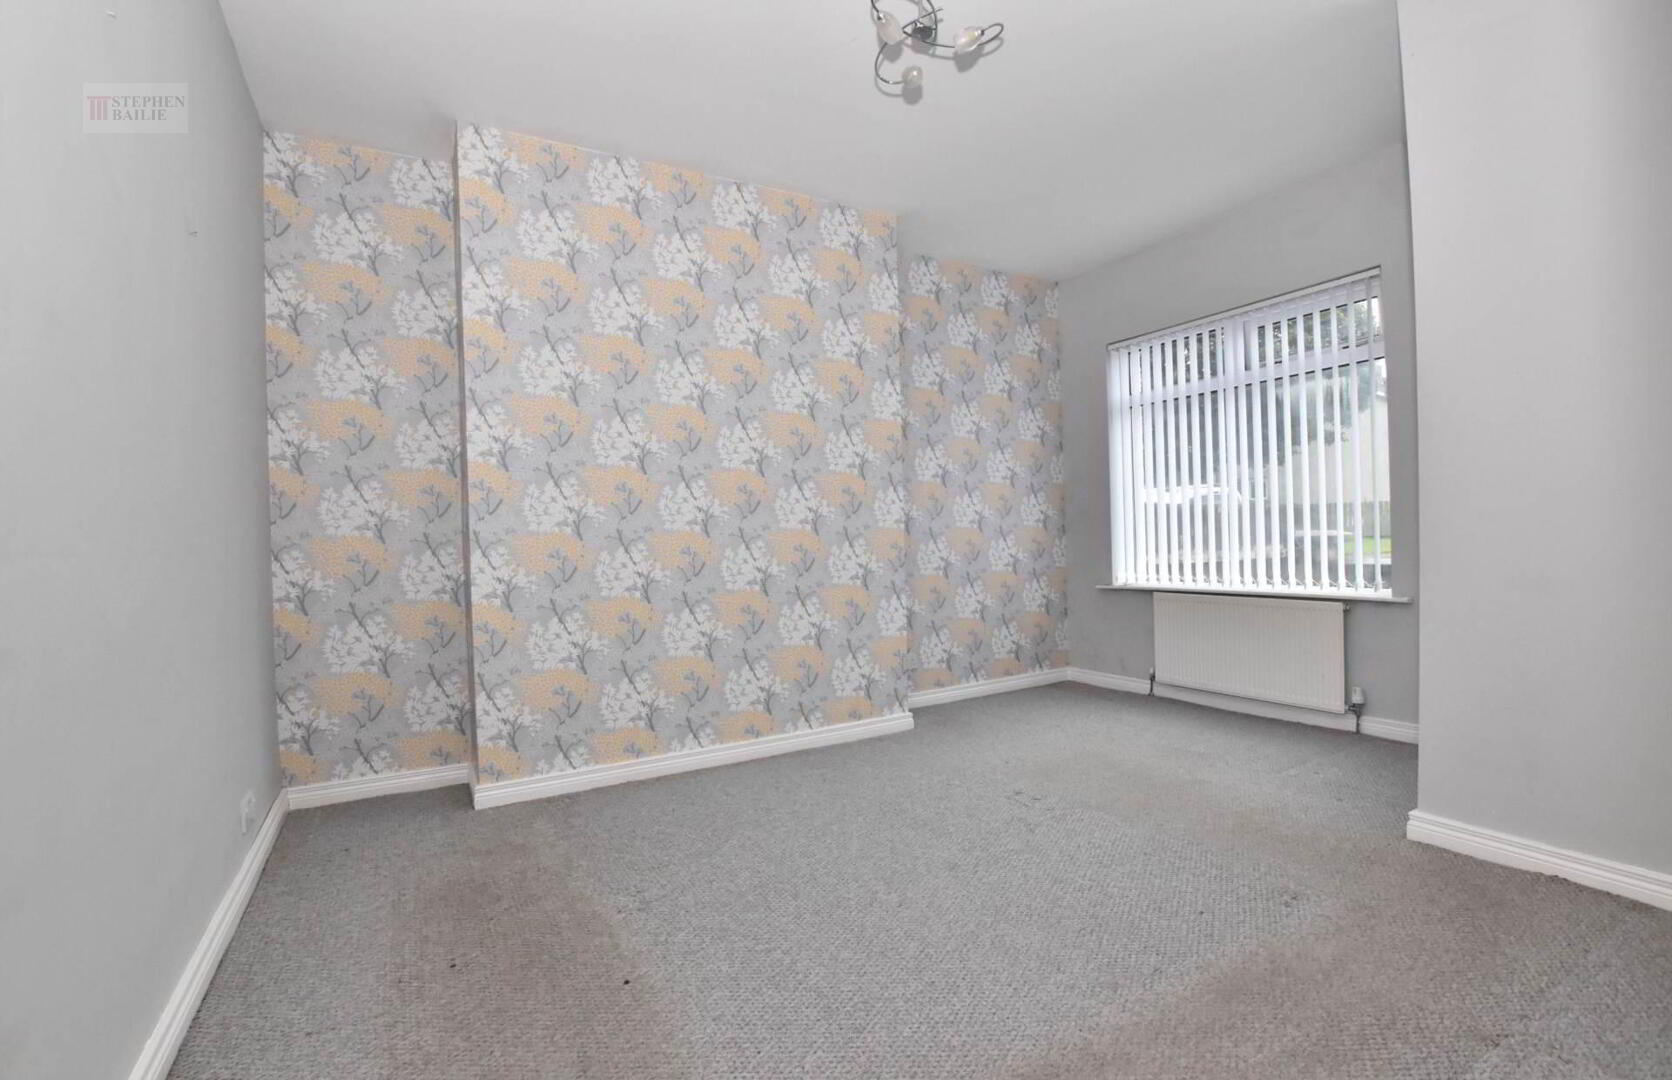
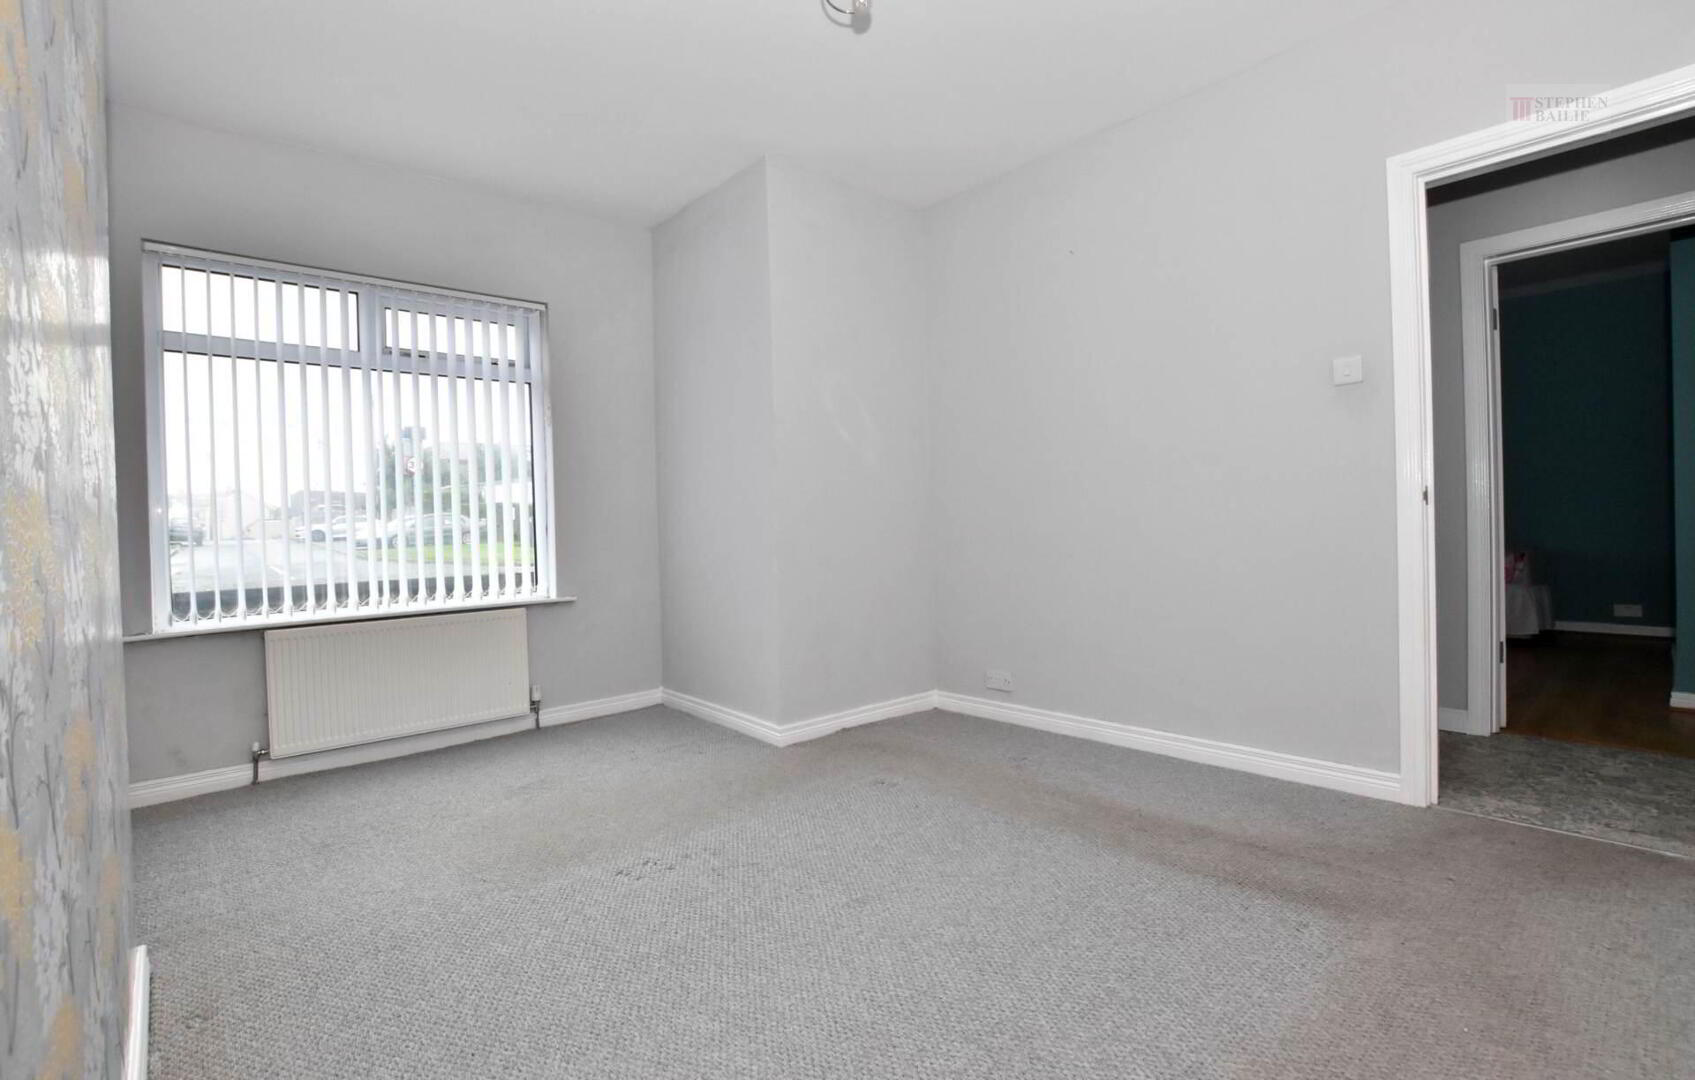
Lounge - 17'8" (5.38m) x 10'6" (3.2m)
Free standing multi burning strove with tiled hearth. Laminate floor,
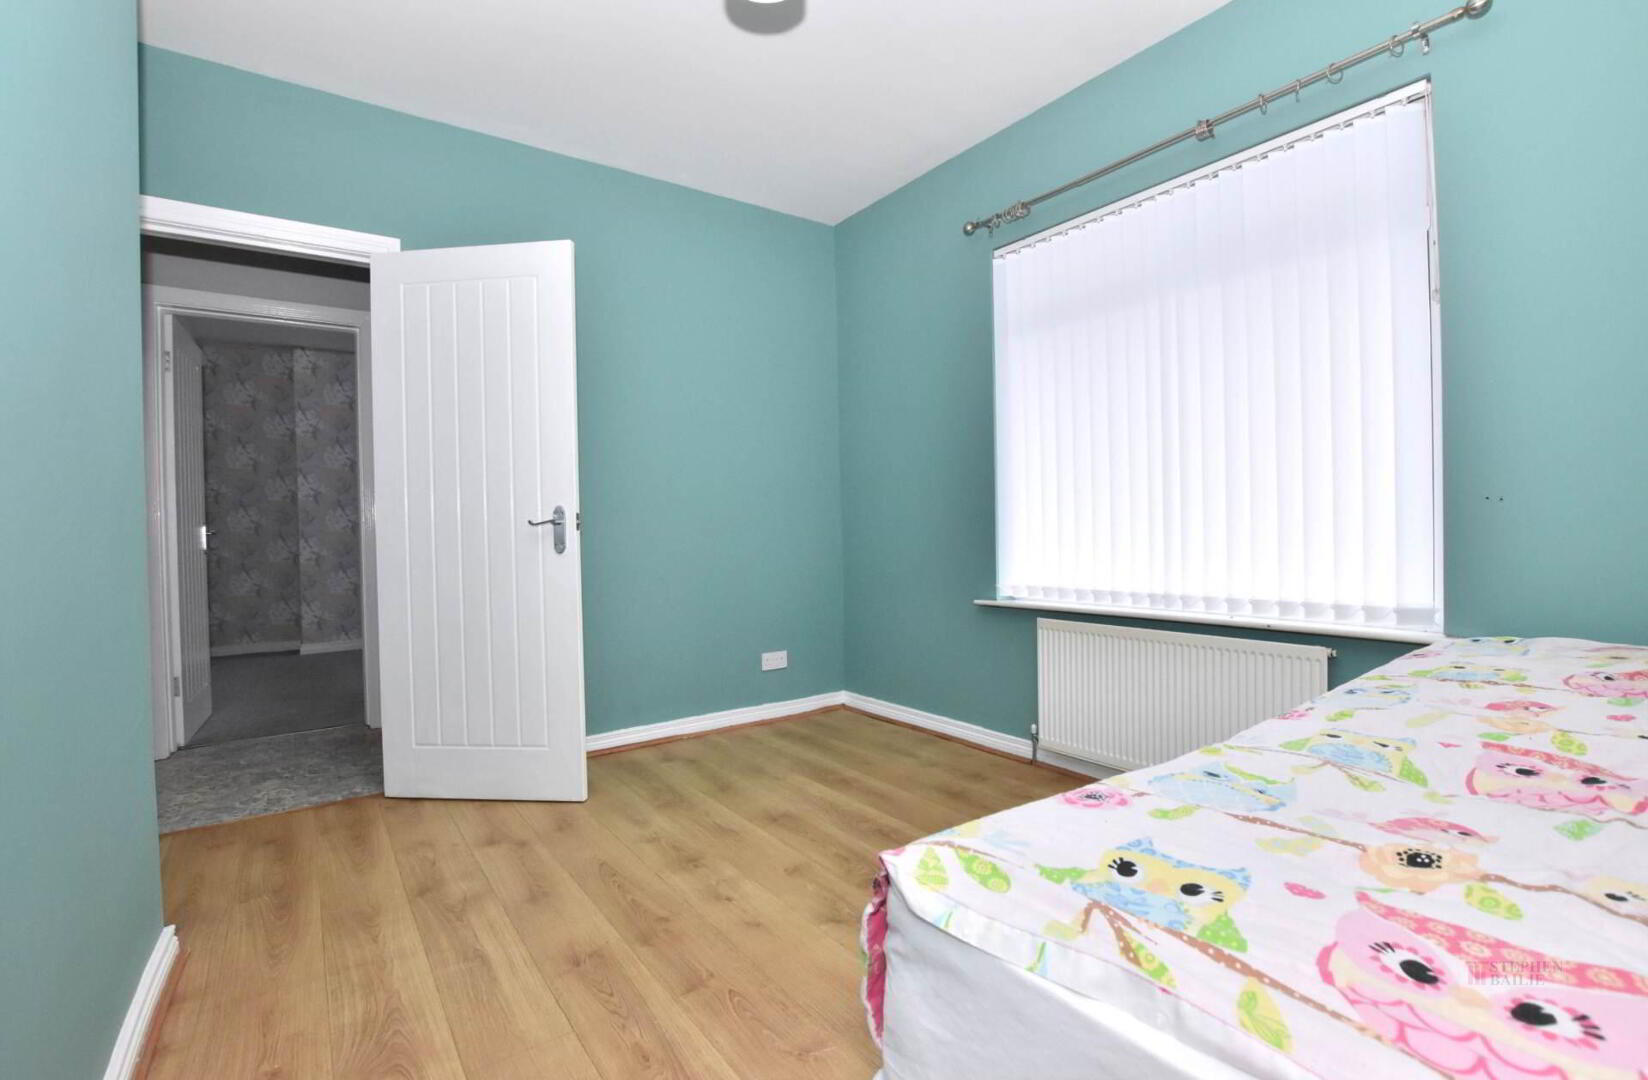
Bedroom 1 (front) - 13'5" (4.09m) x 11'1" (3.38m)
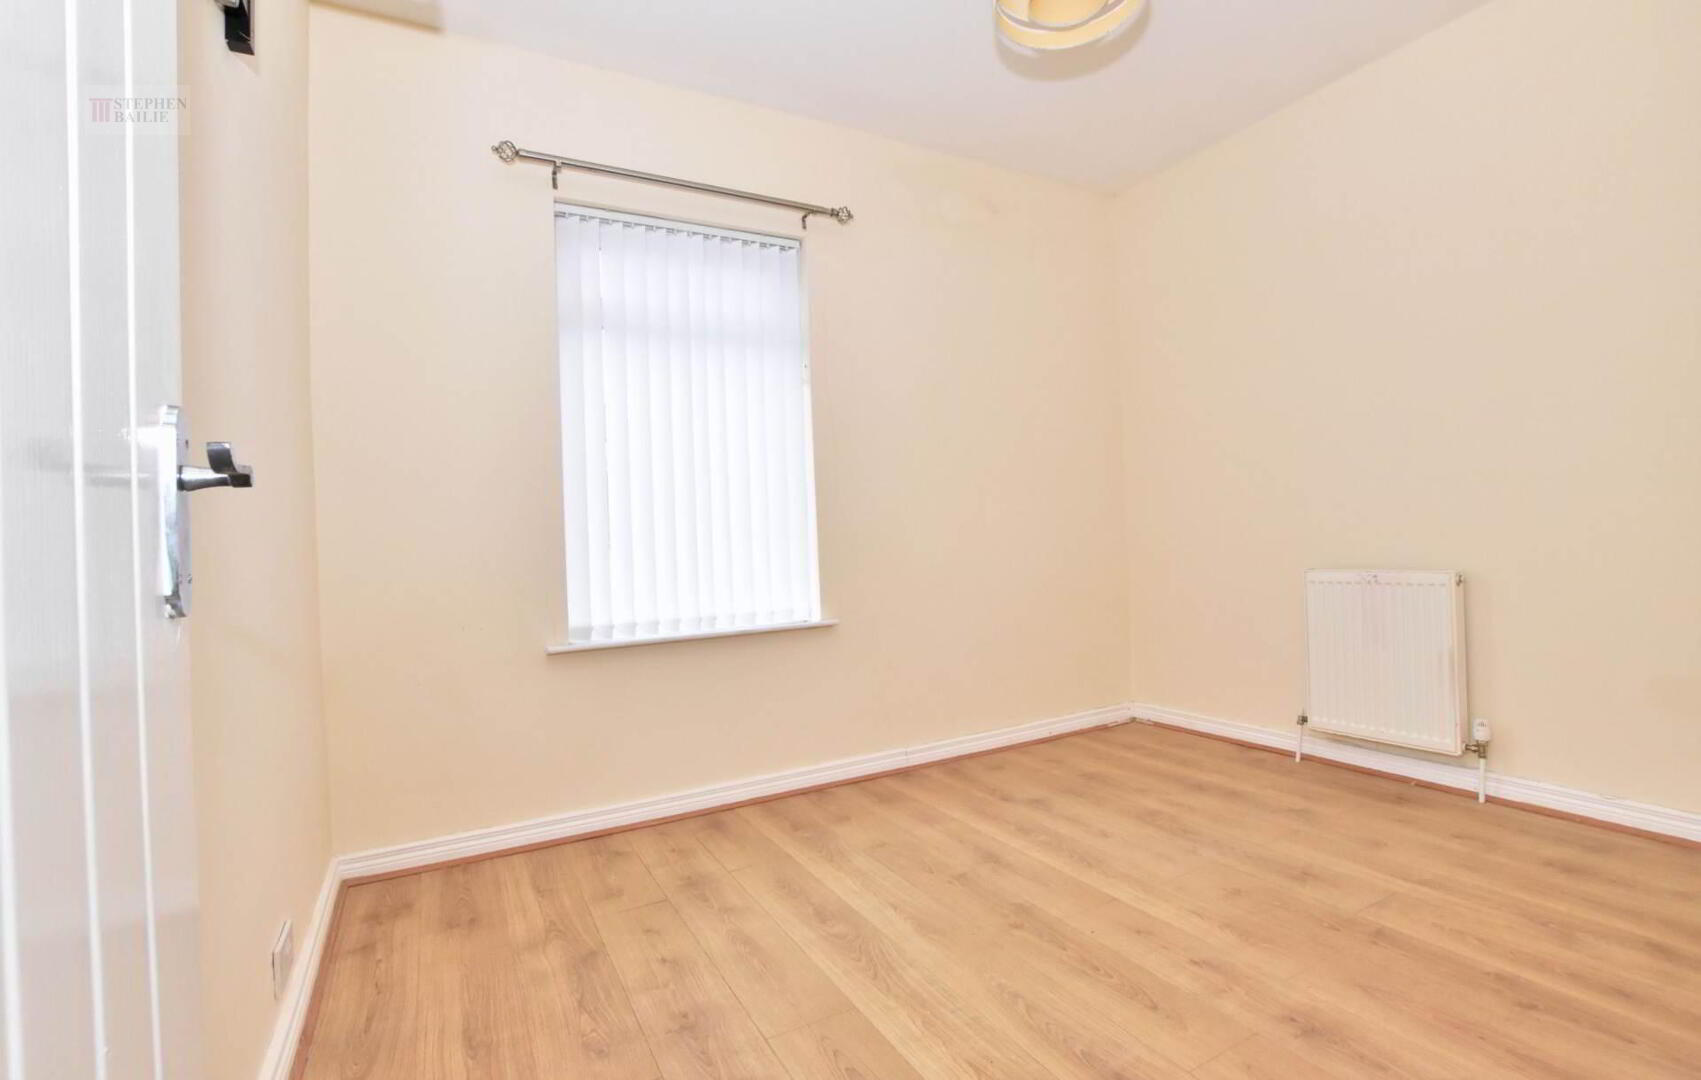
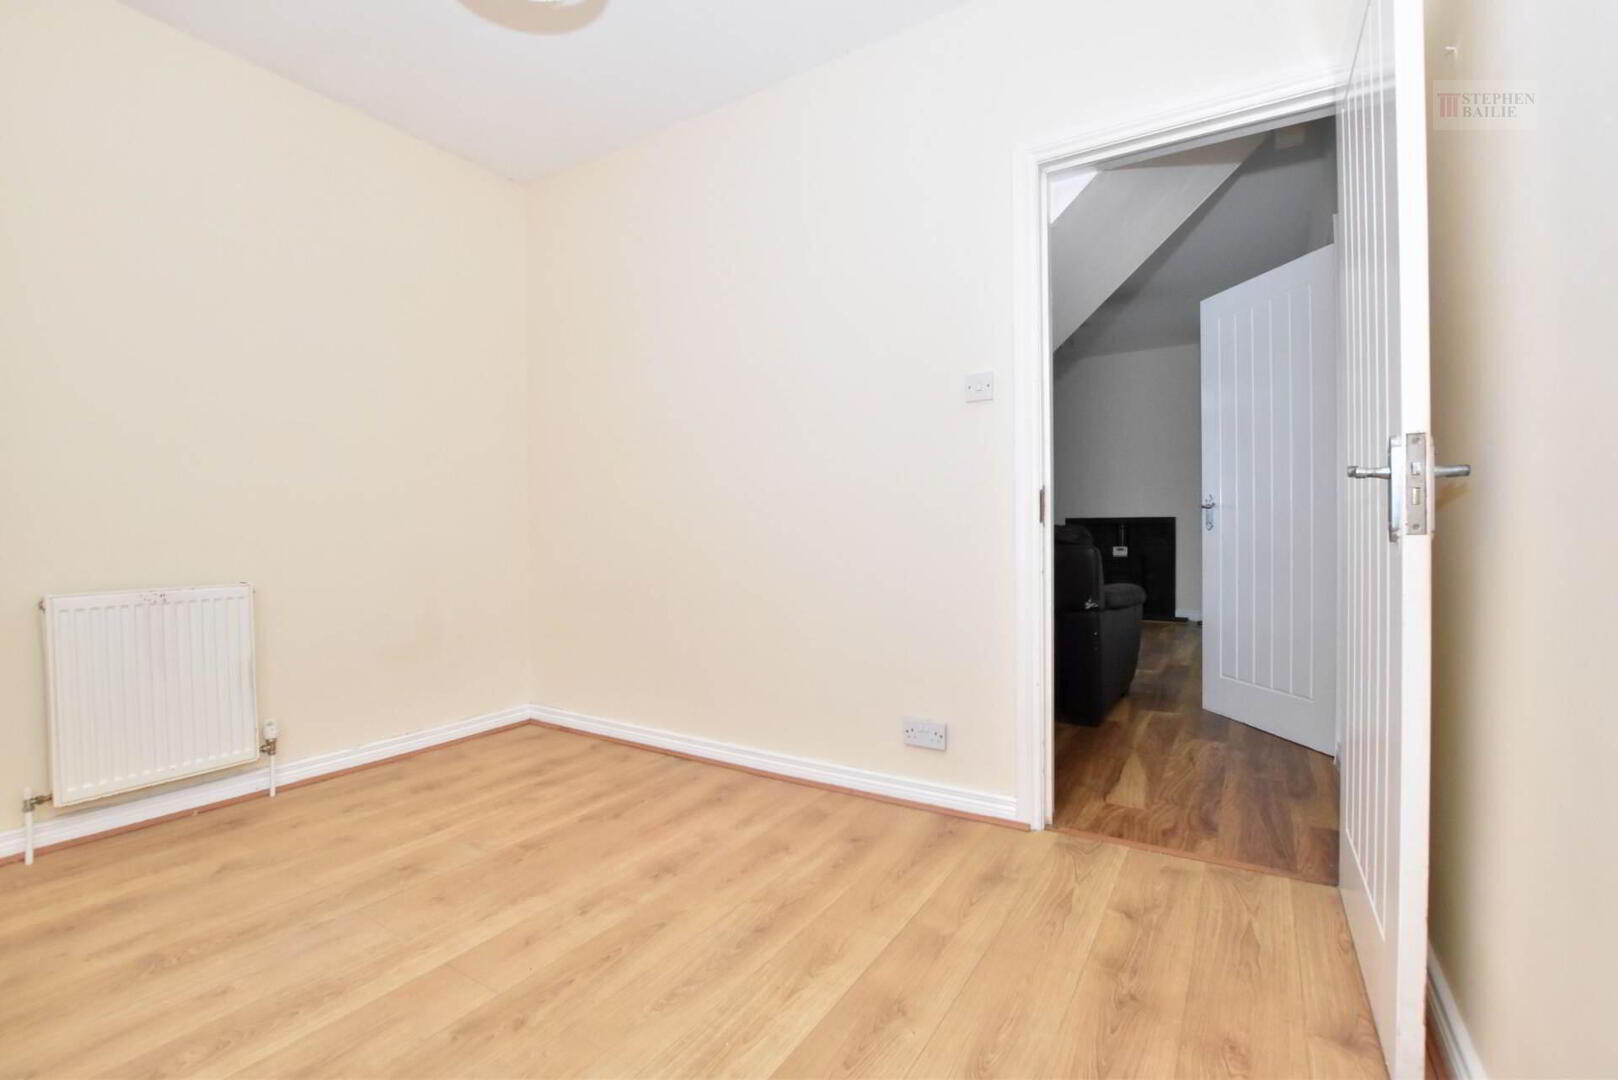
Bedroom 2 (front) - 11'5" (3.48m) x 9'9" (2.97m)
Laminate floor,
Bedroom 3 - 10'7" (3.23m) x 8'4" (2.54m)
Laminate floor.
Rear Hall
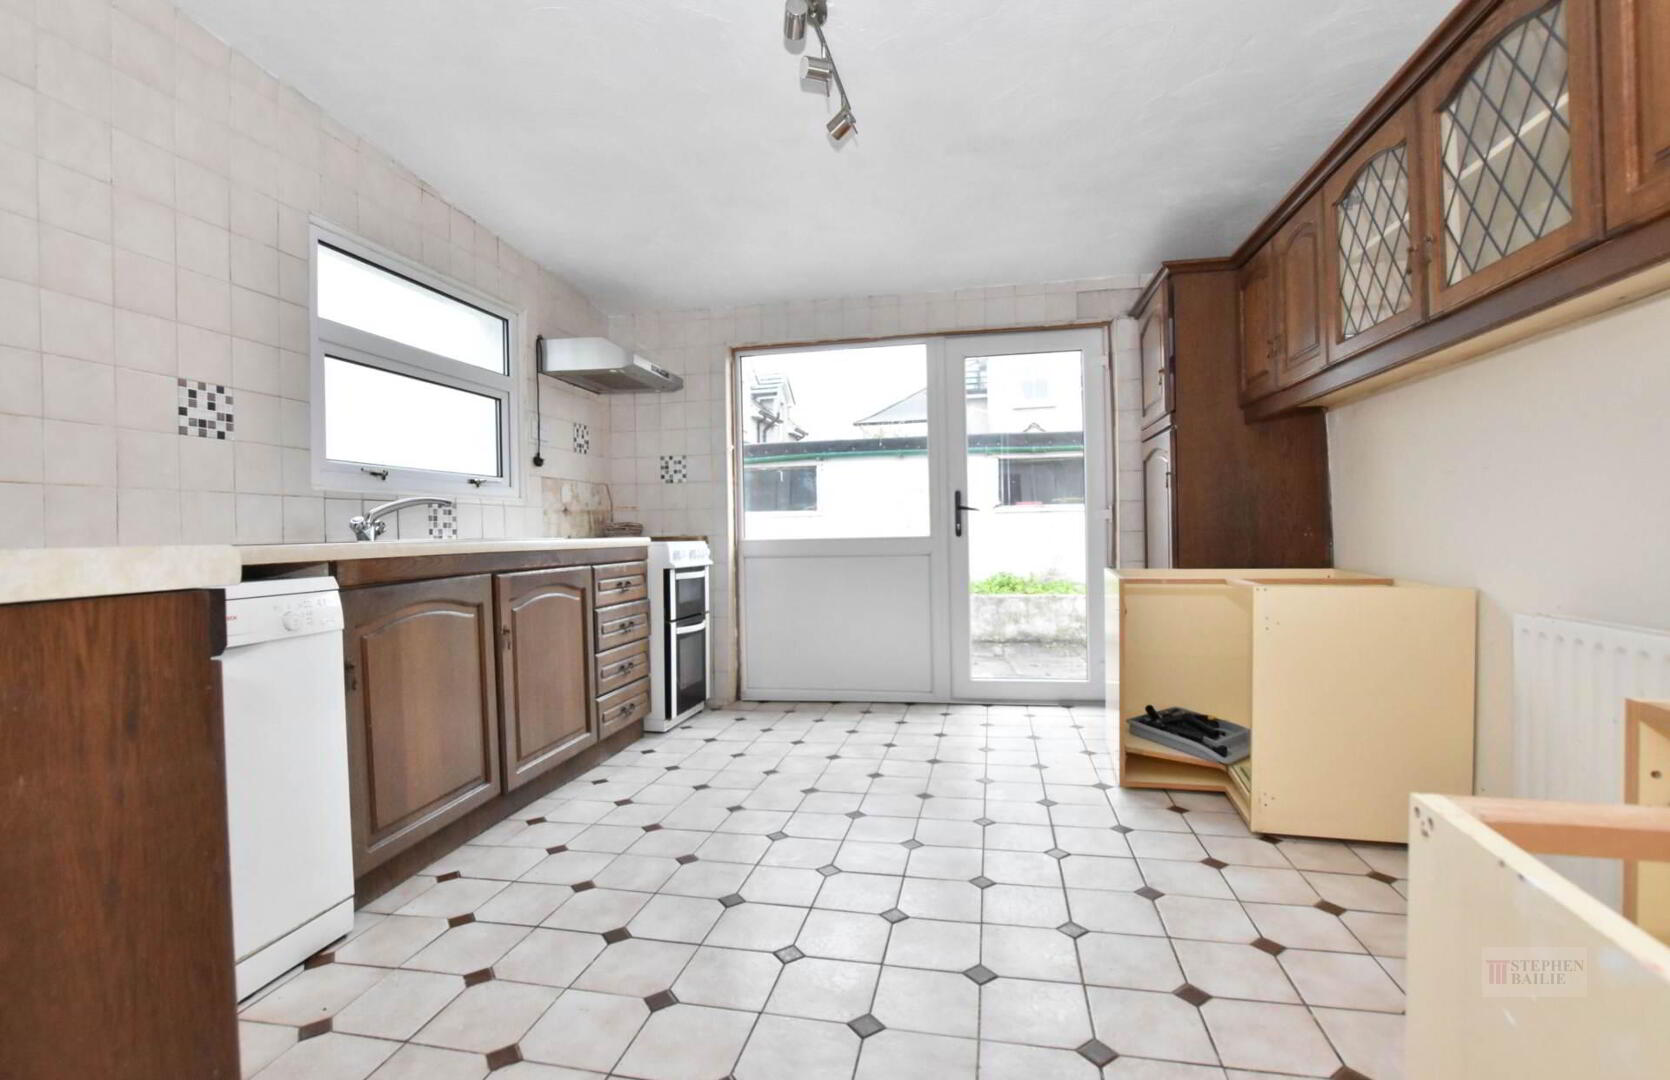
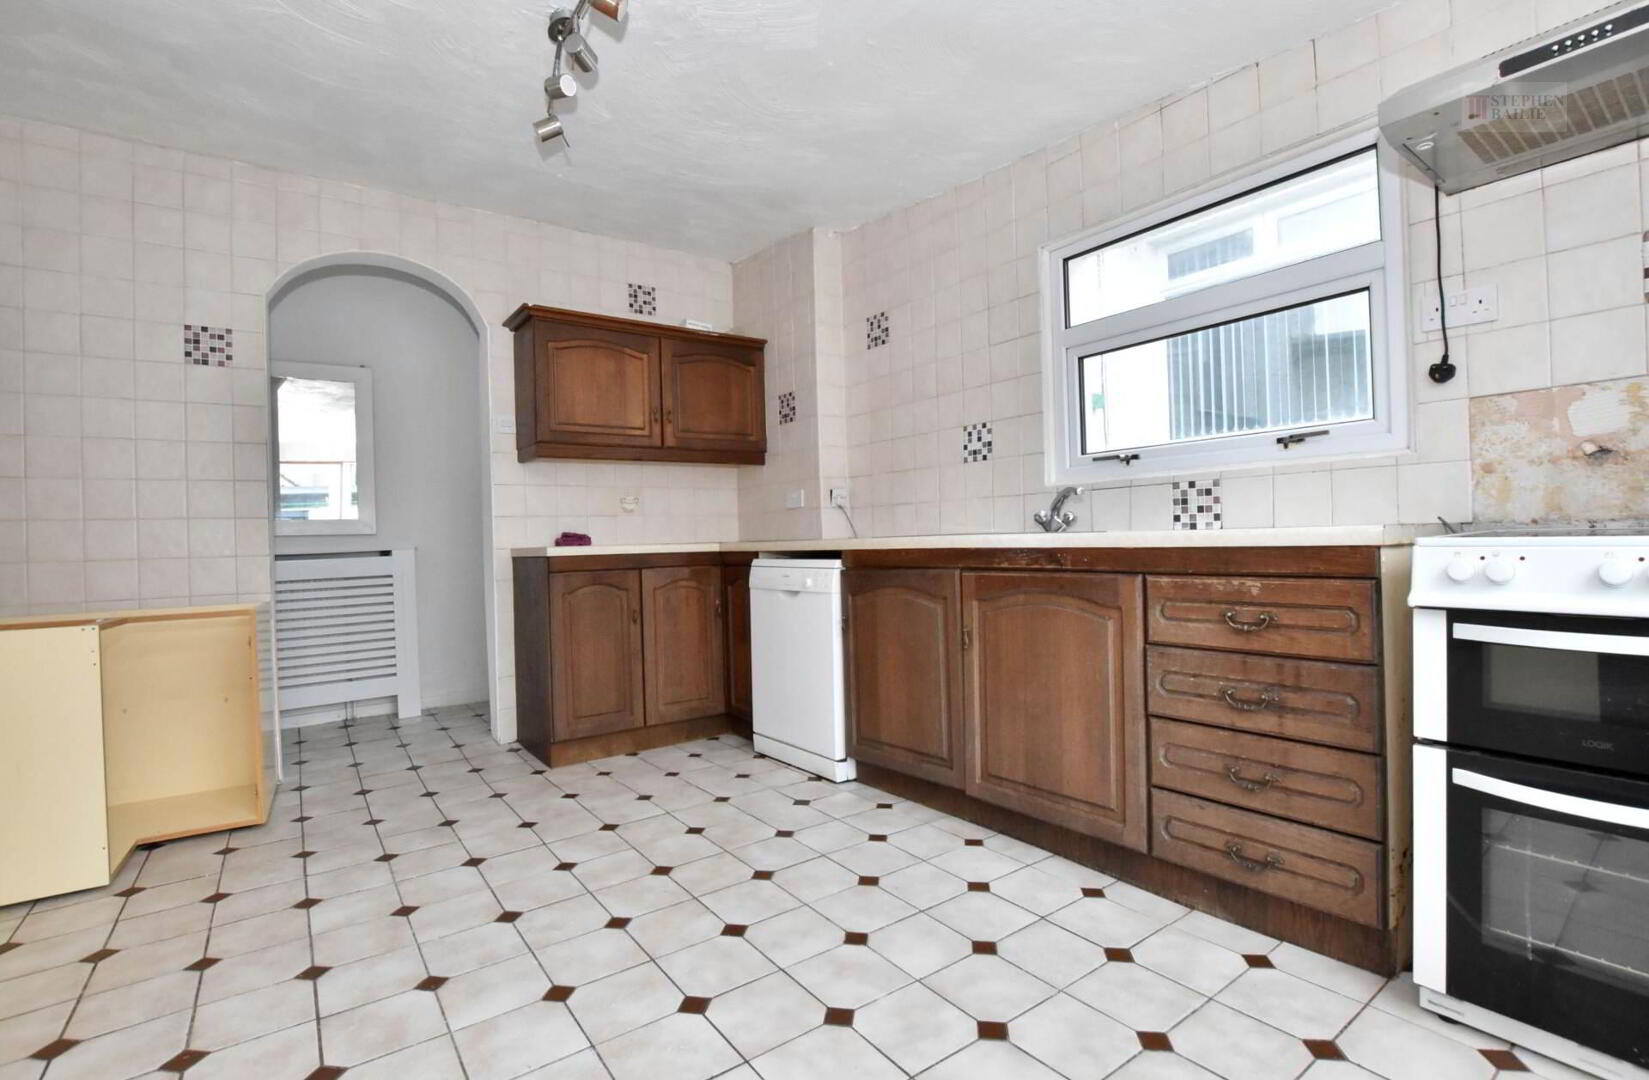
Kitchen - 14'1" (4.29m) x 11'2" (3.4m)
1 1/4 tub single drainer stainless steel sink unit. Range of fitted high and low level kitchen units with roll edged worktops.
Bathroom
Panel bath with telephone hand shower. Pedestal wash hand basin. Low flush w.c. Shower cubicle with shower. Full wall tiling. Ceramic tiled floor,
Attic Room / Bedroom 4 - 9'7" (2.92m) x 9'7" (2.92m)
Laminate floor
Outside
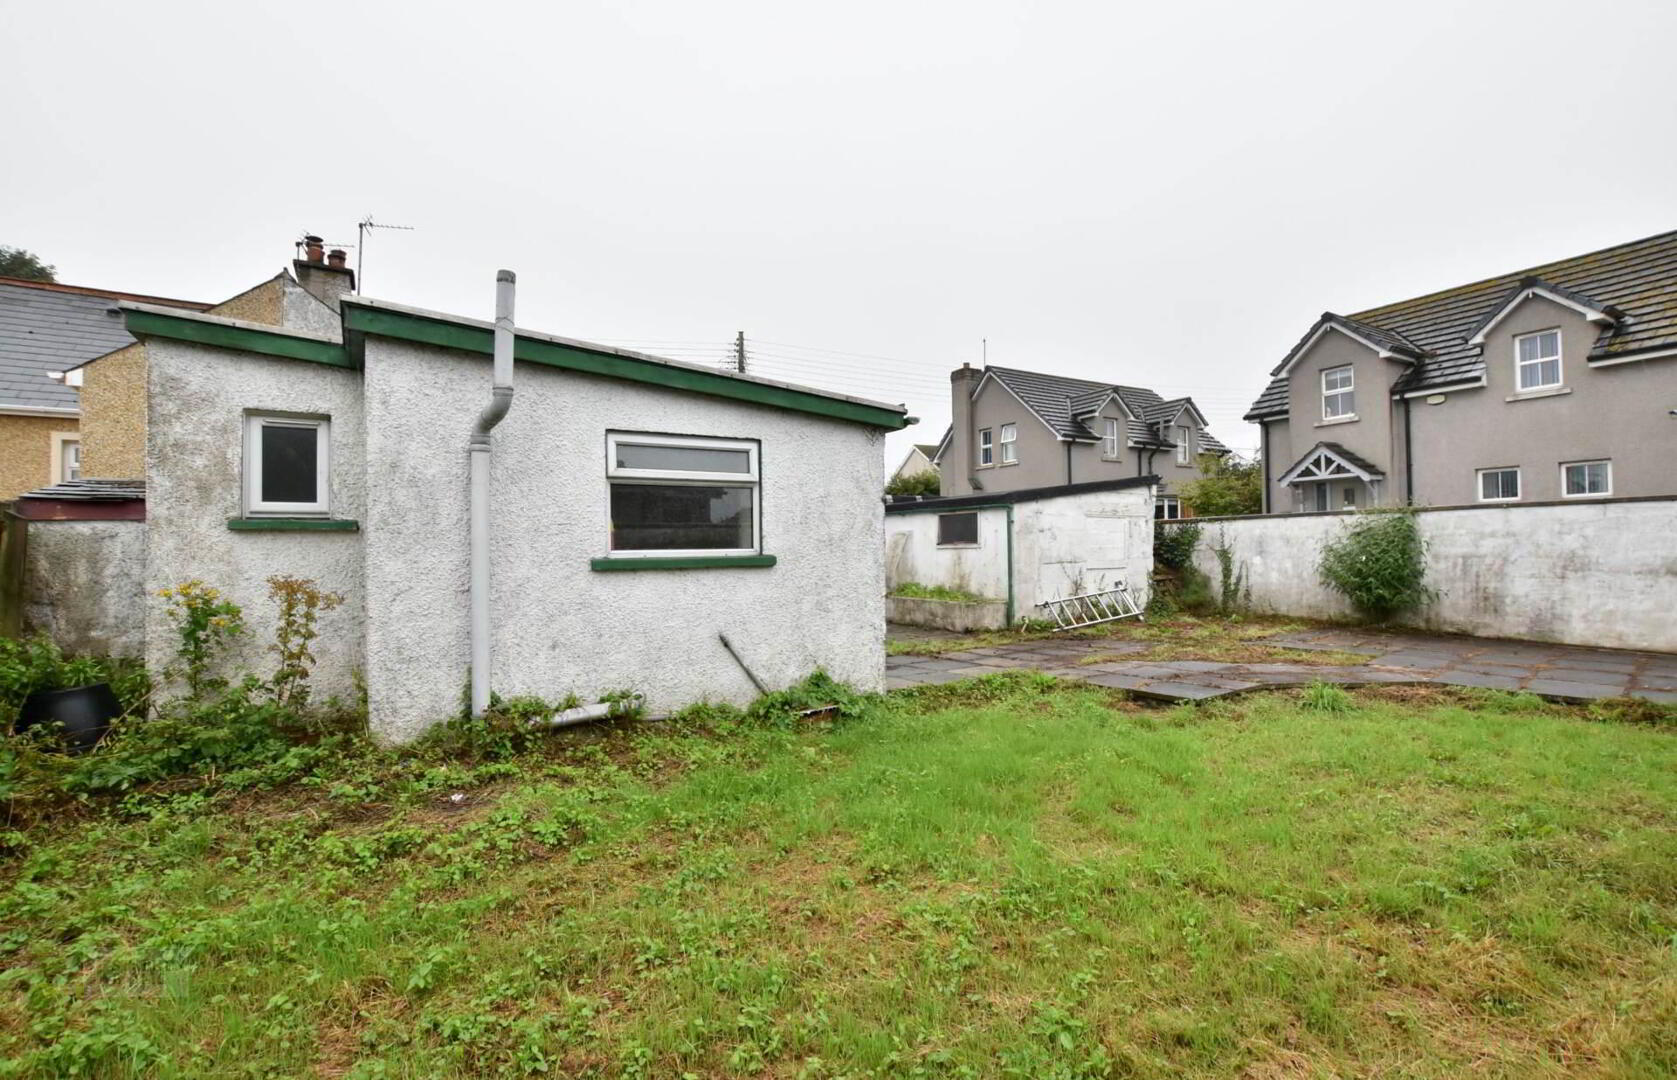
Enclosed garden area to the rear in lawn with paved areas.
Detached garage
Notice
Please note we have not tested any apparatus, fixtures, fittings, or services. Interested parties must undertake their own investigation into the working order of these items. All measurements are approximate and photographs provided for guidance only.