4 Westland Drive
, Ballywalter
Newtownards
, BT22 2TH
Offers around
£249,950
Key Information
| Address |
4 Westland Drive, Ballywalter, Newtownards |
| Style |
Detached Bungalow
|
| Status |
For sale
|
| Price |
Offers around
£249,950
|
| Bedrooms |
3
|
| Bathrooms |
1
|
| Receptions |
1
|
| Heating |
Oil
|
| EPC Rating |
D59/C71
|
Features
- Detached bungalow on corner site
- Adaptable accommodation
- Spacious lounge with adjacent conservatory
- Three bedrooms
- Kitchen
- Fully tiled bathroom
- Oil fired heating
- Double glazed
- Detached garage
- Gardens to front and side
Additional Information
Found on a sought after corner site in the prestigious Westland development, this three- bedroom detached bungalow is a rare gem.
Within walking distance of the charming Ballywalter village and its stunning coastal walks, this home offers a serene lifestyle.
The accommodation includes a bright lounge leading into a sun filled conservatory, three bedrooms, a family bathroom, and a kitchen.
Externally, the property boasts a detached garage, oil-fired heating, and double glazing throughout.
Homes like this are a rarity in the current market, and we anticipate high demand don`t miss your chance to make it yours!
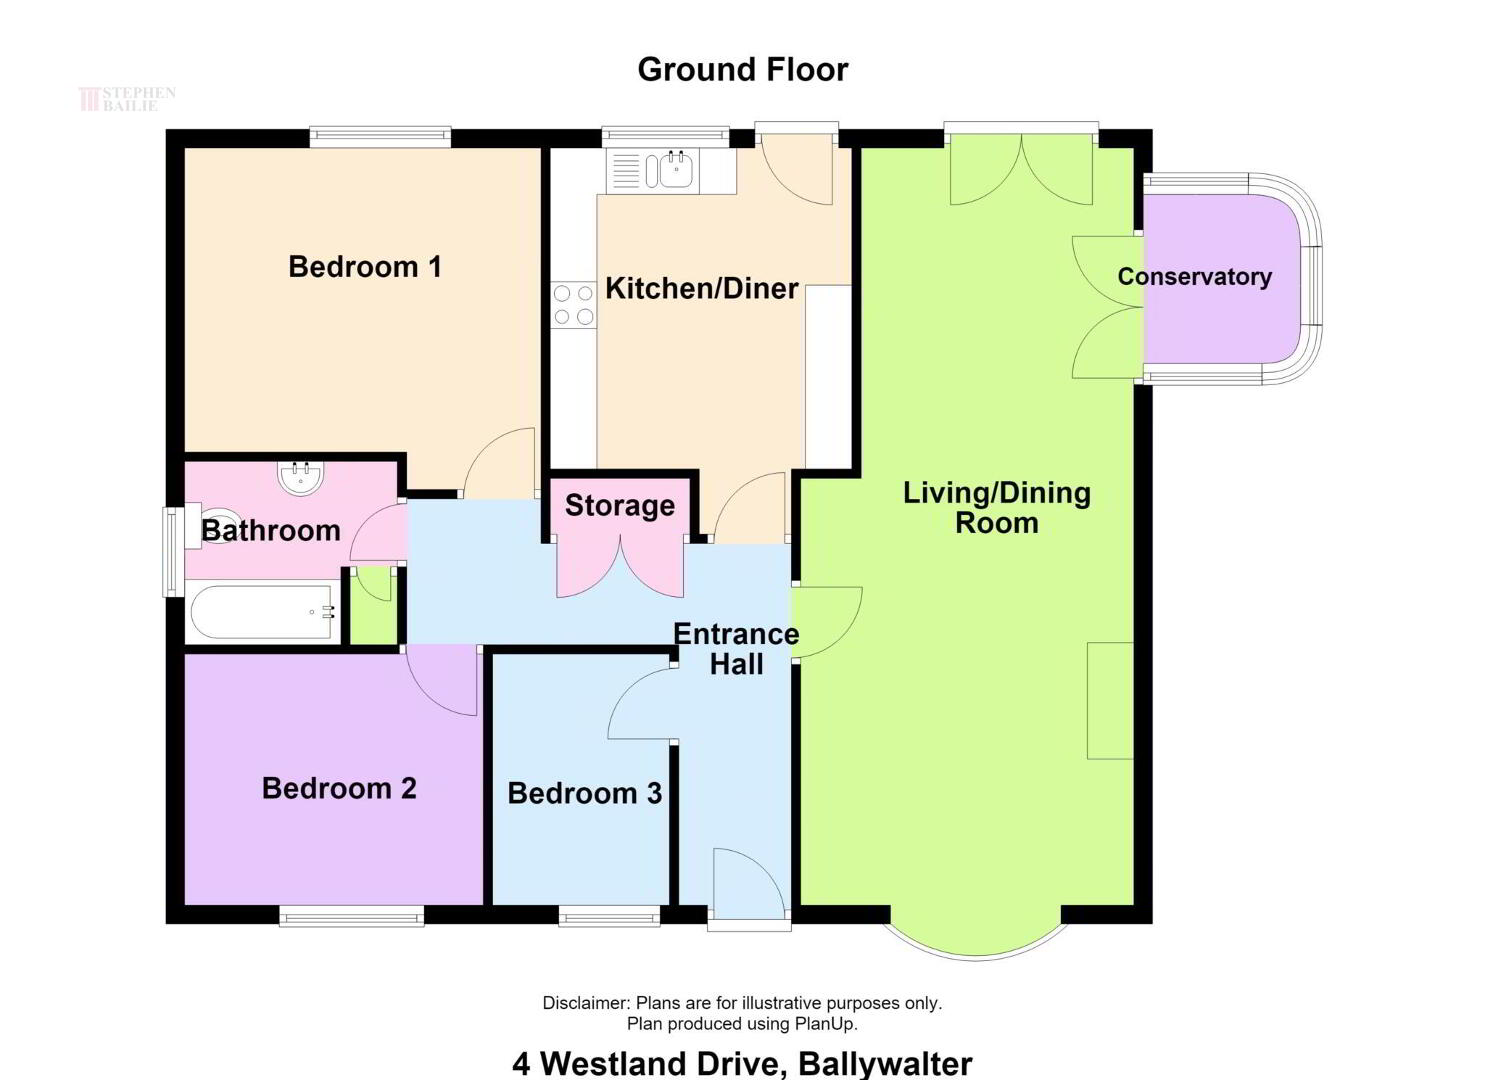
Entrance Hall
Solid wooden floor. Cloakroom.
Lounge - 27'0" (8.23m) x 11'6" (3.51m)
Solid marble fireplace with tiled inset and hearth. Cornice ceiling.
Conservatory - 10'5" (3.18m) x 7'5" (2.26m)
Kitchen
Bathroom
Panel bath with electric shower over. Low flush w.c. Pedestal wash hand basin. Full wall tiling.
Bedroom 1 - 12'8" (3.86m) x 10'6" (3.2m) Plus Recess
Bedroom 2 - 10'5" (3.18m) x 9'5" (2.87m)
Bedroom 3 - 9'4" (2.84m) x 6'2" (1.88m)
Outside
Brick paved driveway.
Enclosed yard area to the rear.
Gardens to front and side in lawns.
Detached garage - 17'0" (5.18m) x 10'8" (3.25m)
Roller door. Oil boiler.
what3words /// explains.extremely.liberty
Notice
Please note we have not tested any apparatus, fixtures, fittings, or services. Interested parties must undertake their own investigation into the working order of these items. All measurements are approximate and photographs provided for guidance only.
Mortgage Calculator*
Loan Amount- (%)
Total payments-
Monthly payment-
* This information does not contain all of the details you need to choose a mortgage.
Make sure you read the key facts illustration provided with your mortgage offer before you make a decision.
Cookie Policy
This site uses cookies to store information on your computer
Read more
OK