62 Killaughey Road
Donaghadee
, BT21 0BE
Offers around
£139,950
Key Information
| Address |
62 Killaughey Road, Donaghadee |
| Style |
Terrace House
|
| Status |
For sale
|
| Price |
Offers around
£139,950
|
| Bedrooms |
2
|
| Bathrooms |
1
|
| Receptions |
2
|
| Heating |
Oil
|
| EPC Rating |
E46/C73
|
Features
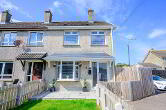
- Mid terrace house in need of some updating
- Popular and convenient setting
- Two separate reception rooms
- Two first floor bedrooms
- Double glazed
- Oil fired heating
- Enclosed yard area
- Detached garage
- Garden to the rear in lawn
Additional Information
.
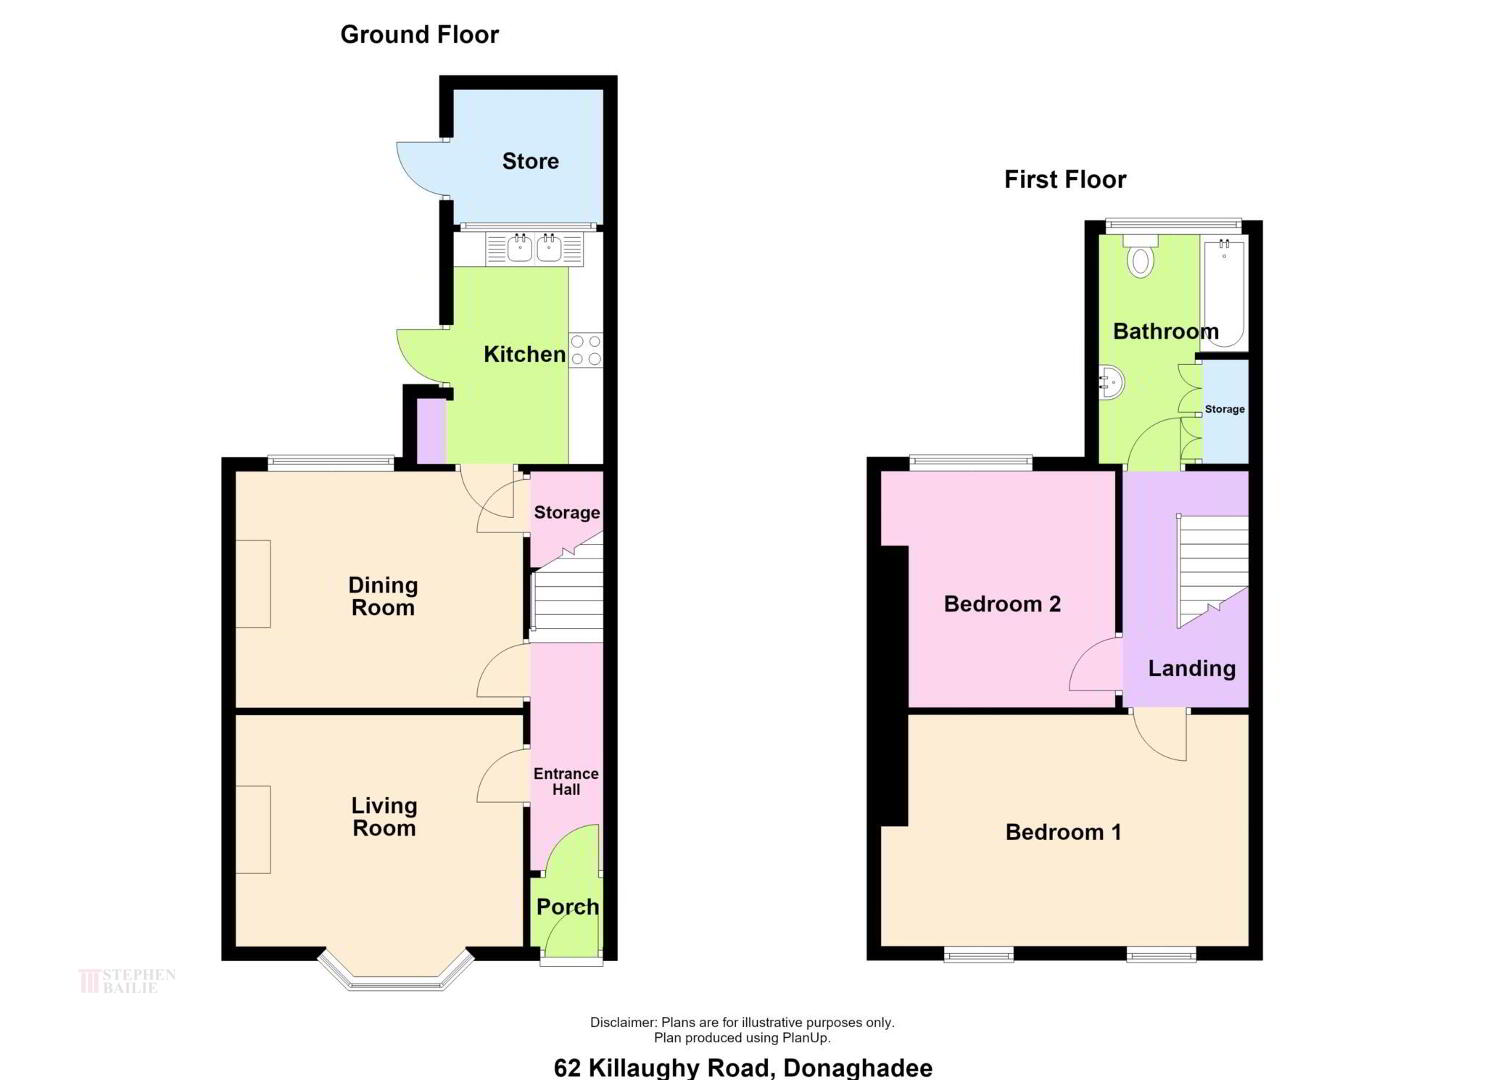
Ground Floor
Entrance Porch
Entrance Hall
Laminate floor.
Lounge - 13'1" (3.99m) x 13'1" (3.99m)
Fireplace with solid surround and tiled inset. Laminate floor.
Family Room - 13'5" (4.09m) x 11'1" (3.38m)
Tiled fireplace and hearth.
Kitchen - 11'4" (3.45m) x 7'0" (2.13m)
Twin tub single drainer stainless steel sink unit. Range of fitted high and low level kitchen units with roll edged work tops. Plumbed for washing machine. Part wall tiling. Ceramic tiled floor,
First Floor
Bathroom
Panel bath with electric shower over. Pedestal wash hand basin. Low flush w.c. Part wall tiling.
Bedroom 1 - 17'0" (5.18m) x 10'9" (3.28m)
Bedroom 2 - 11'1" (3.38m) x 10'9" (3.28m)
Outside
Walled garden to the front.
Enclosed garden to the rear.
Enclosed yard with oil boiler house.
Detached garage
Notice
Please note we have not tested any apparatus, fixtures, fittings, or services. Interested parties must undertake their own investigation into the working order of these items. All measurements are approximate and photographs provided for guidance only.
Mortgage Calculator*
Loan Amount- (%)
Total payments-
Monthly payment-
* This information does not contain all of the details you need to choose a mortgage.
Make sure you read the key facts illustration provided with your mortgage offer before you make a decision.
Cookie Policy
This site uses cookies to store information on your computer
Read more
OK