27 Woburn Drive
, Millisle
Newtownards
, BT22 2HU
Offers around
£199,950
Key Information
| Address |
27 Woburn Drive, Millisle, Newtownards |
| Style |
Semi-Detached House
|
| Status |
For sale
|
| Price |
Offers around
£199,950
|
| Bedrooms |
3
|
| Bathrooms |
1
|
| Receptions |
1
|
| Heating |
Gas
|
| EPC Rating |
C72/C72
|
Features
- Excellent semi detached home
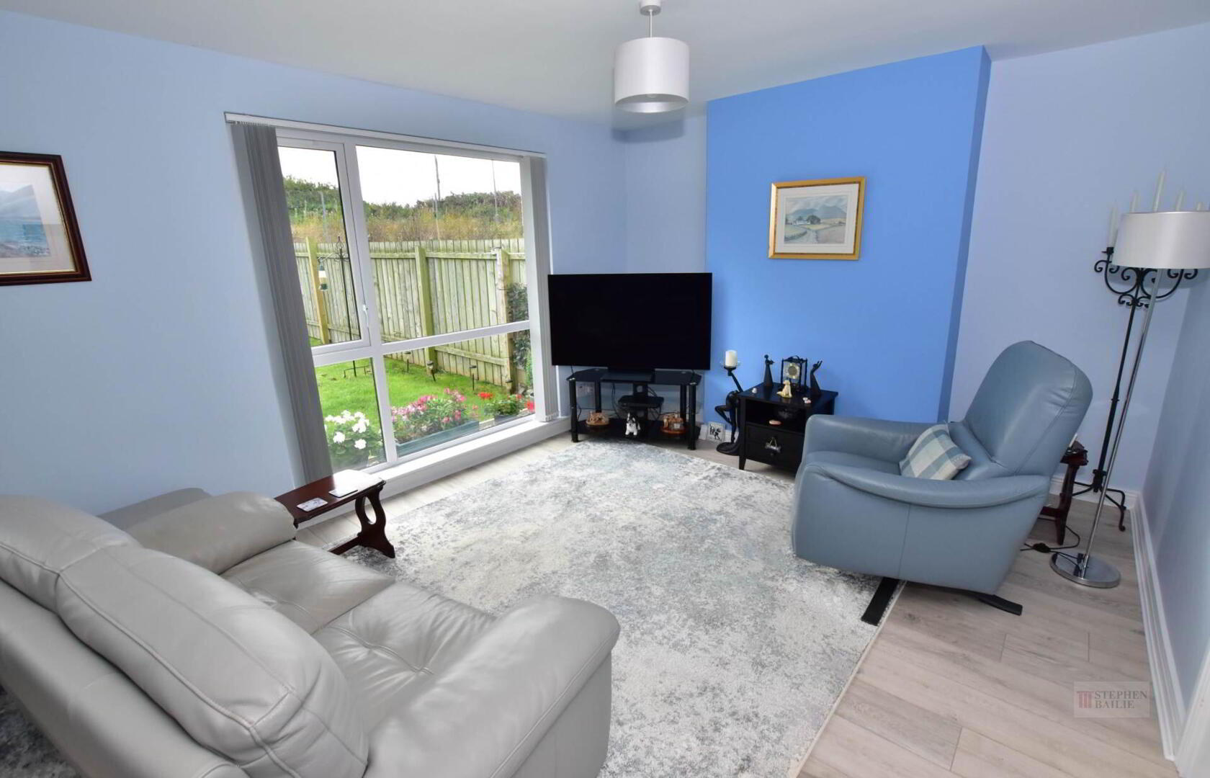
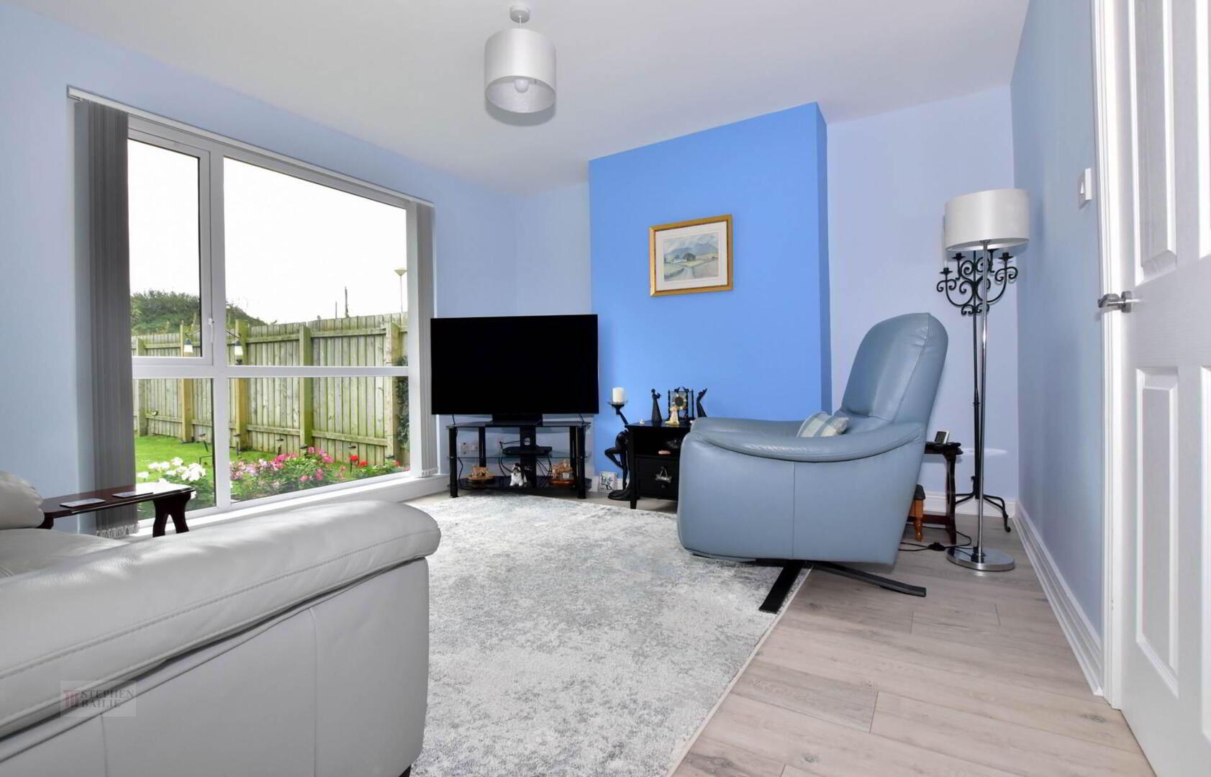
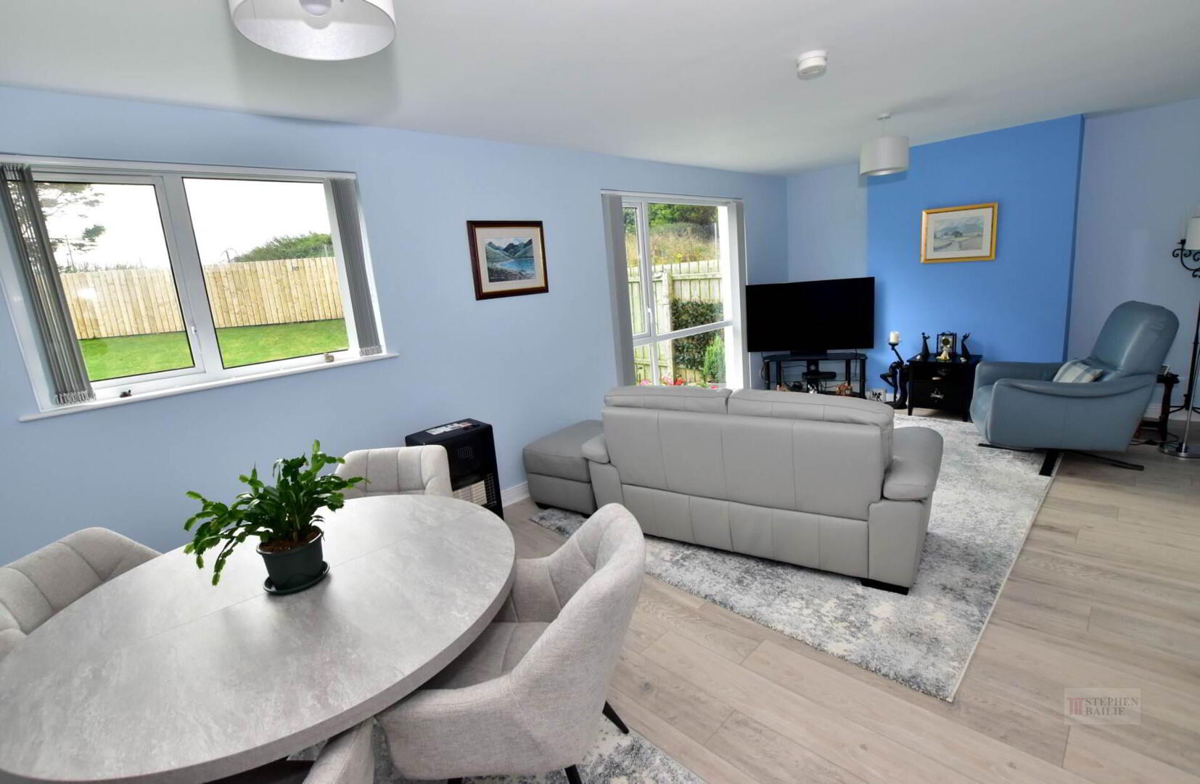
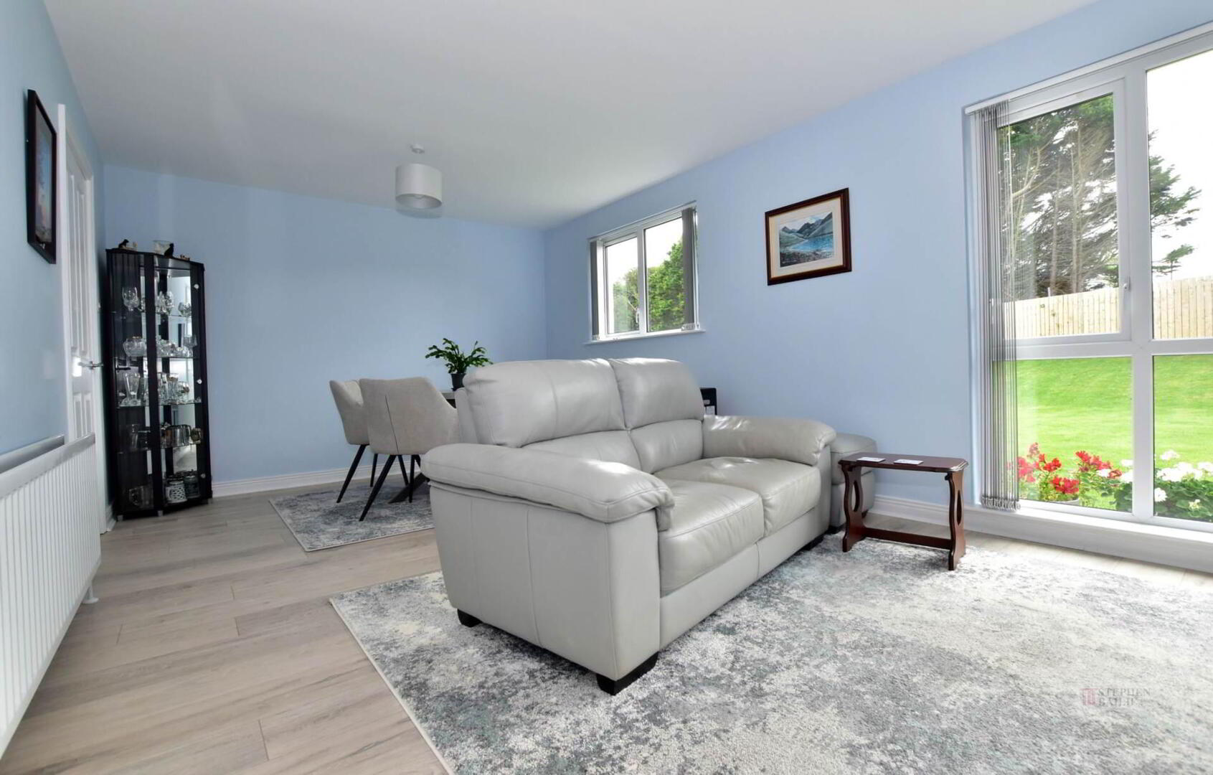
- Bright spacious lounge to the rear
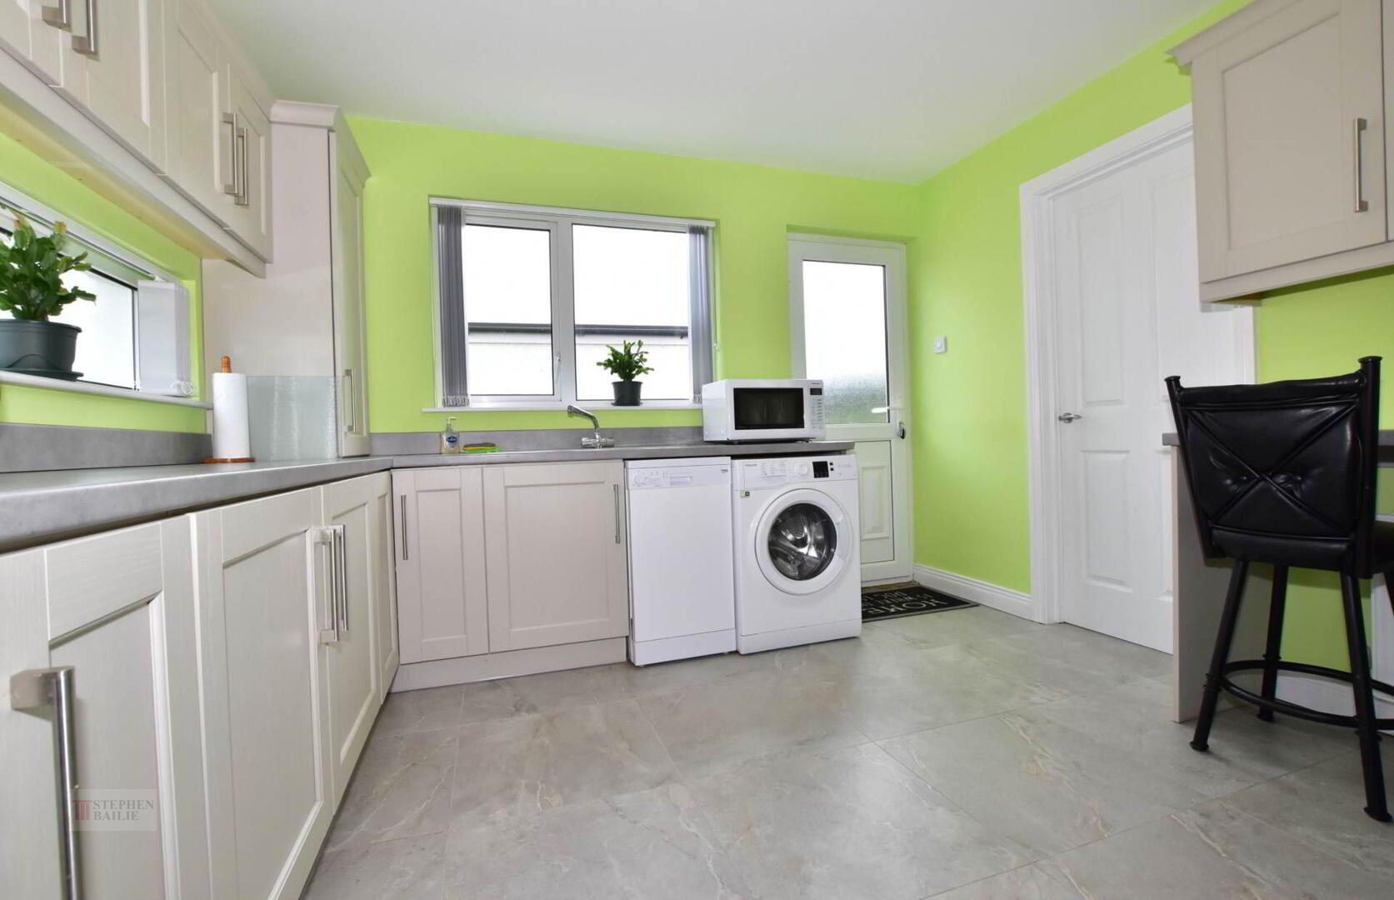
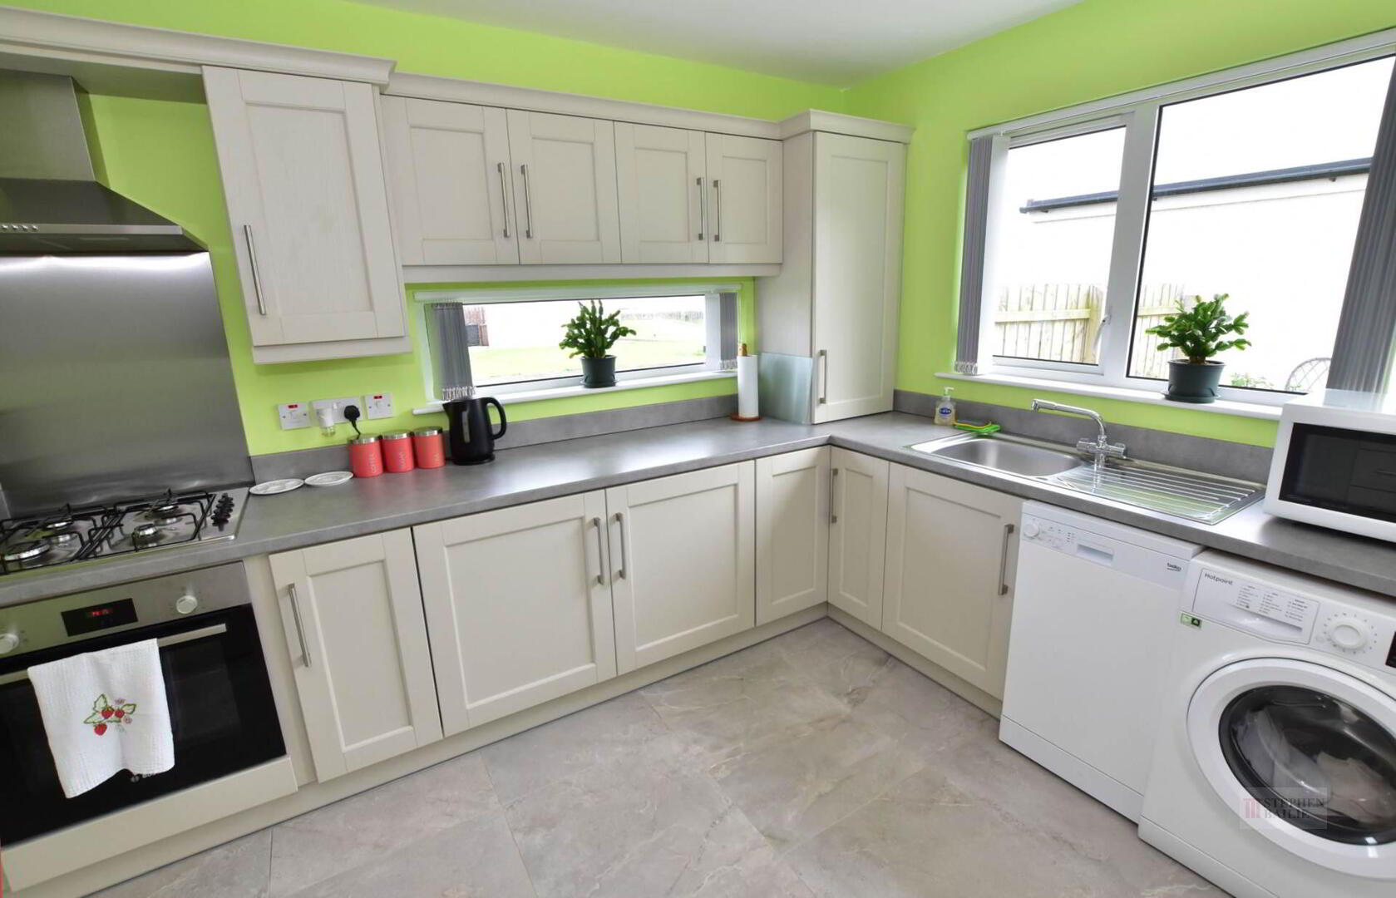
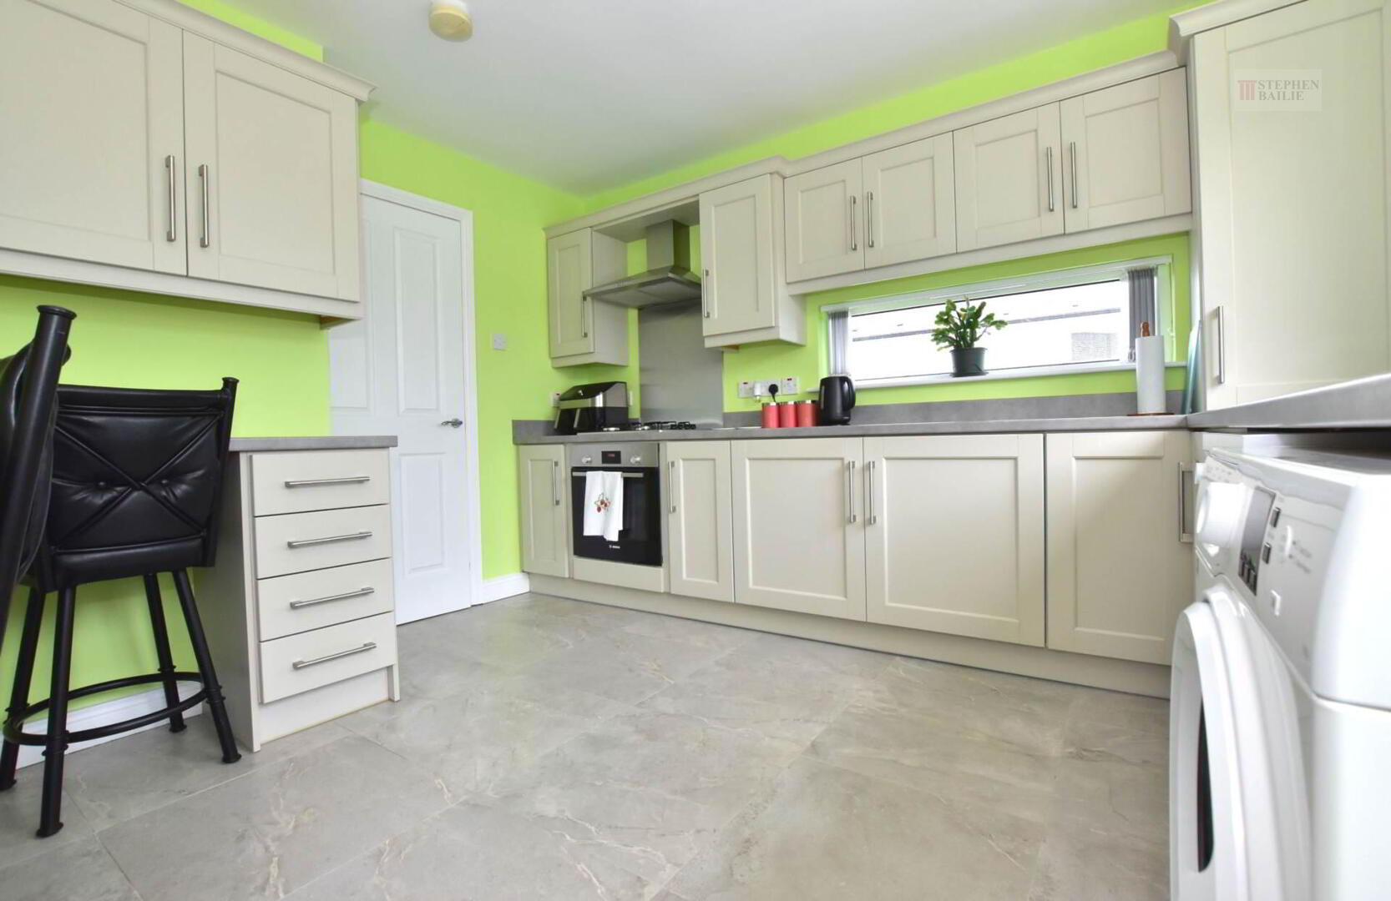
- Modern kitchen with built in appliances
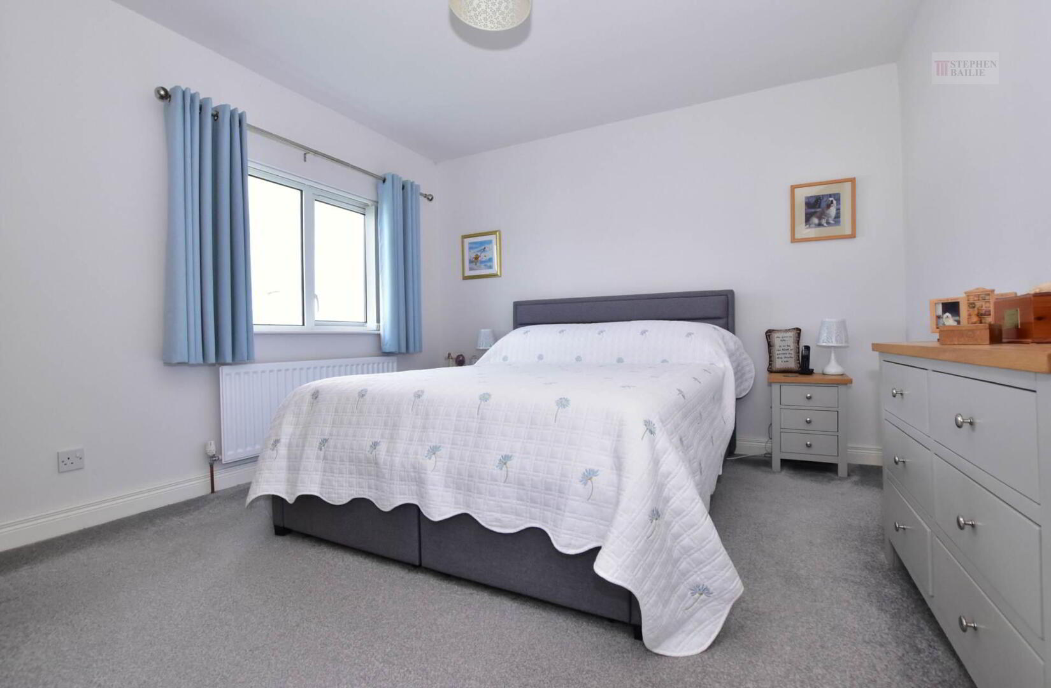
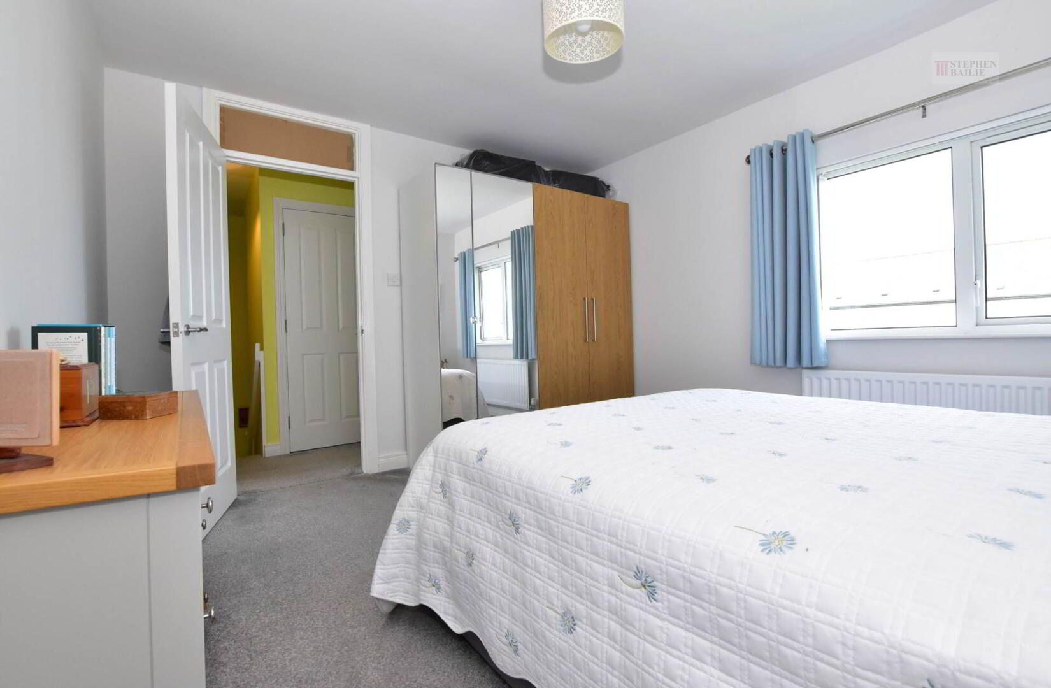
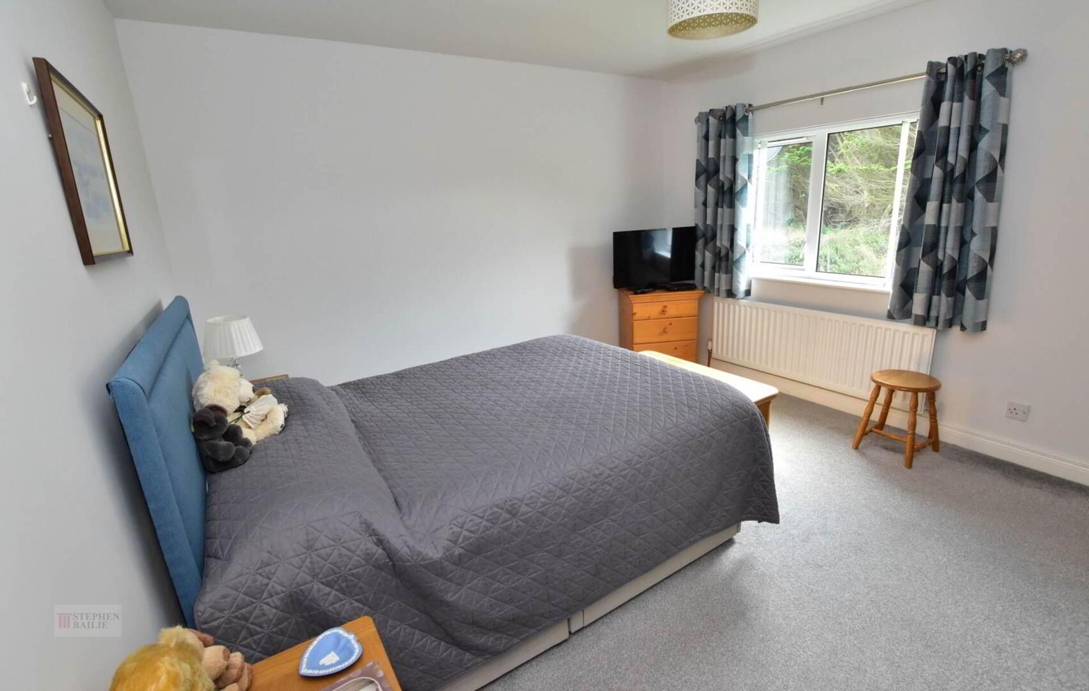
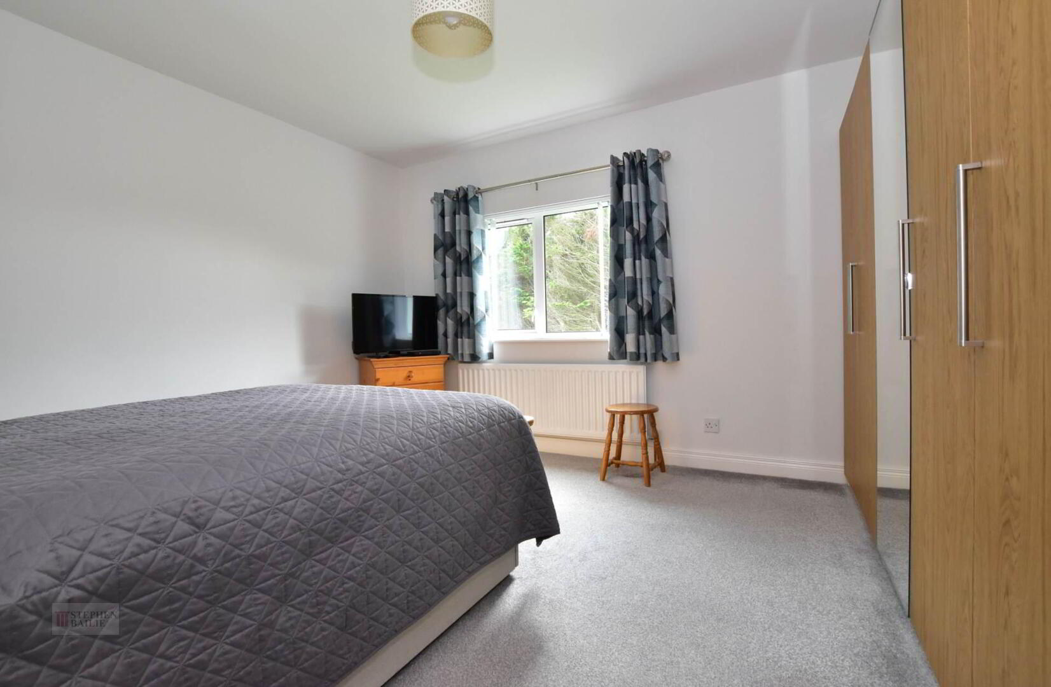
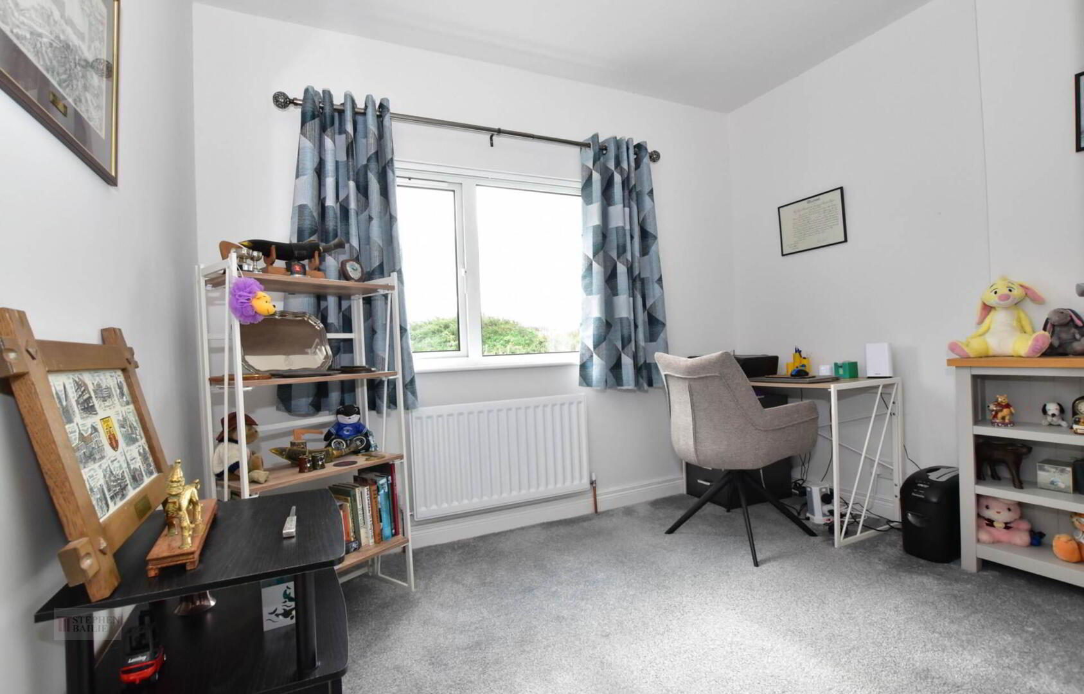
- Three first floor bedrooms
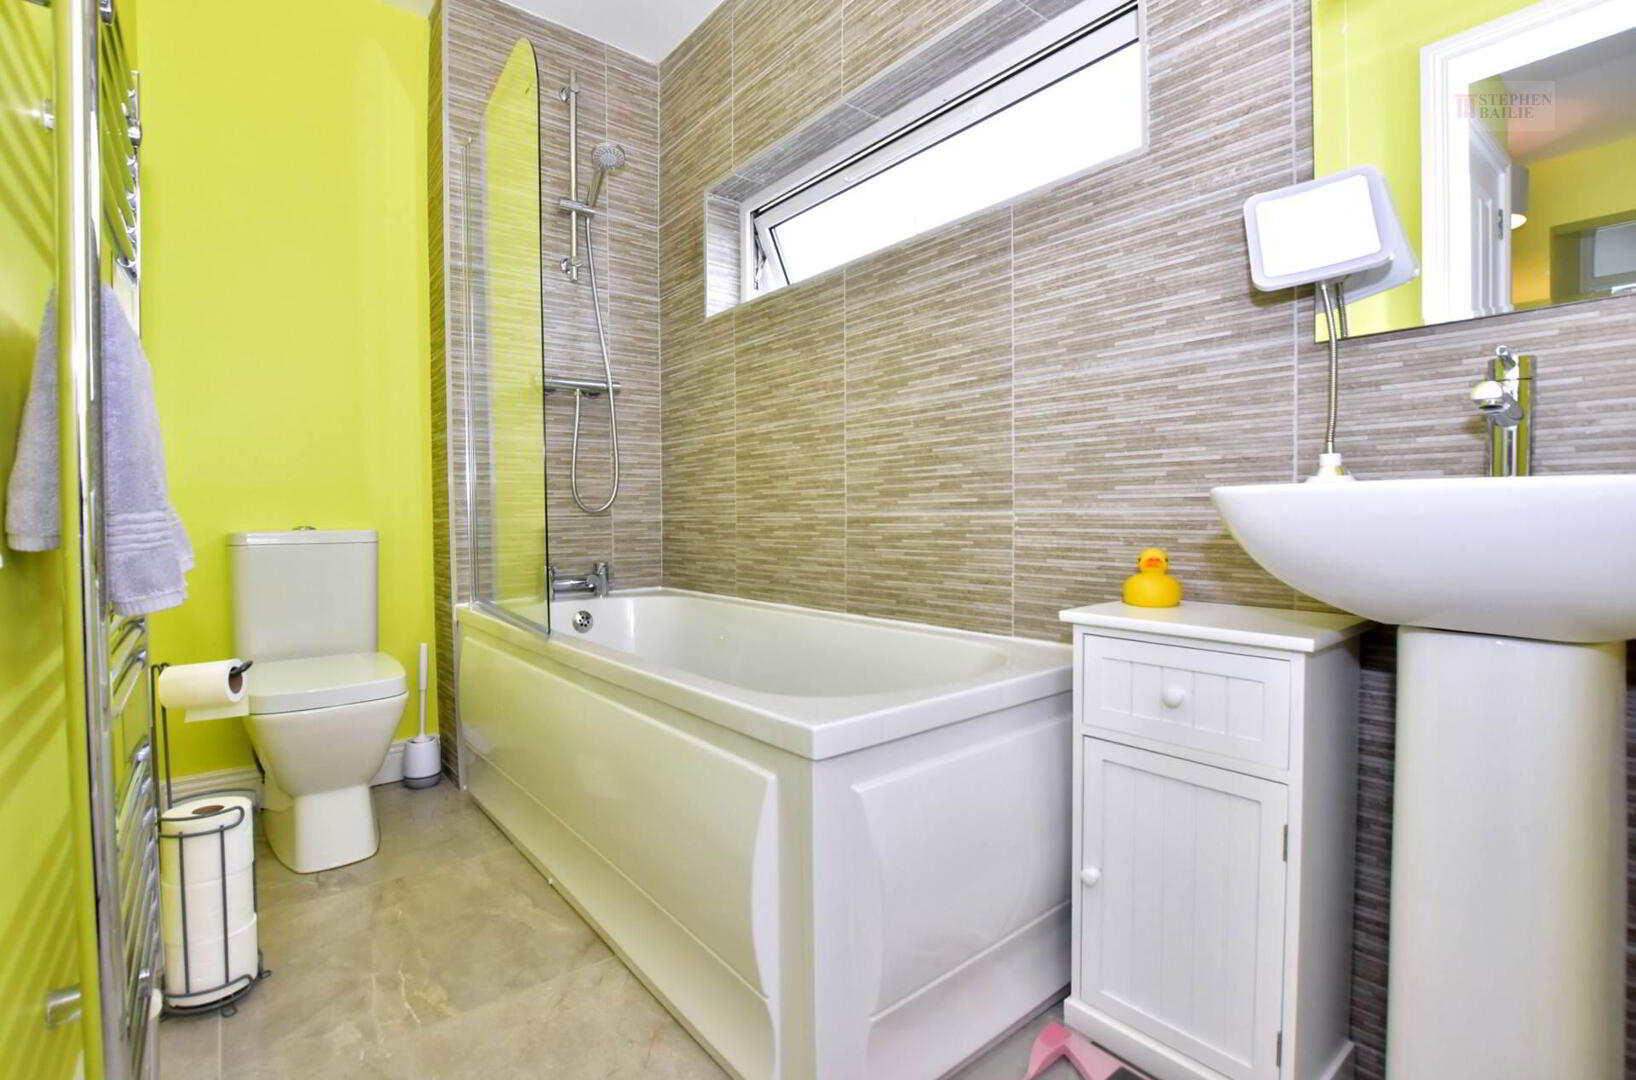
- First floor bathroom and ground floor cloakroom
- Gas fired heating
- Double glazing
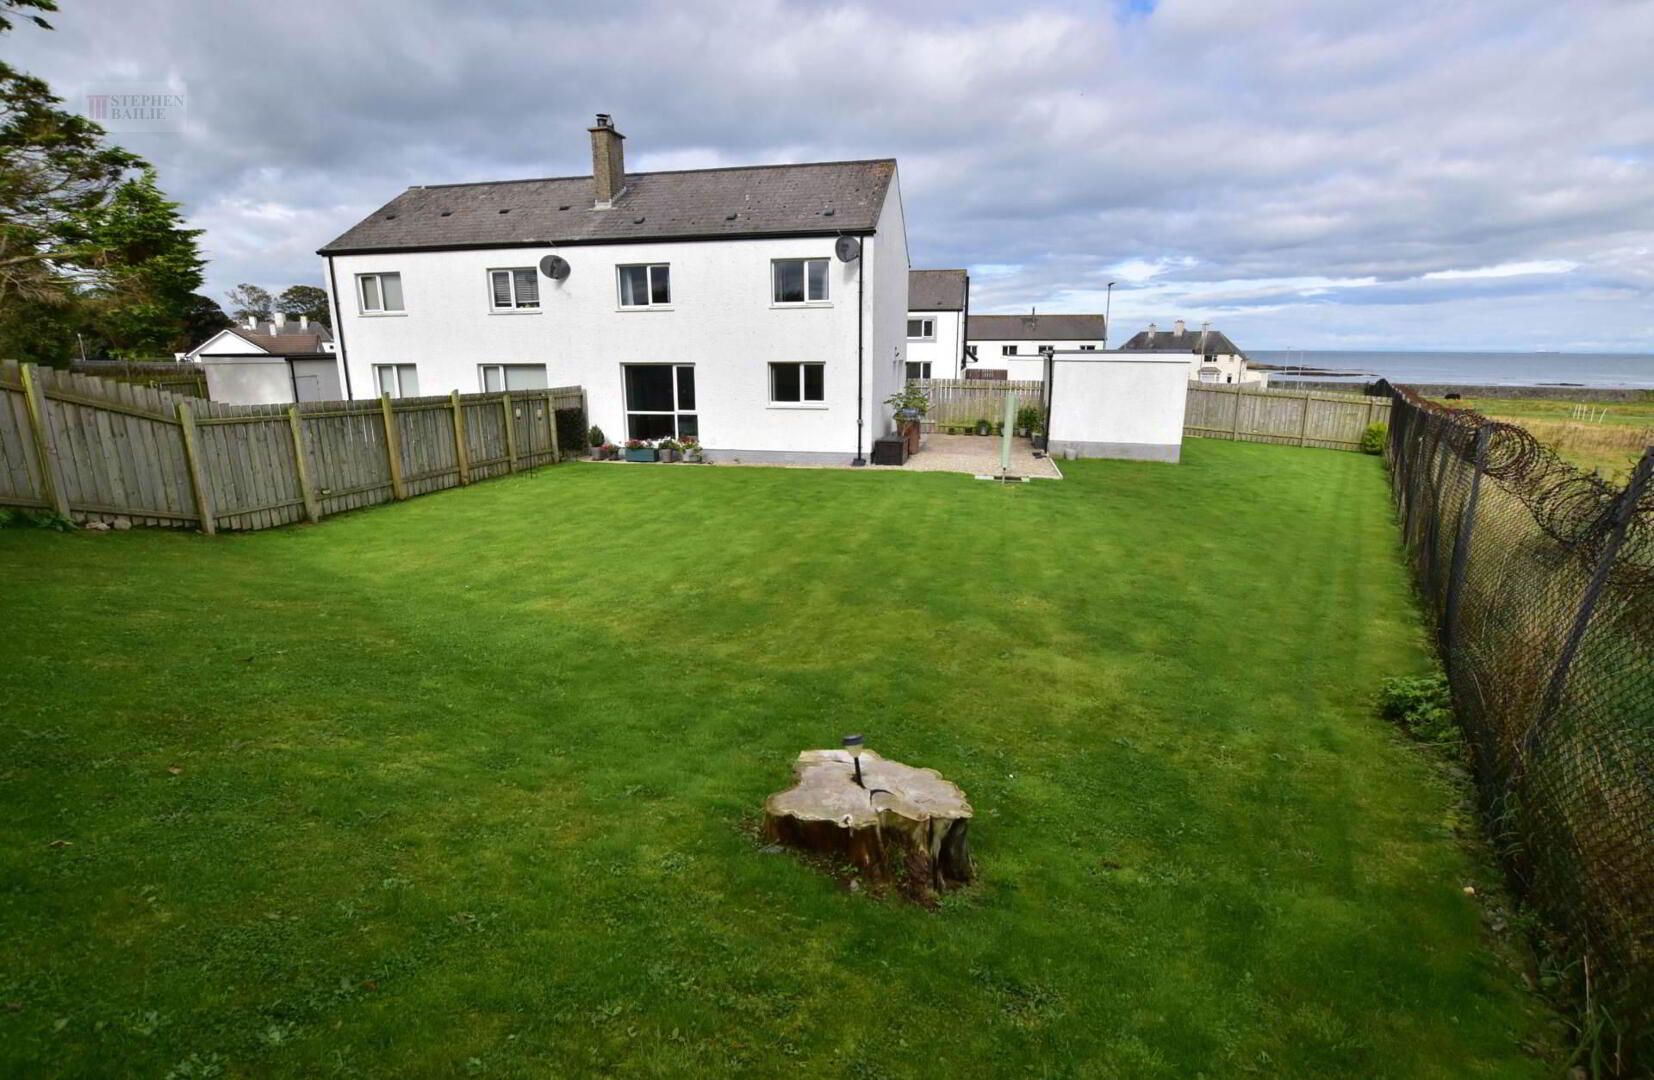
- Detached garage
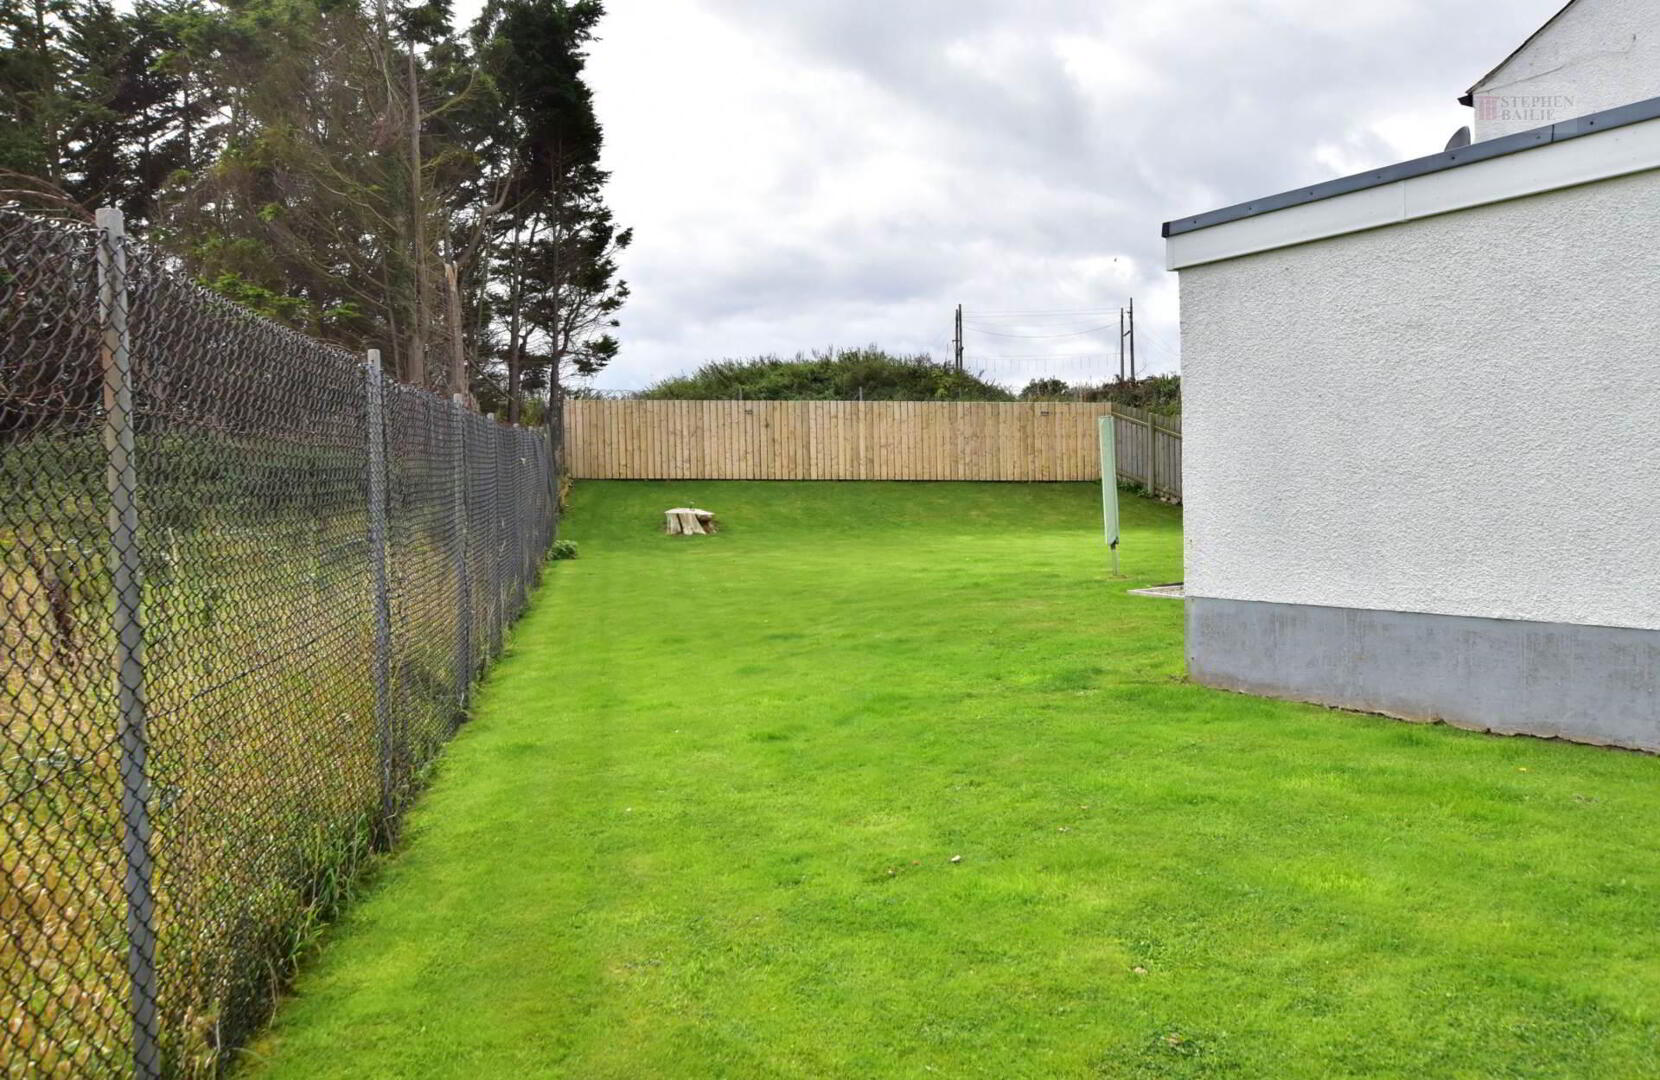
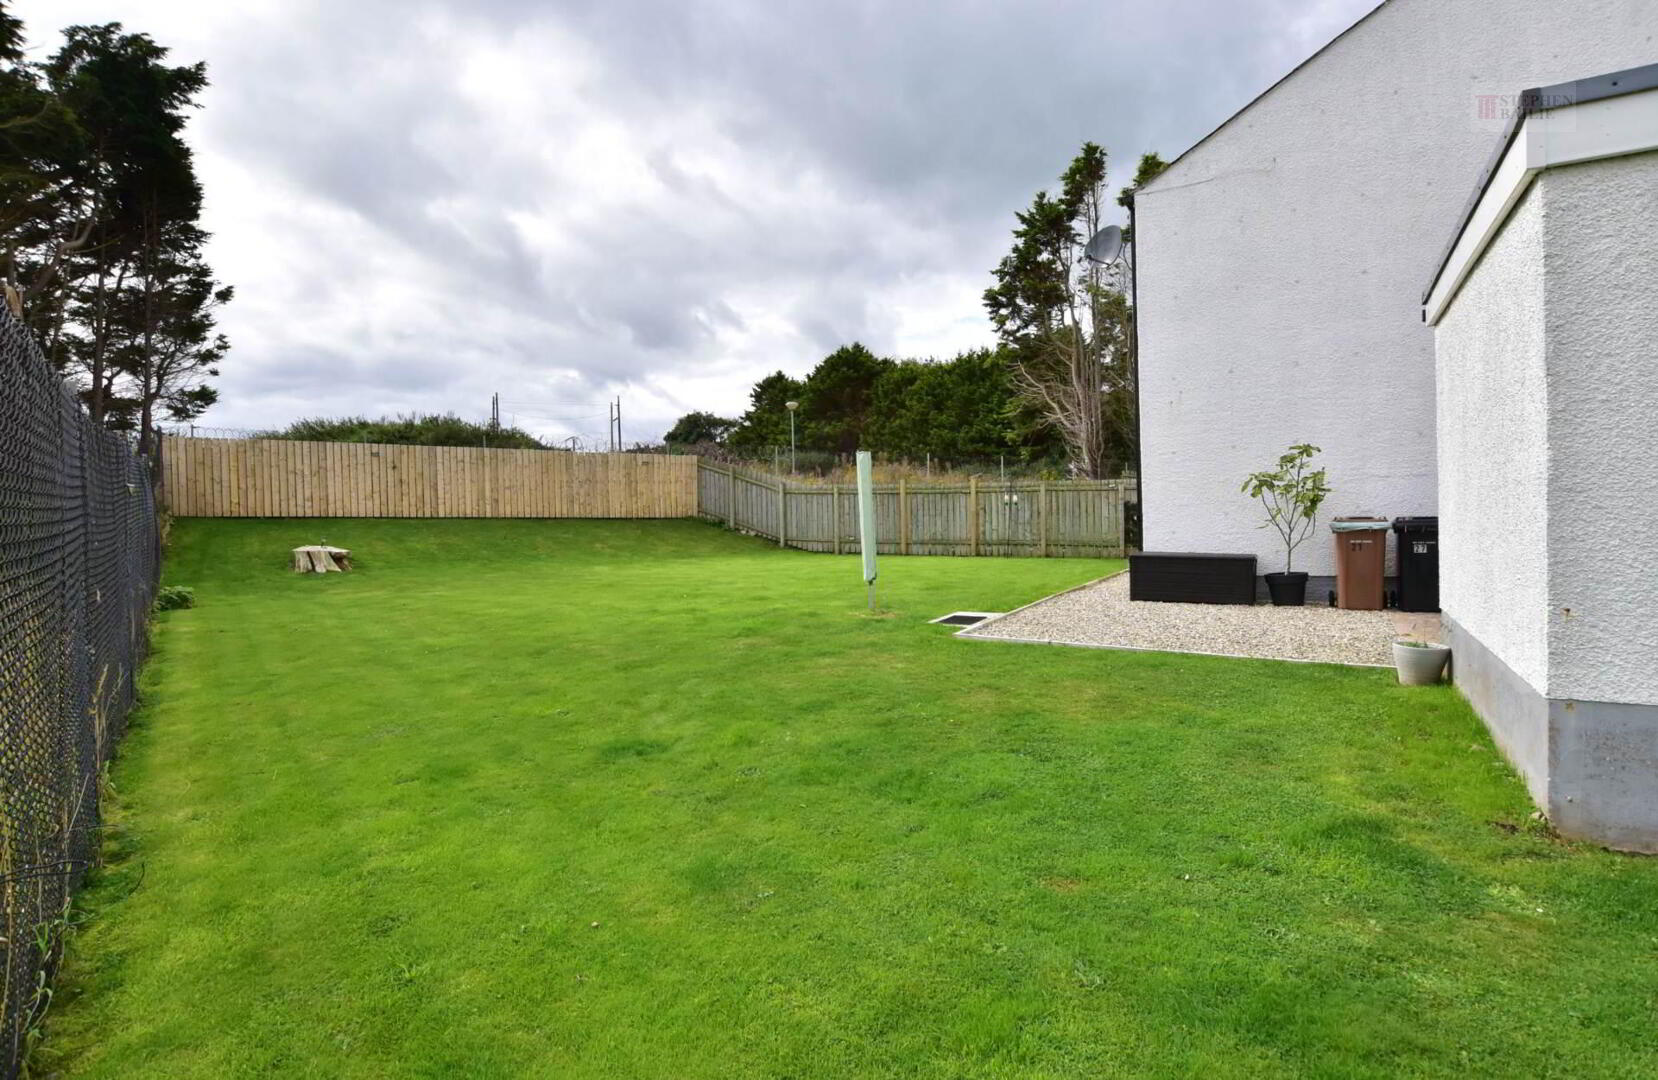
- Excellent enclosed garden to the side and rear
Additional Information
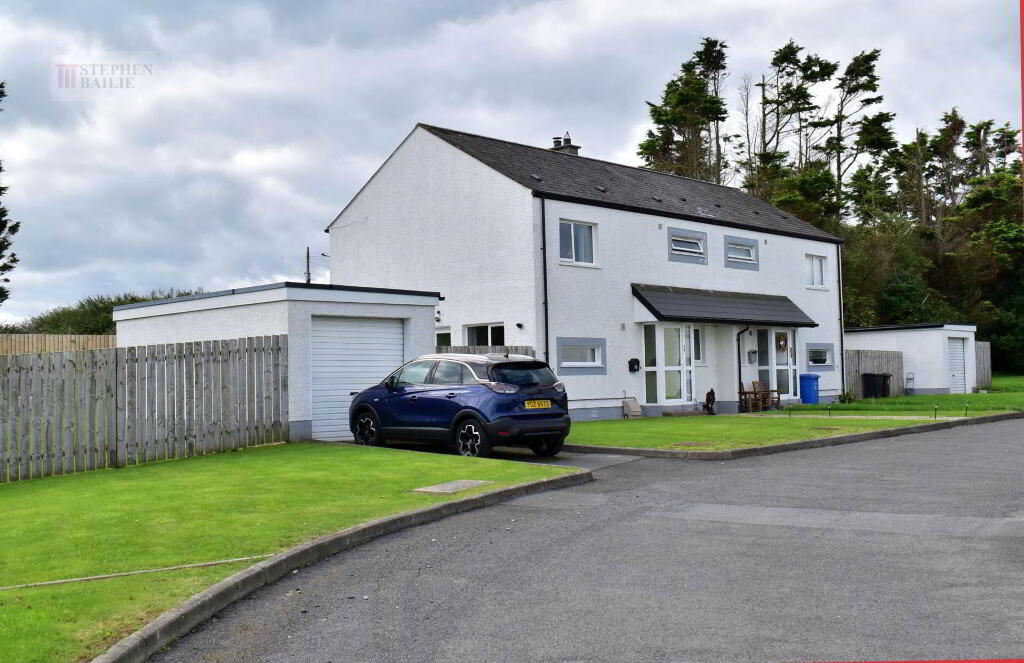
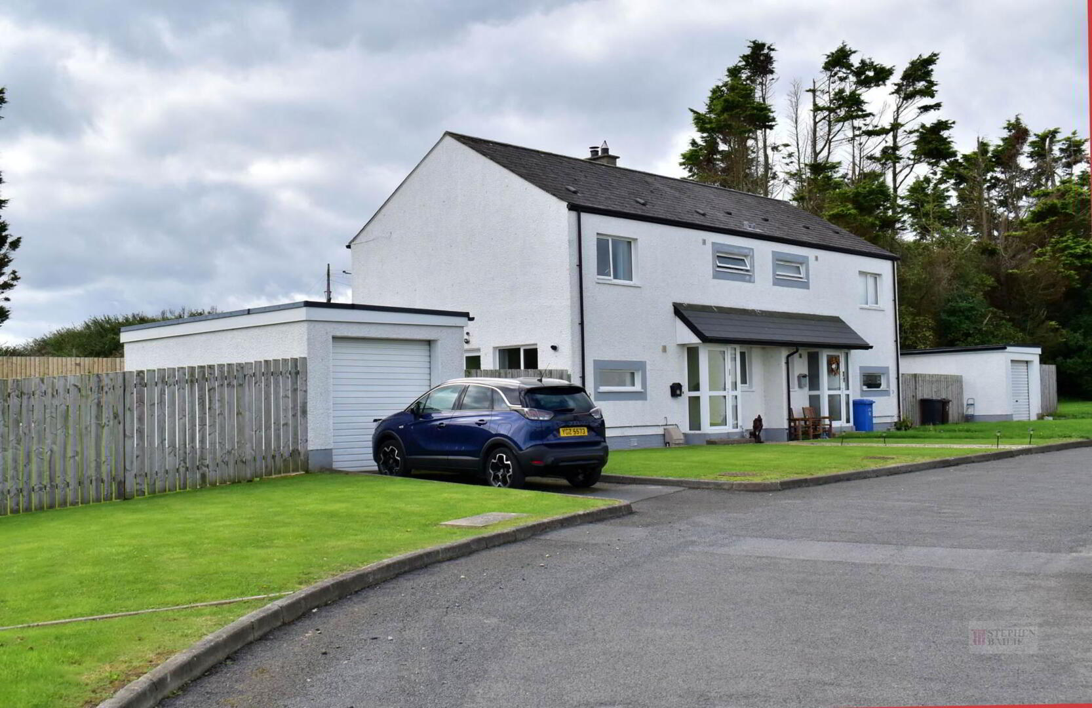
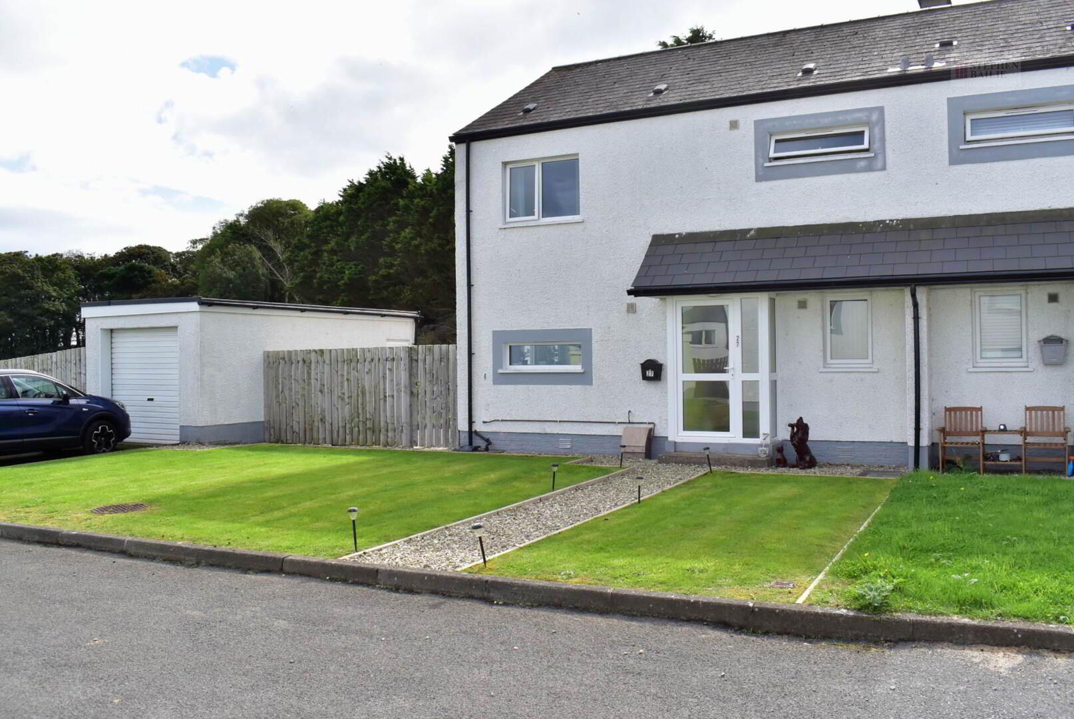
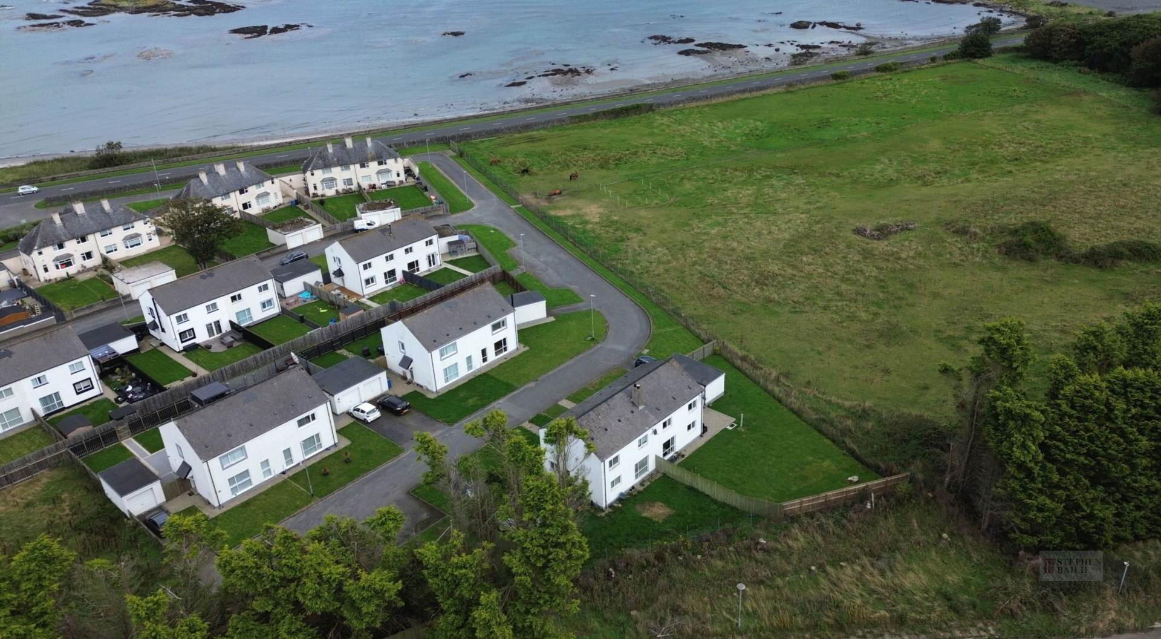
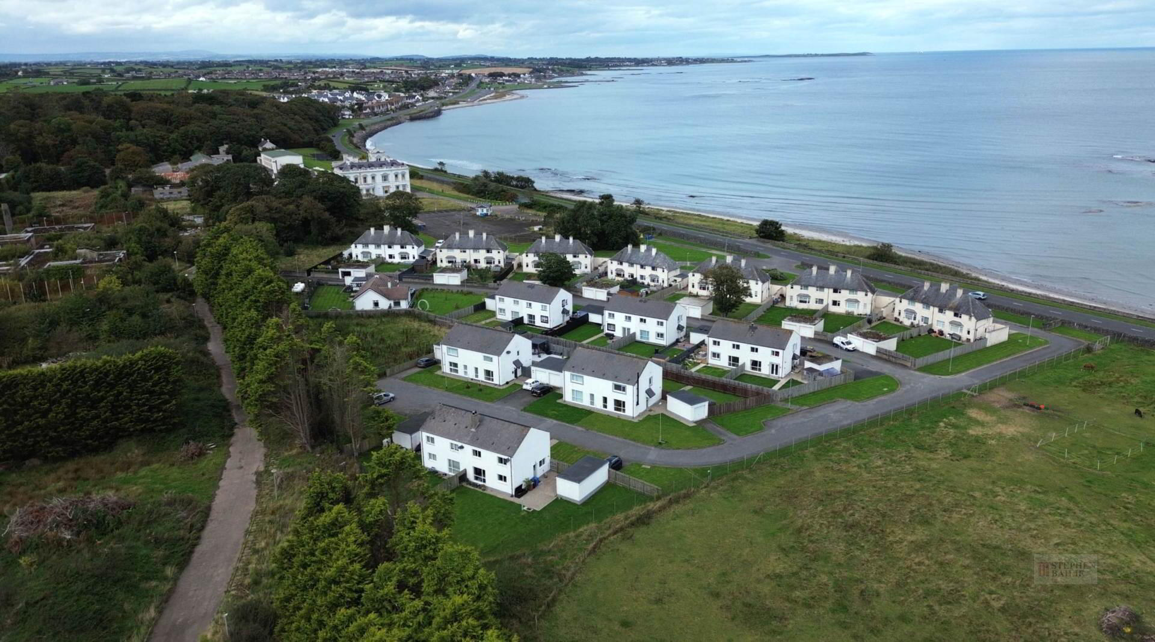
Set on the outskirts of Millisle within the sought after Woburn development, this well presented three bedroom semi-detached home offers bright, well-planned accommodation throughout.
The ground floor features a cloakroom, a comfortable living room, and a modern kitchen, while upstairs there are three bedrooms and a family bathroom.
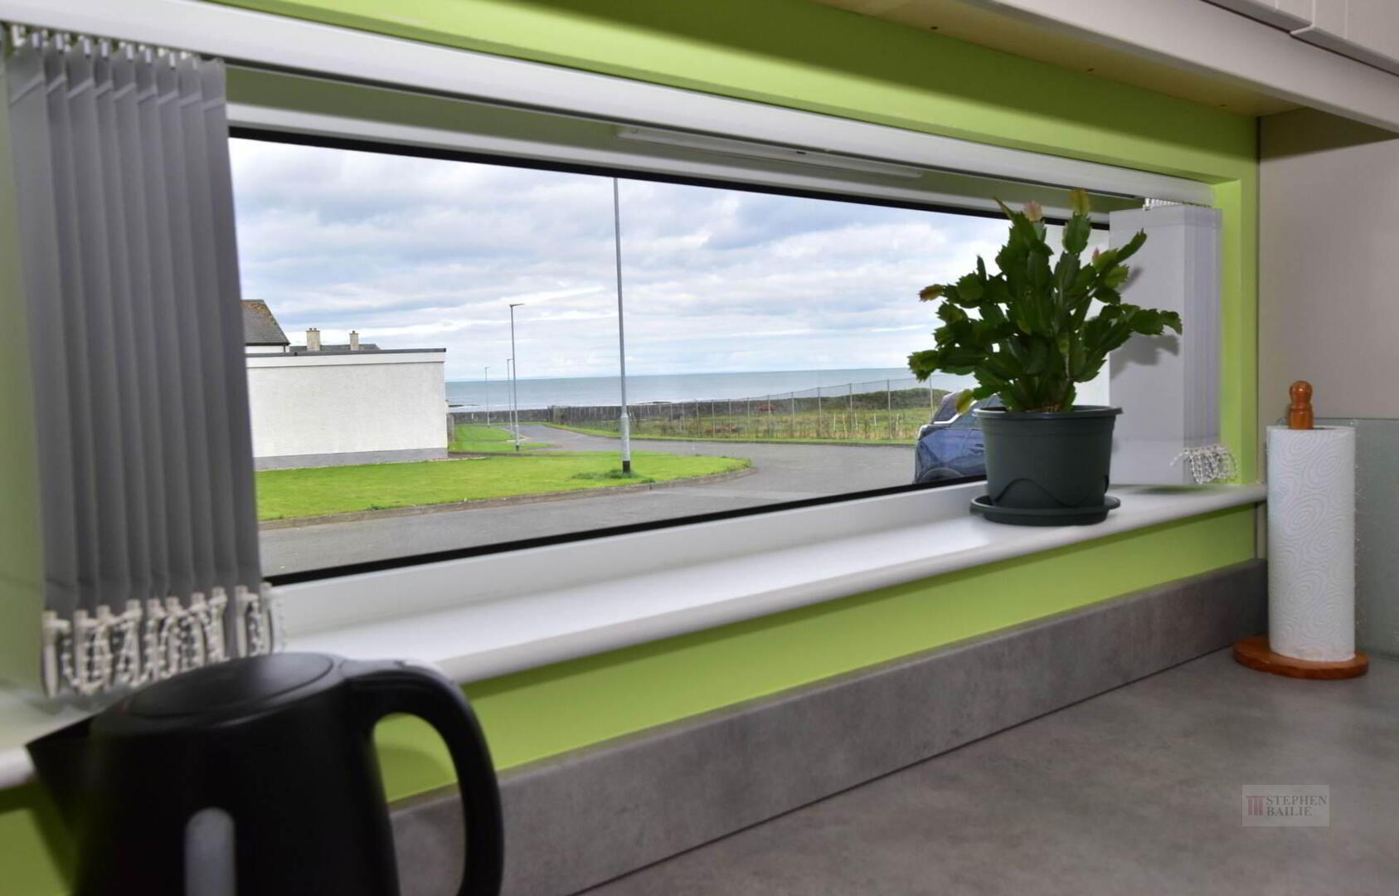
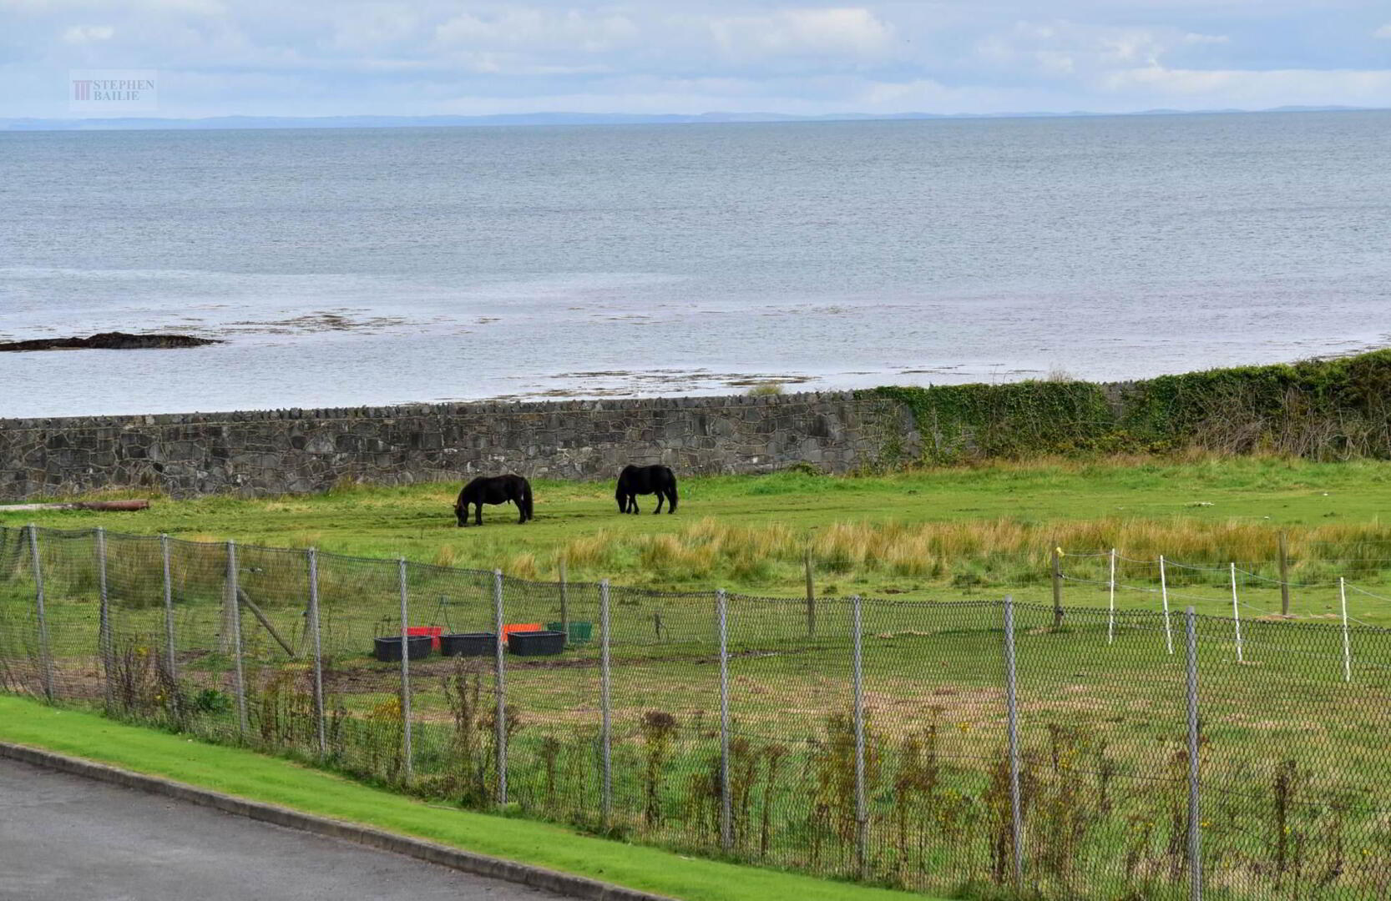
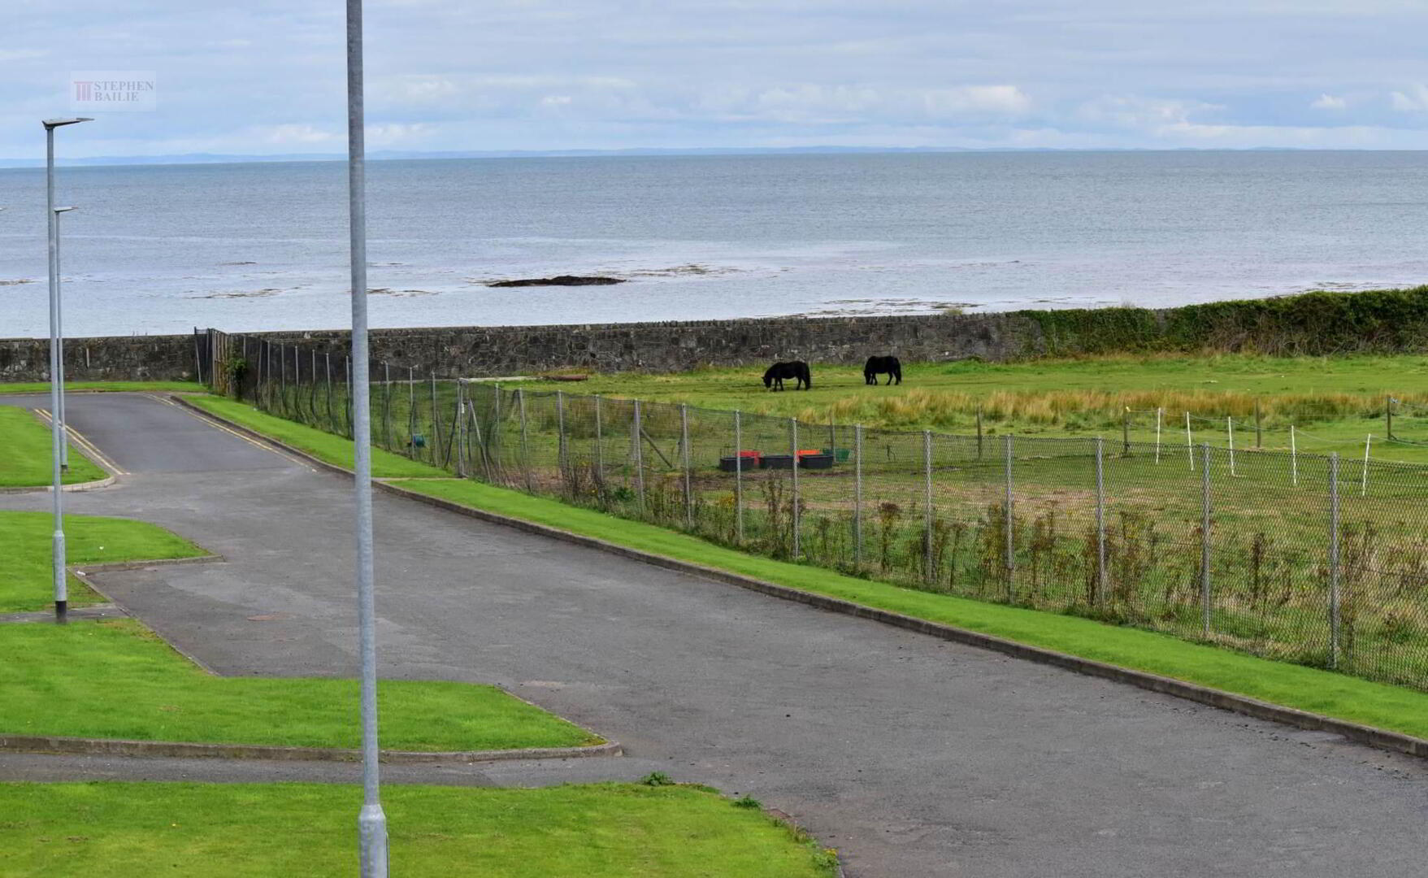
Outside, the excellent gardens enjoy an open aspect to the side and rear with a detached garage.
Additional benefits include gas heating and double glazing.
Ground Floor
Entrance Porch
Ceramic tiled floor.
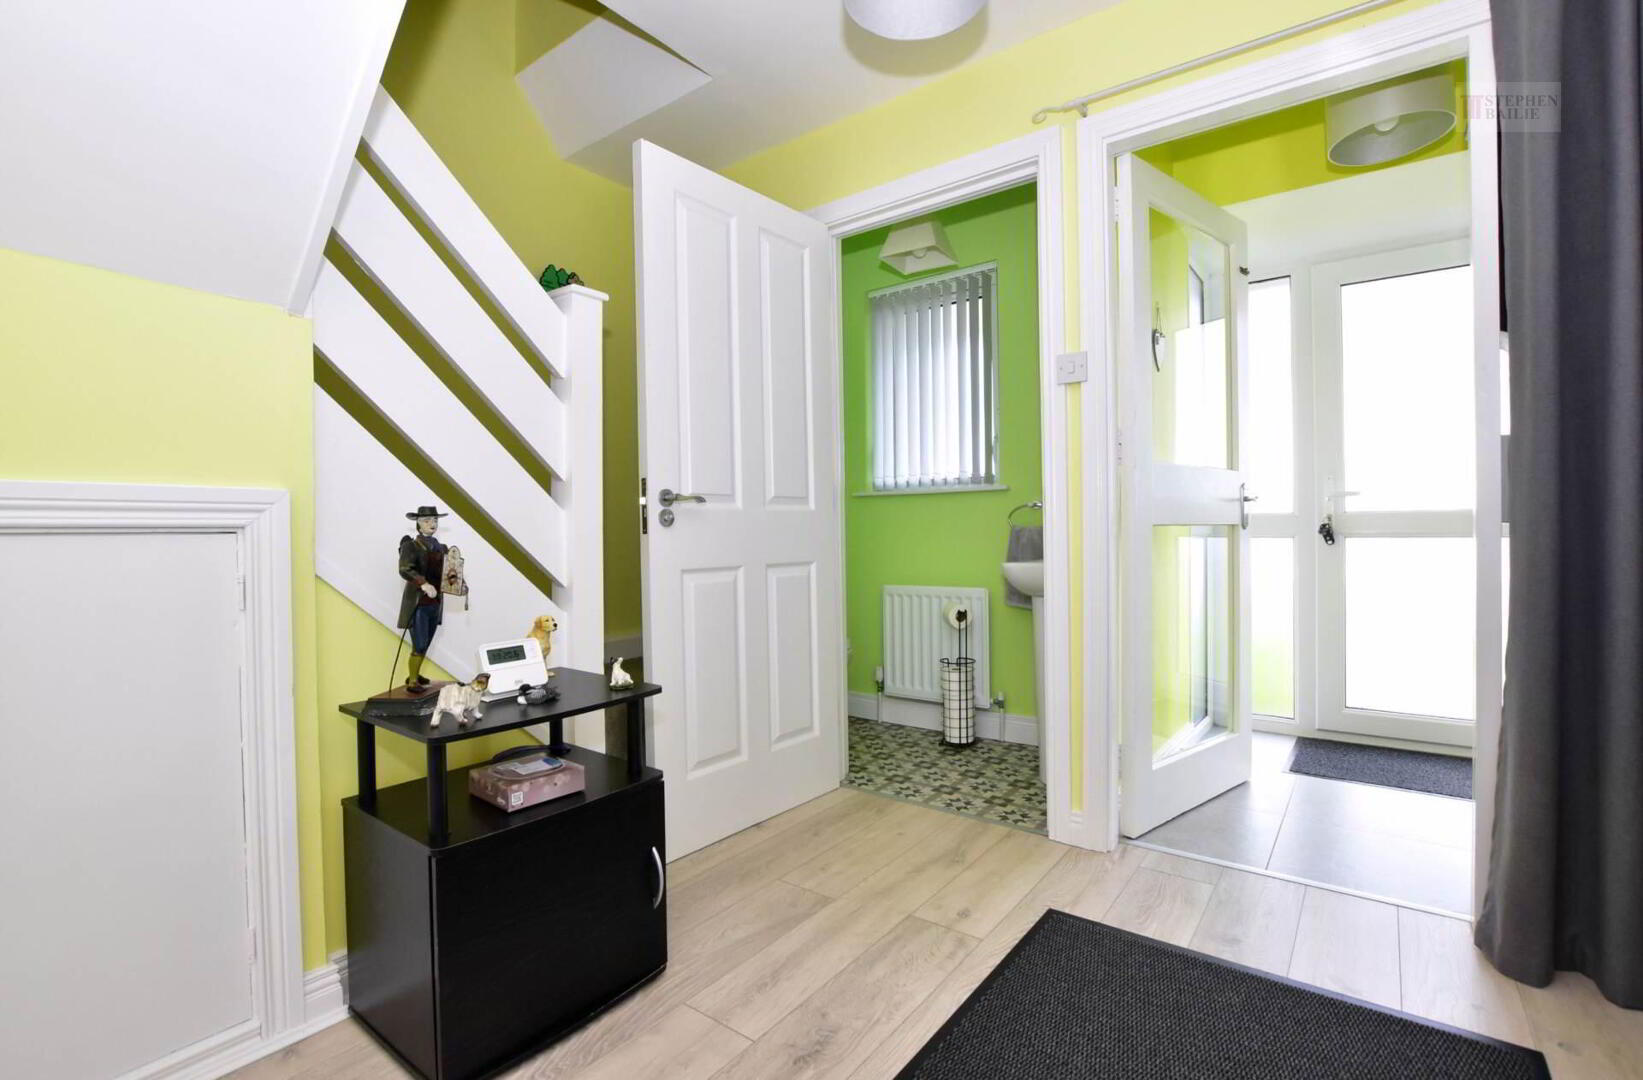
Entrance Hall
Laminate floor. Storage cupboard.
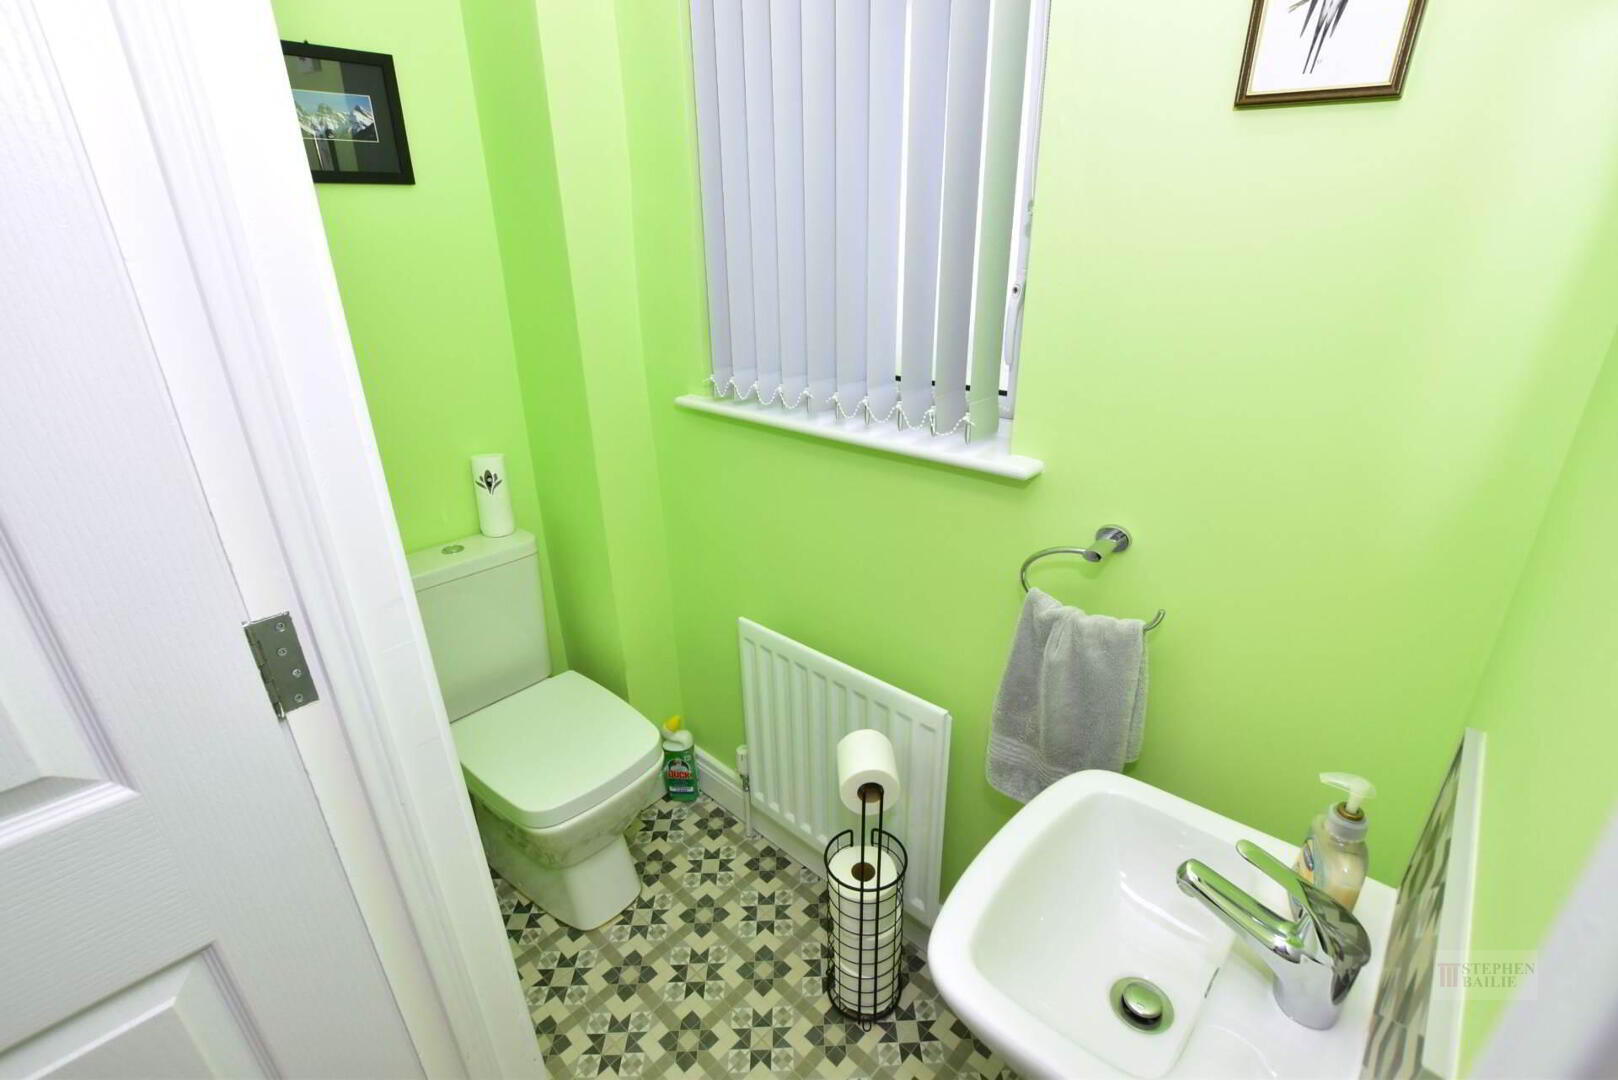
Cloakroom
Low flush w.c. Pedestal wash hand basin.
Lounge - 23'2" (7.06m) x 11'7" (3.53m)
Laminate floor.
Kitchen - 12'0" (3.66m) x 11'2" (3.4m)
Single drainer stainless steel sink unit. Good range of fitted high and low level kitchen units with roll edged work tops and matching breakfast bar. Stainless steel extractor hood. Four ring gas hob and electric built in oven. Integrated fridge and freezer. Plumbing for washing machine. Ceramic tiled floor.
First Floor
Landing
Storage cupboard.
Bathroom
Panel bath with shower over. Low flush w.c. Pedestal wash hand basin. Part wall tiling. Ceramic tiled floor.
Bedroom 1 - 13'4" (4.06m) x 11'9" (3.58m)
Bedroom 2 - 13'0" (3.96m) x 11'1" (3.38m)
Bedroom 3 - 9'7" (2.92m) x 8'4" (2.54m)
Outside
Detached Garage - 20'4" (6.2m) x 9'9" (2.97m)
Roller door.
Notice
Please note we have not tested any apparatus, fixtures, fittings, or services. Interested parties must undertake their own investigation into the working order of these items. All measurements are approximate and photographs provided for guidance only.
Mortgage Calculator*
Loan Amount- (%)
Total payments-
Monthly payment-
* This information does not contain all of the details you need to choose a mortgage.
Make sure you read the key facts illustration provided with your mortgage offer before you make a decision.
Cookie Policy
This site uses cookies to store information on your computer
Read more
OK