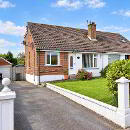
5 Erindee Park
Donaghadee
, BT21 0LG
Offers around
£189,950
Key Information
| Address |
5 Erindee Park, Donaghadee |
| Style |
Semi-Detached House
|
| Status |
For sale
|
| Price |
Offers around
£189,950
|
| Bedrooms |
3
|
| Bathrooms |
1
|
| Receptions |
1
|
| Heating |
Gas
|
| EPC Rating |
C70/C75
|
Features
- Semi detached bungalow
- Cul de sac location
- Lounge with multi burning stove
- Three bedrooms
- Bathroom
- Double glazed
- Gas fired heating
- Private enclosed garden to the rear
- Space for garage (STP)
Additional Information
This three-bedroom semi-detached bungalow is located in a quiet cul-de-sac within the popular Erindee development.
The property offers a warm and inviting lounge, complete with a multi-burner stove, perfect for cozy evenings.
There is a modern kitchen, a well-appointed bathroom, and three comfortable bedrooms.
Externally, the home boasts easily managed gardens to both the front and rear. F
Further benefits include double glazing and gas-fired central heating, ensuring year-round comfort.
This is a fantastic opportunity to secure a well-presented family home in a highly sought-after location. Early viewing is advised.
Entrance Hall
Lounge - 17'1" (5.21m) x 11'9" (3.58m)
Free standing multi burning stove with slate hearth. Laminate flooring.
Kitchen - 12'7" (3.84m) x 9'8" (2.95m)
Single drainer stainless steel sink unit. Good range of fitted high and low level kitchen units with roll edged work tops. Plumbed for washing machine.
Bathroom
Panel bath with electric shower over. Pedestal wash hand basin. Low fliush w.c. Part wall tiling.
Bedroom 1 - 11'7" (3.53m) x 10'0" (3.05m)
Laminate floor. Built in robes,
Bedroom 2 - 11'7" (3.53m) x 10'8" (3.25m)
Built in robe.
Bedroom 3 - 8'5" (2.57m) x 6'9" (2.06m)
Built in robe.
Outside
Notice
Please note we have not tested any apparatus, fixtures, fittings, or services. Interested parties must undertake their own investigation into the working order of these items. All measurements are approximate and photographs provided for guidance only.
Mortgage Calculator*
Loan Amount- (%)
Total payments-
Monthly payment-
* This information does not contain all of the details you need to choose a mortgage.
Make sure you read the key facts illustration provided with your mortgage offer before you make a decision.
Cookie Policy
This site uses cookies to store information on your computer
Read more
OK