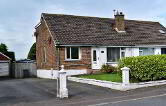
44 Abbey Park
, Millisle
Newtownards
, BT22 2BH
Sale agreed
£190,000
Key Information
| Address |
44 Abbey Park, Millisle, Newtownards |
| Style |
Semi-detached House
|
| Status |
Sale agreed
|
| Price |
Offers around
£190,000
|
| Bedrooms |
3
|
| Bathrooms |
1
|
| Receptions |
1
|
| EPC Rating |
C75/C75
|
Features
- Superb semi detached home
- Presented to the highest standard throughout
- Bright lounge with multi burning stove
- Modern kitchen with built in appliances and space for table
- Large conservatory to the rear
- First floor shower room and ground floor cloakroom
- Three bedrooms
- Gas fired heating - Double glazed
- Easily managed gardens to the front and rear
Additional Information
This superb three-bedroom semi-detached home, nestled within walking distance of this popular seaside village, has been beautifully transformed by its current owners over the past few years.
On the ground floor, you have a cloakroom, a cozy lounge with a multi-burner stove, perfect for relaxing evenings, alongside a bright dining kitchen that flows into a spacious, elegant conservatory.
Upstairs, there are three well-proportioned bedrooms and a fully tiled shower room.
Further benefits include gas fired heating, double glazing, and low-maintenance gardens both front and rear.
Viewing is highly recommended
Ground Floor
Entrance Hall
Cloakroom
Vanitory unit. Low flush w.c.
Lounge - 15'0" (4.57m) x 12'1" (3.68m)
Kitchen - 15'9" (4.8m) x 9'8" (2.95m)
Conservatory - 14'3" (4.34m) x 11'5" (3.48m)
First Floor
Shower Room
Shower cubicle with shower. Low flush w.c. Vanitory unit.
Bedroom 1 - 14'9" (4.5m) x 9'4" (2.84m)
Bedroom 2 - 11'1" (3.38m) x 9'1" (2.77m)
Bedroom 3 - 9'9" (2.97m) x 9'4" (2.84m)
Outside
Notice
Please note we have not tested any apparatus, fixtures, fittings, or services. Interested parties must undertake their own investigation into the working order of these items. All measurements are approximate and photographs provided for guidance only.
Mortgage Calculator*
Loan Amount- (%)
Total payments-
Monthly payment-
* This information does not contain all of the details you need to choose a mortgage.
Make sure you read the key facts illustration provided with your mortgage offer before you make a decision.
Cookie Policy
This site uses cookies to store information on your computer
Read more
OK